Move-In Ready Home on a Cul-de-Sac - Fenced Yard + Updates! Lovely home tucked at the end of a cul-de-sac with a larger-than-usual lot for the area. Enjoy fenced-off backyards with two separate sections, plus two outdoor storage buildings. Recent upgrades include a new concrete sidewalk and patio slab, a new membrane over the metal roof, fresh exterior paint, and a charming front yard with landscaping. Inside, you'll find thoughtful renovations: one primary bathroom features a new deep soaking tub, tile surround, and updated vanity. The other primary suite has the only carpet in the house, a spacious bath with shower and updated vanity. Waterproof quality laminate flooring runs throughout. Flexible layout includes an office/den that can be converted to a 3rd bedroom (county requires a $200 fee and you'd frame in a door). Living and dining rooms are nicely sized, with large mirrors adding brightness. Washer/dryer and all other appliances included. HOA is $230 annually.
Active
Price cut: $6K (9/22)
$179,000
7204 Boyd Ct, Klamath Falls, OR 97603
2beds
2baths
1,152sqft
Manufactured On Land, Manufactured Home
Built in 1974
4,356 Square Feet Lot
$175,900 Zestimate®
$155/sqft
$19/mo HOA
What's special
Two outdoor storage buildingsSpacious bath with showerLarger-than-usual lotUpdated vanityFresh exterior paintLarge mirrors adding brightnessTile surround
- 53 days
- 331
- 14
Zillow last checked:
Listing updated:
Listed by:
Infinity Real Estate Group-Keller Williams Realty Southern Oregon 541-884-7123
Source: Oregon Datashare,MLS#: 220227253
Facts & features
Interior
Bedrooms & bathrooms
- Bedrooms: 2
- Bathrooms: 2
Heating
- Forced Air, Natural Gas
Cooling
- Central Air, Heat Pump
Appliances
- Included: Dishwasher, Disposal, Dryer, Oven, Range Hood, Refrigerator, Washer, Water Heater
Features
- Built-in Features, Dual Flush Toilet(s), Fiberglass Stall Shower, Open Floorplan, Primary Downstairs, Shower/Tub Combo, Smart Thermostat, Solid Surface Counters, Tile Shower
- Flooring: Carpet, Simulated Wood
- Windows: Double Pane Windows, Vinyl Frames
- Basement: None
- Has fireplace: No
- Common walls with other units/homes: No Common Walls
Interior area
- Total structure area: 1,152
- Total interior livable area: 1,152 sqft
Property
Parking
- Parking features: Attached Carport, Driveway
- Has carport: Yes
- Has uncovered spaces: Yes
Accessibility
- Accessibility features: Accessible Entrance
Features
- Levels: One
- Stories: 1
- Patio & porch: Patio
- Fencing: Fenced
- Has view: Yes
- View description: Neighborhood
Lot
- Size: 4,356 Square Feet
- Features: Landscaped, Level
Details
- Additional structures: Shed(s)
- Parcel number: 568013
- Zoning description: RL
- Special conditions: Standard
Construction
Type & style
- Home type: MobileManufactured
- Architectural style: Ranch
- Property subtype: Manufactured On Land, Manufactured Home
Materials
- Frame
- Foundation: Pillar/Post/Pier
- Roof: Membrane
Condition
- New construction: No
- Year built: 1974
Utilities & green energy
- Sewer: Public Sewer
- Water: Public
Community & HOA
Community
- Security: Carbon Monoxide Detector(s), Smoke Detector(s)
- Subdivision: Country Green
HOA
- Has HOA: Yes
- Amenities included: Snow Removal
- HOA fee: $230 annually
Location
- Region: Klamath Falls
Financial & listing details
- Price per square foot: $155/sqft
- Tax assessed value: $87,680
- Annual tax amount: $485
- Date on market: 8/19/2026
- Cumulative days on market: 54 days
- Listing terms: Cash
- Road surface type: Paved
- Body type: Double Wide
Estimated market value
$175,900
$167,000 - $185,000
Not available
Price history
| Date | Event | Price |
|---|---|---|
| 9/22/2026 | Price change | $179,000-3.2%$155/sqft |
Source:  Oregon Datashare #220227253 Report a problem Oregon Datashare #220227253 Report a problem | ||
| 8/19/2026 | Listed for sale | $185,000+19.4%$161/sqft |
Source: Oregon Datashare #220227253 Report a problem | ||
| 7/16/2024 | Sold | $155,000-8.3%$135/sqft |
Source: Oregon Datashare #220177308 Report a problem | ||
| 6/11/2024 | Pending sale | $169,000$147/sqft |
Source: Oregon Datashare #220177308 Report a problem | ||
| 5/31/2024 | Price change | $169,000-5.6%$147/sqft |
Source: Oregon Datashare #220177308 Report a problem | ||
| 5/17/2024 | Price change | $179,000-10.1%$155/sqft |
Source: Oregon Datashare #220177308 Report a problem | ||
| 4/19/2024 | Price change | $199,000-9.1%$173/sqft |
Source: Oregon Datashare #220177308 Report a problem | ||
| 3/15/2024 | Price change | $219,000-2.7%$190/sqft |
Source: Oregon Datashare #220177308 Report a problem | ||
| 2/21/2024 | Listed for sale | $225,000+150%$195/sqft |
Source: Oregon Datashare #220177308 Report a problem | ||
| 8/15/2022 | Sold | $90,000+9.1%$78/sqft |
Source: Oregon Datashare #220143875 Report a problem | ||
| 7/27/2022 | Pending sale | $82,500$72/sqft |
Source: Oregon Datashare #220143875 Report a problem | ||
| 7/25/2022 | Price change | $82,500-21.4%$72/sqft |
Source: Oregon Datashare #220143875 Report a problem | ||
| 6/28/2022 | Listed for sale | $105,000$91/sqft |
Source: Oregon Datashare #220143875 Report a problem | ||
| 6/9/2022 | Pending sale | $105,000$91/sqft |
Source: Oregon Datashare #220143875 Report a problem | ||
| 4/22/2022 | Listed for sale | $105,000+133.3%$91/sqft |
Source: Oregon Datashare #220143875 Report a problem | ||
| 6/2/2003 | Sold | $45,000$39/sqft |
Source: Agent Provided Report a problem | ||
Public tax history
| Year | Property taxes | Tax assessment |
|---|---|---|
| 2025 | $486 -37.5% | $56,930 +52% |
| 2024 | $777 +109.9% | $37,460 +28.6% |
| 2023 | $370 -48.6% | $29,130 -16.8% |
| 2022 | $720 -10.8% | $35,000 -3.8% |
| 2021 | $807 +7.3% | $36,370 +13.3% |
| 2020 | $752 +8.5% | $32,110 +11% |
| 2019 | $693 0% | $28,920 -5.6% |
| 2018 | $693 | $30,620 +238% |
| 2017 | $693 -2.7% | $9,060 -40.2% |
| 2016 | $712 | $15,160 +2.9% |
| 2015 | $712 +4.2% | $14,730 +2.9% |
| 2014 | $683 +17.1% | $14,310 +3% |
| 2013 | $583 +11.3% | $13,890 +3% |
| 2012 | $524 +7.3% | $13,490 +3% |
| 2011 | $489 +234.3% | $13,100 +2.3% |
| 2010 | $146 -68.1% | $12,810 +3.6% |
| 2009 | $458 +13.5% | $12,360 +2.9% |
| 2008 | $403 +23% | $12,010 -63.3% |
| 2007 | $328 +110.8% | $32,756 +110.8% |
| 2006 | $155 | $15,539 -60.5% |
| 2004 | -- | $39,310 |
Find assessor info on the county website
Monthly payment
Climate risks
Neighborhood: 97603
Nearby schools
Schools provided by the listing agent
- Elementary: Ferguson Elem
- Middle: Henley Middle
- High: Henley High
Source: Oregon Datashare. This data may not be complete. We recommend contacting the local school district to confirm school assignments for this home.
Similar homes
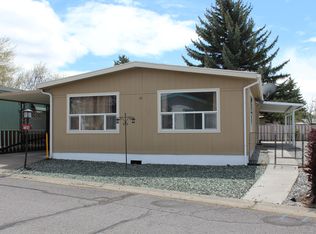
- $219,0003 bd2 ba1.1k sqft4619 Bellm Dr, Klamath Falls, OR 97603For Sale

 MLS ID #220226966, Don W Downing, Keller Williams Realty Southern Oregon. Oregon Datashare
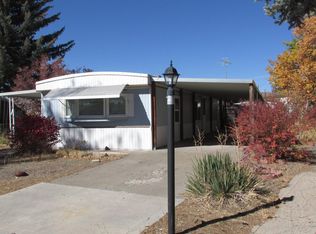
 - $--2 bd1 ba1k sqft3441 Bristol Ave, Klamath Falls, OR 97603AuctionServiceLink Auction
- $119,0003 bd2 ba1.1k sqft6707 Waggoner Ct, Klamath Falls, OR 97603For Sale
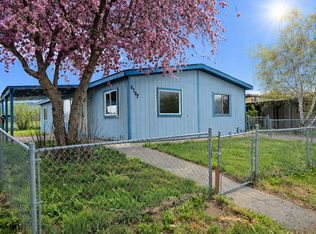 MLS ID #220219135, Amanda Amundson, Fairfield Realty. Oregon Datashare
 - $195,0003 bd2 ba1.2k sqft14685 Keno Worden Rd #14673&14685, Klamath Falls, OR 97603For Sale
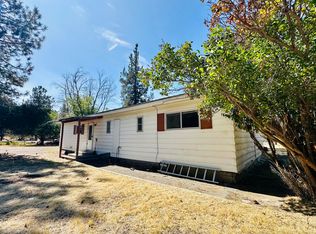 MLS ID #220223997, McKenzie Smith, Fisher Nicholson Realty, LLC. Oregon Datashare
 - $149,0002 bd2 ba1.3k sqft11800 Tingley Ln Unit 36, Klamath Falls, OR 97603For SaleMLS ID #220229272, Liz Puffenbarger, Roots Real Estate Collective LLC.. Oregon Datashare
- $254,9003 bd2 ba1.4k sqft1260 Homedale Rd, Klamath Falls, OR 97603For SaleMLS ID #220228953, Erica Abel, Infinity Real Estate Group-Keller Williams Realty Southern Oregon. Oregon Datashare
- $170,0002 bd1 ba988 sqft2021 Wantland Ave, Klamath Falls, OR 97601For SaleMLS ID #220229472, Stacey Moyles, Century 21 Showcase, Realtors. Oregon Datashare
- $98,0002 bd1 ba960 sqft11727 Clovis Dr, Klamath Falls, OR 97603For SaleMLS ID #220218056, Ronald Rogers, Coldwell Banker Holman Premier. Oregon Datashare
- $235,0003 bd1 ba864 sqft4331 Gary St, Klamath Falls, OR 97603For SaleMLS ID #220229545, Kailyn Robnett, Roots Real Estate Collective LLC.. Oregon Datashare
- $139,0003 bd1 ba1.4k sqft3126 Delaware Ave, Klamath Falls, OR 97603For SaleMLS ID #220223110, Lori A Lester, Lester Realty, Inc.. Oregon Datashare
- $199,5003 bd1 ba864 sqft1558 Hope St, Klamath Falls, OR 97603For SaleMLS ID #220217812, Jack L Rookstool, Rookstool Moden Realty Llc. Oregon Datashare
- $215,0002 bd1 ba920 sqft2202 Joe Wright Rd, Klamath Falls, OR 97603For Sale
 MLS ID #837369, MCKENZIE FRISHKORN, Epique Realty. WVMLS
 - $235,0002 bd1 ba1k sqft3526 Altamont Dr, Klamath Falls, OR 97603For SaleMLS ID #220227105, Lori A Lester, Lester Realty, Inc.. Oregon Datashare
- $125,0003 bd2 ba1.6k sqft1622 Madison St Space 7, Klamath Falls, OR 97603For SaleMLS ID #220226450, Laura Reyes, Coldwell Banker Holman Premier. Oregon Datashare
- $94,9993 bd2 ba1.2k sqft4647 Winter Ave Space 77, Klamath Falls, OR 97603For SaleMLS ID #220227068, Gregory Sherrill, Fisher Nicholson Realty, LLC. Oregon Datashare
- $169,9002 bd1 ba963 sqft7704 Highway 66, Klamath Falls, OR 97601For SaleMLS ID #220224745, Laura Reyes, Coldwell Banker Holman Premier. Oregon Datashare
- $259,0003 bd1 ba1.1k sqft4749 Harlan Dr, Klamath Falls, OR 97603For SaleMLS ID #220229102, Jared Barnes, Save Big Realty. Oregon Datashare
- $150,0001 bd1 ba652 sqft3428 Altamont Dr, Klamath Falls, OR 97603For SaleMLS ID #220226301, Dennis Hall, Keller Williams Realty Southern Oregon. Oregon Datashare
