Welcome to this exquisite two-story brick home, a true gem of architectural elegance and luxurious living. This residence offers an exceptional blend of style, comfort, and functionality, ensuring a remarkable living experience, with outdoor pleasure as well featuring a inground saltwater heated pool,hot tub, coy pond and a great patio privacy includes wooded fence with evergreen trees surround. Upon entering the front door, you step into a beautiful foyer. The first floor boasts an array of beautifully appointed spaces, designed to cater to your every need. The gourmet kitchen stands as the centerpiece, equipped with top-of-the-line appliances, ample counter space, and a spacious island. The living room, bathed in natural light, invites relaxation and social gatherings, while the family room offers a cozy retreat. You'll find a full bathroom, laundry and a study on the first floor. As you ascend to the second floor, the promise of comfort and privacy unfolds. Four generously sized bedrooms await, each thoughtfully designed to provide a serene haven for rest and rejuvenation. All bedrooms have really nice walk-in closets. Master bedroom has cathedral ceilings and bathroom is spacious.Venturing further, you'll discover the finished basement, a space dedicated to entertainment and leisure with a projector to give a great cinema experience! workshop for your DIY projects, while a well-equipped workout room awaits those who seek an active lifestyle!
Closed
$486,000
7204 Charring Court Cir NW, Canton, OH 44718
4beds
3,524sqft
Single Family Residence
Built in 1993
0.54 Acres Lot
$586,300 Zestimate®
$138/sqft
$4,089 Estimated rent
Home value
$586,300
$551,000 - $621,000
$4,089/mo
Zestimate® history
Owner options
List your home for rent
$4,089/mo
Rent Zestimate®
Find your next renter with Zillow Rental Manager. Plus, with online applications, you can quickly screen prospective tenants – for free.
$4,089/mo
Rent Zestimate®
Refinance and save
$3,530/mo
Est. payment
Refinancing to a lower rate could help reduce your monthly payments and save thousands over the life of the loan.
$3,530/mo
Est. payment
Explore your selling options
Work with a Zillow partner agent
Leverage their expertise and Zillow's premium Showcase listings to get your home seen by more buyers.
Get startedList with your own agent
Get your home in front of millions of buyers by listing it on Zillow.
Learn how to do itSell it yourself
Take full control of how buyers see your home on Zillow by listing For Sale by Owner (FSBO).
List your homeWhat's special
Two-story brick homeSpacious islandWooded fenceBeautifully appointed spacesOutdoor pleasureGreat patio privacyRemarkable living experience
Zillow last checked:
Listing updated:
Listed by:
Haley Armour haleyarmoursells@gmail.com(330)614-1860,
RE/MAX Edge Realty
Bought with:
Debbie L Ferrante, 2010000047
RE/MAX Edge Realty
Source: MLS Now,MLS#: 4463346 Originating MLS: Stark Trumbull Area REALTORS
Originating MLS: Stark Trumbull Area REALTORSFacts & features
Interior
Bedrooms & bathrooms
- Bedrooms: 4
- Bathrooms: 4
- Full bathrooms: 4
- Main level bathrooms: 1
Primary bedroom
- Description: Flooring: Wood
- Features: Window Treatments
- Level: Second
Bedroom
- Description: Flooring: Wood
- Features: Window Treatments
- Level: Second
Bedroom
- Description: Flooring: Wood
- Features: Window Treatments
- Level: Second
Bedroom
- Description: Flooring: Wood
- Features: Window Treatments
- Level: Second
Primary bathroom
- Description: Flooring: Ceramic Tile
- Level: Second
Bathroom
- Description: Flooring: Ceramic Tile
- Level: First
Bathroom
- Description: Flooring: Ceramic Tile
- Features: Window Treatments
- Level: Second
Bonus room
- Description: Flooring: Carpet
- Level: Lower
Dining room
- Description: Flooring: Wood
- Features: Window Treatments
- Level: First
Entry foyer
- Description: Flooring: Wood
- Level: First
Family room
- Description: Flooring: Wood
- Features: Fireplace, Window Treatments
- Level: First
Kitchen
- Description: Flooring: Wood
- Features: Window Treatments
- Level: First
Kitchen
- Description: Flooring: Ceramic Tile
- Level: Lower
Laundry
- Description: Flooring: Wood
- Level: First
Library
- Description: Flooring: Wood
- Features: Window Treatments
- Level: First
Living room
- Description: Flooring: Wood
- Features: Window Treatments
- Level: First
Media room
- Description: Flooring: Carpet
- Features: Fireplace
- Level: Lower
Workshop
- Description: Flooring: Other
- Level: Lower
Heating
- Forced Air, Fireplace(s), Gas
Cooling
- Attic Fan, Central Air
Appliances
- Included: Dishwasher, Microwave, Range, Refrigerator
Features
- Wired for Sound
- Basement: Full,Finished,Sump Pump
- Number of fireplaces: 2
- Fireplace features: Gas
Interior area
- Total structure area: 3,524
- Total interior livable area: 3,524 sqft
- Finished area above ground: 3,039
- Finished area below ground: 485
Property
Parking
- Total spaces: 3
- Parking features: Attached, Garage, Garage Door Opener, Paved, Outside
- Attached garage spaces: 3
Features
- Levels: Two
- Stories: 2
- Patio & porch: Patio
- Pool features: In Ground
- Has spa: Yes
- Spa features: Hot Tub
- Fencing: Wood
Lot
- Size: 0.54 Acres
- Features: Cul-De-Sac, Dead End, Pond on Lot
Details
- Parcel number: 01617988
Construction
Type & style
- Home type: SingleFamily
- Architectural style: Conventional
- Property subtype: Single Family Residence
Materials
- Brick
- Roof: Asphalt,Fiberglass
Condition
- Year built: 1993
Utilities & green energy
- Sewer: Public Sewer
- Water: Public
Community & HOA
Community
- Security: Security System
HOA
- Has HOA: Yes
- Services included: Other
- HOA fee: $360 annually
- HOA name: The Woods At Noble Pond
Location
- Region: Canton
Financial & listing details
- Price per square foot: $138/sqft
- Tax assessed value: $457,200
- Annual tax amount: $6,140
- Date on market: 6/2/2023
- Cumulative days on market: 83 days
Price history
| Date | Event | Price |
|---|---|---|
| 11/8/2023 | Sold | $486,000+1.3%$138/sqft |
Source:  MLS Now #4463346 Report a problem MLS Now #4463346 Report a problem | ||
| 9/30/2023 | Pending sale | $480,000$136/sqft |
Source: MLS Now #4463346 Report a problem | ||
| 9/29/2023 | Price change | $480,000-4%$136/sqft |
Source: MLS Now #4463346 Report a problem | ||
| 9/16/2023 | Price change | $500,000-5.6%$142/sqft |
Source: MLS Now #4463346 Report a problem | ||
| 8/25/2023 | Price change | $529,900+6%$150/sqft |
Source: MLS Now #4463346 Report a problem | ||
| 7/27/2023 | Pending sale | $499,900$142/sqft |
Source: MLS Now #4463346 Report a problem | ||
| 7/22/2023 | Price change | $499,900-5.7%$142/sqft |
Source: MLS Now #4463346 Report a problem | ||
| 7/17/2023 | Price change | $529,900-1.9%$150/sqft |
Source: MLS Now #4463346 Report a problem | ||
| 7/9/2023 | Pending sale | $539,900$153/sqft |
Source: MLS Now #4463346 Report a problem | ||
| 6/2/2023 | Price change | $539,900-1.8%$153/sqft |
Source: MLS Now #4463346 Report a problem | ||
| 5/24/2023 | Listed for sale | $550,000$156/sqft |
Source: Owner Report a problem | ||
Public tax history
| Year | Property taxes | Tax assessment |
|---|---|---|
| 2024 | $7,404 +18.8% | $160,020 +30.1% |
| 2023 | $6,230 +1.5% | $122,960 |
| 2022 | $6,140 -0.8% | $122,960 |
| 2021 | $6,187 +11.9% | $122,960 +17.4% |
| 2020 | $5,529 | $104,730 |
| 2019 | $5,529 | $104,730 |
| 2018 | $5,529 -1.1% | $104,730 +4% |
| 2017 | $5,589 -0.5% | $100,670 |
| 2016 | $5,620 -2.1% | $100,670 |
| 2015 | $5,743 | $100,670 +8.7% |
| 2014 | $5,743 +112.8% | $92,650 |
| 2013 | $2,699 | $92,650 |
| 2012 | -- | $92,650 -15.7% |
| 2011 | -- | $109,900 +0.3% |
| 2010 | -- | $109,550 |
| 2009 | $5,852 +10.1% | -- |
| 2008 | $5,314 -2.8% | -- |
| 2007 | $5,467 +3.9% | -- |
| 2005 | $5,263 +1.7% | -- |
| 2004 | $5,173 +5.8% | -- |
| 2003 | $4,890 +2.8% | -- |
| 2002 | $4,757 -0.3% | -- |
| 2001 | $4,769 +9.1% | -- |
| 2000 | $4,373 | -- |
Find assessor info on the county website
Neighborhood: 44718
Nearby homes
- $506,2004 bd2 ba2.6k sqft7224 Charring Court Cir NW, Canton, OH 44718Off Market
- $498,9004 bd3 ba2.7k sqft4816 Waltham Crossing Ave NW, Canton, OH 44718Off Market
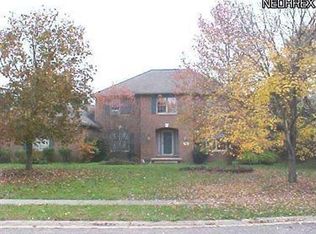
- $--4 bd4 ba2.8k sqft4842 Waltham Crossing Ave NW, Canton, OH 44718Off Market
- $470,1004 bd3 ba2.6k sqft7205 Charring Court Cir NW, Canton, OH 44718Off Market
- $523,0004 bd3 ba3.3k sqft7242 Charring Court Cir NW, Canton, OH 44718Off Market
- $563,7004 bd3 ba3.5k sqft7229 Charring Court Cir NW, Canton, OH 44718Off Market
- $473,5004 bd1 ba1.5k sqft4790 Wales Ave NW, Canton, OH 44718Off Market
- $500,0004 bd4 ba2.6k sqft4864 Waltham Crossing Ave NW, Canton, OH 44718Sold
Nearby schools
GreatSchools rating
- 9/10Sauder Elementary SchoolGrades: K-5Distance: 1.3 mi
- 8/10Jackson Middle SchoolGrades: 6-8Distance: 1.2 mi
- 8/10Jackson High SchoolGrades: 9-12Distance: 0.6 mi
Schools provided by the listing agent
- District: Jackson LSD - 7605
Source: MLS Now. This data may not be complete. We recommend contacting the local school district to confirm school assignments for this home.
Get a cash offer in 3 minutes
Find out how much your home could sell for in as little as 3 minutes with a no-obligation cash offer.
Estimated market value
$586,300
Get a cash offer in 3 minutes
Find out how much your home could sell for in as little as 3 minutes with a no-obligation cash offer.
Estimated market value
$586,300
- Ohio
- Stark County
- Canton
- 44718
- 7204 Charring Court Cir NW
Nearby cities
Nearby neighborhoods
Nearby zip codes
Other Canton Topics
