One or more photo(s) has been virtually staged. This beautiful, freshly-painted, move-in ready 2 bedroom, 2 bath, 2-car garage villa is situated on a quiet street with little traffic. The Groves is a gated, active “over 55” golf community with convenient access via golf cart or car to grocery and pharmacy, banking, veterinarian, several restaurants, and a liquor store. Enter through your private patio and courtyard of mature greenery. Open-living floor plan offers expansive views of the newly-tiled, screened lanai, which extends your living space to the sunny outdoors with a full wall of sliding glass doors. Primary bedroom has picturesque bay windows, a large en suite bathroom, walk-in shower, and walk-in closet. Villa features crown molding, luxury flooring, upgraded lighting and ceiling fans, alarm system, and a comfortable flow through the single-story living space. Kitchen features newer stainless steel appliances, kitchen cabinets, countertops, and garbage disposal. Eat your meals in the dining room, kitchen, at the breakfast bar, or on the lanai. HOA fee includes landscaping and irrigation, roof replacement, exterior paint, and basic cable. Also, access to the restaurant and bar at the clubhouse and its many amenities. ROOF replaced 2021, A/C 2018 Benefit from a warm sense of community as you make new friends over golf, tennis, pickleball, bocce, fishing, swimming, walking your dog, using the gym, reading in the library or attending planned activities. Tampa, a short drive away, offers an international airport, first class healthcare, shopping, fine dining, sports, art and culture.
Sold for $318,750
$318,750
7204 Cleopatra Dr, Land O Lakes, FL 34637
2beds
1,332sqft
Villa
Built in 2004
4,138 Square Feet Lot
$298,600 Zestimate®
$239/sqft
$1,987 Estimated rent
Home value
$298,600
$284,000 - $314,000
$1,987/mo
Zestimate® history
Owner options
List your home for rent
$1,987/mo
Rent Zestimate®
Find your next renter with Zillow Rental Manager. Plus, with online applications, you can quickly screen prospective tenants – for free.
$1,987/mo
Rent Zestimate®
Refinance and save
$2,470/mo
Est. payment
Refinancing to a lower rate could help reduce your monthly payments and save thousands over the life of the loan.
$2,470/mo
Est. payment
Explore your selling options
Work with a Zillow partner agent
Leverage their expertise and Zillow's premium Showcase listings to get your home seen by more buyers.
Get startedList with your own agent
Get your home in front of millions of buyers by listing it on Zillow.
Learn how to do itSell it yourself
Take full control of how buyers see your home on Zillow by listing For Sale by Owner (FSBO).
List your homeWhat's special
Luxury flooringPrivate patioCrown moldingExterior paintSliding glass doorsCeiling fansUpgraded lighting
Zillow last checked:
Listing updated:
Listed by:
Anneli Andersson Metrosky 813-449-0282,
KELLER WILLIAMS TAMPA PROP. 813-264-7754
Bought with:
Paul Mercer, 3052401
KELLER WILLIAMS TAMPA PROP.
Matthew Dodson, 3565051
KELLER WILLIAMS TAMPA PROP.
Source: Stellar MLS,MLS#: T3487761 Originating MLS: Tampa
Originating MLS: Tampa
Facts & features
Interior
Bedrooms & bathrooms
- Bedrooms: 2
- Bathrooms: 2
- Full bathrooms: 2
Rooms
- Room types: Den/Library/Office
Primary bedroom
- Features: Walk-In Closet(s)
- Level: First
- Dimensions: 13x13
Bedroom 2
- Features: Built-in Closet
- Level: First
- Dimensions: 12x10
Balcony porch lanai
- Level: First
- Dimensions: 17x16
Bonus room
- Level: First
- Dimensions: 6x5
Dining room
- Level: First
- Dimensions: 15x10
Kitchen
- Level: First
- Dimensions: 9x15
Living room
- Level: First
- Dimensions: 15x13
Heating
- Central, Electric
Cooling
- Central Air
Appliances
- Included: Dishwasher, Disposal, Dryer, Electric Water Heater, Microwave, Range, Refrigerator, Washer
- Laundry: In Garage
Features
- Ceiling Fan(s), Crown Molding, Eating Space In Kitchen, High Ceilings, Living Room/Dining Room Combo, Primary Bedroom Main Floor, Open Floorplan, Split Bedroom, Tray Ceiling(s), Walk-In Closet(s)
- Flooring: Laminate, Tile
- Doors: Sliding Doors
- Has fireplace: No
Interior area
- Total structure area: 1,940
- Total interior livable area: 1,332 sqft
Property
Parking
- Total spaces: 2
- Parking features: Driveway, Garage Door Opener
- Attached garage spaces: 2
- Has uncovered spaces: Yes
Features
- Levels: One
- Stories: 1
- Patio & porch: Front Porch, Patio, Screened
- Exterior features: Courtyard, Garden, Irrigation System, Lighting, Private Mailbox, Rain Gutters, Sidewalk
Lot
- Size: 4,138 Square Feet
- Features: In County, Landscaped, Level, Near Golf Course, Sidewalk
- Residential vegetation: Mature Landscaping
Details
- Parcel number: 182535006.00AD.00035.0
- Zoning: MPUD
- Special conditions: None
Construction
Type & style
- Home type: SingleFamily
- Architectural style: Contemporary
- Property subtype: Villa
Materials
- Block, Stucco
- Foundation: Slab
- Roof: Shingle
Condition
- New construction: No
- Year built: 2004
Utilities & green energy
- Sewer: Public Sewer
- Water: Public
- Utilities for property: Cable Connected, Electricity Connected, Fire Hydrant, Phone Available, Public, Sewer Connected, Street Lights, Underground Utilities, Water Connected
Community & HOA
Community
- Features: Association Recreation - Owned, Clubhouse, Deed Restrictions, Dog Park, Fitness Center, Gated Community - Guard, Gated Community - No Guard, Golf Carts OK, Golf, Park, Pool, Restaurant, Sidewalks, Special Community Restrictions
- Security: Gated Community, Smoke Detector(s)
- Pet fee: $0 monthly
- Senior community: Yes
- Subdivision: GROVES PH 3 CLUB VILLAS
HOA
- Has HOA: Yes
- Amenities included: Cable TV, Clubhouse, Fence Restrictions, Fitness Center, Gated, Golf Course, Park, Pickleball Court(s), Pool, Recreation Facilities, Security, Shuffleboard Court, Spa/Hot Tub, Storage, Tennis Court(s)
- Services included: 24-Hour Guard, Cable TV, Community Pool, Reserve Fund, Maintenance Grounds, Manager, Recreational Facilities, Security
- HOA fee: $291 monthly
- HOA name: Greenacre Properties- Thomas Sholl
- HOA phone: 813-995-2832
Location
- Region: Land O Lakes
Financial & listing details
- Price per square foot: $239/sqft
- Tax assessed value: $268,998
- Annual tax amount: $1,207
- Date on market: 11/30/2023
- Cumulative days on market: 3 days
- Listing terms: Cash,Conventional,VA Loan
- Ownership: Fee Simple
- Total actual rent: 0
- Electric utility on property: Yes
- Road surface type: Paved
Price history
| Date | Event | Price |
|---|---|---|
| 1/3/2024 | Sold | $318,750-2.7%$239/sqft |
Source:  Stellar MLS #T3487761 Report a problem Stellar MLS #T3487761 Report a problem | ||
| 12/3/2023 | Pending sale | $327,750$246/sqft |
Source: Stellar MLS #T3487761 Report a problem | ||
| 11/30/2023 | Listed for sale | $327,750+175.4%$246/sqft |
Source: Stellar MLS #T3487761 Report a problem | ||
| 11/15/2012 | Sold | $119,000-9.2%$89/sqft |
Source: Stellar MLS #T2527154 Report a problem | ||
| 7/17/2012 | Price change | $131,000-9%$98/sqft |
Source: NEW HORIZON REALTY #T2527154 Report a problem | ||
| 10/19/2011 | Price change | $143,900-4%$108/sqft |
Source: Exit Extreme Realty of Tampa Bay #T2433100 Report a problem | ||
| 11/29/2010 | Listed for sale | $149,900$113/sqft |
Source: Exit Extreme Realty of Tampa Bay #T2433100 Report a problem | ||
| 10/6/2010 | Listing removed | $149,900$113/sqft |
Source: Exit Extreme Realty of Tampa Bay #T2433100 Report a problem | ||
| 8/19/2010 | Price change | $149,900+0.6%$113/sqft |
Source: Showcase Technologies #T2433100 Report a problem | ||
| 3/6/2010 | Price change | $149,000-1.9%$112/sqft |
Source: Real Living at 1st Knight Realty Report a problem | ||
| 9/25/2009 | Listed for sale | $151,900-21.5%$114/sqft |
Source: 1st Knight Realty #7429683 Report a problem | ||
| 6/4/2008 | Listing removed | $193,500$145/sqft |
Source: Point2 #T2294906 Report a problem | ||
| 2/11/2008 | Price change | $193,500-3.3%$145/sqft |
Source: Point2 #T2294906 Report a problem | ||
| 12/15/2007 | Price change | $200,000-9.1%$150/sqft |
Source: Point2 #T2294906 Report a problem | ||
| 10/6/2007 | Listed for sale | $220,000+66.6%$165/sqft |
Source: Point2 #T2294906 Report a problem | ||
| 7/27/2004 | Sold | $132,024$99/sqft |
Source: Public Record Report a problem | ||
Public tax history
| Year | Property taxes | Tax assessment |
|---|---|---|
| 2024 | $4,707 +30% | $148,788 -40.7% |
| 2023 | $3,621 +6.1% | $250,878 +120.1% |
| 2022 | $3,412 +3.5% | $113,980 +6.1% |
| 2021 | $3,295 +4% | $107,440 +1.4% |
| 2020 | $3,168 +1.2% | $105,960 +2.3% |
| 2019 | $3,131 | $103,580 +1.9% |
| 2018 | $3,131 +1% | $101,649 |
| 2017 | $3,100 +0.4% | $101,649 +4.2% |
| 2016 | $3,089 +3.2% | $97,510 +0.7% |
| 2015 | $2,993 +1.2% | $96,832 -13.4% |
| 2014 | $2,958 | $111,799 +18.1% |
| 2013 | -- | $94,643 -1.2% |
| 2012 | -- | $95,759 -5.6% |
| 2011 | -- | $101,386 -3.6% |
| 2010 | -- | $105,151 -12.5% |
| 2009 | -- | $120,228 -15.3% |
| 2008 | -- | $141,870 -3.6% |
| 2007 | -- | $147,221 +8.7% |
| 2006 | -- | $135,408 +19.6% |
| 2005 | -- | $113,203 +324.1% |
| 2004 | -- | $26,690 |
Find assessor info on the county website
Neighborhood: The Groves
Nearby homes
- $293,600-- bd2 ba1.3k sqft7208 Cleopatra Dr, Land O Lakes, FL 34637Off Market
- $304,100-- bd2 ba1.3k sqft7200 Cleopatra Dr, Land O Lakes, FL 34637Off Market
- $303,500-- bd2 ba1.4k sqft7212 Cleopatra Dr, Land O Lakes, FL 34637Off Market
- $310,0002 bd2 ba1.3k sqft7216 Cleopatra Dr, Land O Lakes, FL 34637Sold
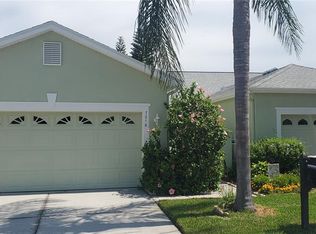
- $299,0002 bd2 ba1.3k sqft20930 Jaffa Ln, Land O Lakes, FL 34637Sold
- $296,7002 bd2 ba1.4k sqft20926 Jaffa Ln, Land O Lakes, FL 34637Off Market
- $307,9002 bd2 ba1.5k sqft20934 Jaffa Ln, Land O Lakes, FL 34637Off Market
- $231,1002 bd2 ba1k sqft7220 Cleopatra Dr, Land O Lakes, FL 34637Off Market
Nearby schools
GreatSchools rating
- 6/10Connerton Elementary SchoolGrades: PK-5Distance: 2.2 mi
- 6/10Pine View Middle SchoolGrades: 6-8Distance: 3.2 mi
- 6/10Land O' Lakes High SchoolGrades: 9-12Distance: 0.7 mi
Get a cash offer in 3 minutes
Find out how much your home could sell for in as little as 3 minutes with a no-obligation cash offer.
Estimated market value
$298,600
Get a cash offer in 3 minutes
Find out how much your home could sell for in as little as 3 minutes with a no-obligation cash offer.
Estimated market value
$298,600
- Florida
- Pasco County
- Land O Lakes
- 34637
- The Groves
- 7204 Cleopatra Dr
Nearby cities
Nearby neighborhoods
Nearby zip codes
Other Land O Lakes Topics
