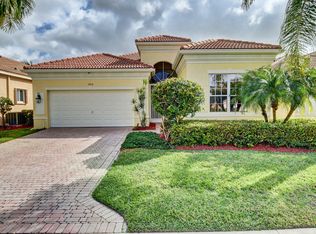
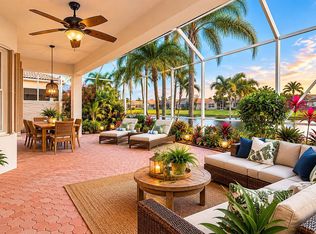
This 55+ home in Vizcaya is worry free. New roof 22', new AC 21', new h/w heater 21', impact glass 18', fridge 23', double wall oven 20', microwave 24', W/D 20'. Full hurricane protection with impact glass + accordion hurricane shutters! Great layout with an open kitchen overlooking the family area. Entire house is bathed in bright natural light. From the very spacious living area, transition to the covered lanai for a quiet, peaceful water view. Amazing features of this home include California shutters, extra closet space with built-ins, a tray ceiling in the primary bedroom plus a lovely water view. $5,000 credit contribution to buyer's closing costs. No waiting period to lease. Some photos virtually staged. Downtown Delray Beach is an easy straight line along Atlantic Avenue and the Turnpike is conveniently located nearby. Vizcaya's 22,000 square-foot Venetian luxurious clubhouse was recently upgraded. Amenities include... A theater with a stage for your entertainment, a coffee bar, a well-equipped fitness center, a card room, a multi-purpose room, a sauna and a billiards room. Outside you will find a resort-style pool, six lighted Har-Tru tennis courts and a spacious patio to socialize on. Walking and biking trails make for a pedestrian friendly community as well. There are many social clubs in this very active community.
Accepting backups
Price cut: $4K (6/17)
$539,000
7204 Demedici Circle, Delray Beach, FL 33446
3beds
2,057sqft
Single Family Residence
Built in 2001
5,282 Square Feet Lot
$519,700 Zestimate®
$262/sqft
$485/mo HOA
What's special
Resort-style poolLovely water viewImpact glassBright natural lightCalifornia shuttersDouble wall oven
- 225 days |
- 238 |
- 9 |
Zillow last checked:
Listing updated:
Listed by:
David Modlin 561-809-5899,
Coldwell Banker Realty
Source: BeachesMLS,MLS#: R11145897 Originating MLS: BeachesMLS
Originating MLS: BeachesMLSFacts & features
Interior
Bedrooms & bathrooms
- Bedrooms: 3
- Bathrooms: 2
- Full bathrooms: 2
- Main level bathrooms: 2
- Main level bedrooms: 3
Primary bedroom
- Description: Master bedroom
- Level: Main
- Area: 216
- Dimensions: 12 X 18
Bedroom 2
- Description: Bedroom Two
- Level: Main
- Area: 141.36
- Dimensions: 11.4 X 12.4
Bedroom 3
- Description: Den
- Level: Main
- Area: 141.36
- Dimensions: 11.4 X 12.4
Dining room
- Description: Formal Dining
- Level: Main
- Area: 210
- Dimensions: 14 X 15
Family room
- Level: Main
- Area: 261
- Dimensions: 14.5 X 18
Kitchen
- Description: Kitchen
- Level: Main
- Area: 241.5
- Dimensions: 21 X 11.5
Living room
- Description: Living room
- Level: Main
- Area: 177
- Dimensions: 11.8 X 15
Other
- Description: Garage
- Level: Main
- Area: 247
- Dimensions: 13 X 19
Other
- Description: Guest Bathroom
- Level: Main
- Area: 35
- Dimensions: 5 X 7
Utility room
- Description: Washer and Dryer room
- Level: Main
- Area: 42
- Dimensions: 7 X 6
Heating
- Central, Electric
Cooling
- Central Air, Electric
Appliances
- Included: Cooktop, Dryer, Dishwasher, Electric Range, Electric Water Heater, Free-Standing Freezer, Disposal, Ice Maker, Microwave, Oven, Refrigerator, Water Heater, Washer
- Laundry: Inside
Features
- Breakfast Bar, Built-in Features, Bathtub, Closet Cabinetry, Dining Area, Separate/Formal Dining Room, Dual Sinks, Entrance Foyer, Eat-in Kitchen, Family/Dining Room, High Ceilings, Split Bedrooms, Soaking Tub, Separate Shower, Walk-In Closet(s)
- Flooring: Carpet, Ceramic Tile, Laminate
- Windows: Blinds, Bay Window(s), Double Hung, Drapes, Metal, Plantation Shutters, Sliding, Storm Window(s)
Interior area
- Total structure area: 2,771
- Total interior livable area: 2,057 sqft
Video & virtual tour
Property
Parking
- Total spaces: 2
- Parking features: Attached, Garage, Garage Door Opener
- Attached garage spaces: 2
Features
- Levels: One
- Stories: 1
- Entry location: Entry Level Living Area Y
- Patio & porch: Covered, Patio, Screened
- Exterior features: Outdoor Living Area
- Pool features: Association
- Has view: Yes
- View description: Garden, Lake
- Has water view: Yes
- Water view: Lake
- Waterfront features: Lake Front
Lot
- Size: 5,282 Square Feet
- Features: Sprinklers Automatic, Sprinkler System, < 1/4 Acre
Details
- Parcel number: 00424621300040150
- Zoning: PUD
- Special conditions: Listed As-Is
Construction
Type & style
- Home type: SingleFamily
- Architectural style: Mediterranean
- Property subtype: Single Family Residence
Materials
- Block, Stucco
- Roof: Barrel,Wood Trusses
Condition
- Resale
- New construction: No
- Year built: 2001
Utilities & green energy
- Electric: 3 Phase
- Sewer: Public Sewer
- Water: Public
- Utilities for property: Cable Available, Sewer Available, Water Available
Community & HOA
Community
- Features: Home Owners Association, Gated, Property Manager On-Site, Street Lights
- Security: Gated with Guard, Gated Community, Smoke Detector(s), Security Guard
- Senior community: Yes
- Subdivision: VIZCAYA 3
HOA
- Has HOA: Yes
- Amenities included: Bocce Court, Billiard Room, Business Center, Clubhouse, Fitness Center, Library, Management, Picnic Area, Pickleball, Pool, Sauna, Tennis Court(s), Trail(s)
- Services included: Common Areas, Cable TV, Maintenance Grounds, Pest Control, Recreation Facilities, Security
- HOA fee: $485 monthly
Location
- Region: Delray Beach
Financial & listing details
- Price per square foot: $262/sqft
- Tax assessed value: $467,740
- Annual tax amount: $4,157
- Date on market: 12/6/2025
- Cumulative days on market: 501 days
- Listing terms: Cash,Conventional,FHA,VA Loan
Estimated market value
$519,700
$494,000 - $546,000
$4,546/mo
Price history
| Date | Event | Price |
|---|---|---|
| 6/17/2026 | Price change | $539,000-0.7%$262/sqft |
Source:  BeachesMLS #R11145897 Report a problem BeachesMLS #R11145897 Report a problem | ||
| 5/5/2026 | Price change | $543,000-1.1%$264/sqft |
Source: BeachesMLS #R11145897 Report a problem | ||
| 3/15/2026 | Price change | $549,000-1.8%$267/sqft |
Source: BeachesMLS #R11145897 Report a problem | ||
| 2/27/2026 | Price change | $559,000-1.9%$272/sqft |
Source: BeachesMLS #RX-11145897 Report a problem | ||
| 1/8/2026 | Price change | $569,990-3.4%$277/sqft |
Source: BeachesMLS #RX-11145897 Report a problem | ||
| 12/6/2025 | Listed for sale | $590,000-1.5%$287/sqft |
Source: BeachesMLS #RX-11145897 Report a problem | ||
| 11/20/2025 | Listing removed | $599,000$291/sqft |
Source: BeachesMLS #RX-11058042 Report a problem | ||
| 8/14/2025 | Price change | $599,000-1.8%$291/sqft |
Source: BeachesMLS #RX-11058042 Report a problem | ||
| 8/3/2025 | Price change | $610,000-2.4%$297/sqft |
Source: BeachesMLS #RX-11058042 Report a problem | ||
| 6/19/2025 | Price change | $625,000-1.6%$304/sqft |
Source: BeachesMLS #RX-11058042 Report a problem | ||
| 5/10/2025 | Price change | $635,000-2.2%$309/sqft |
Source: BeachesMLS #RX-11058042 Report a problem | ||
| 3/6/2025 | Price change | $649,500-3.8%$316/sqft |
Source: BeachesMLS #RX-11058042 Report a problem | ||
| 2/1/2025 | Listed for sale | $675,000+128.8%$328/sqft |
Source: BeachesMLS #RX-11058042 Report a problem | ||
| 6/28/2012 | Sold | $295,000-4.8%$143/sqft |
Source: BeachesMLS #R3270394 Report a problem | ||
| 3/30/2012 | Listed for sale | $309,900+52.3%$151/sqft |
Source: Lang Realty #R3270394 Report a problem | ||
| 6/14/2001 | Sold | $203,500$99/sqft |
Source: Public Record Report a problem | ||
Public tax history
| Year | Property taxes | Tax assessment |
|---|---|---|
| 2025 | $4,291 +3.2% | $281,005 +2.9% |
| 2024 | $4,157 +2.7% | $273,086 +3% |
| 2023 | $4,046 -0.7% | $265,132 +3% |
| 2022 | $4,076 +0.9% | $257,410 +3% |
| 2021 | $4,039 +0.8% | $249,913 +1.4% |
| 2020 | $4,007 +1.3% | $246,463 +2.3% |
| 2019 | $3,956 | $240,922 +1.9% |
| 2018 | $3,956 +5.3% | $236,430 +2.1% |
| 2017 | $3,758 +1.4% | $231,567 +2.1% |
| 2016 | $3,706 -0.1% | $226,804 +0.7% |
| 2015 | $3,711 -2.5% | $225,227 +0.8% |
| 2014 | $3,806 +1.5% | $223,439 +1.5% |
| 2013 | $3,749 -9.1% | $220,137 -7.7% |
| 2012 | $4,123 -2.2% | $238,375 |
| 2011 | $4,214 -0.6% | $238,375 |
| 2010 | $4,238 +6.6% | $238,375 +2.3% |
| 2009 | $3,974 +11.8% | $233,062 +0.1% |
| 2008 | $3,556 -2.4% | $232,829 +3% |
| 2007 | $3,645 -6.1% | $226,048 +2.5% |
| 2006 | $3,883 | $220,535 +3% |
| 2005 | -- | $214,112 +0.6% |
| 2004 | $1,949 +729.4% | $212,876 +1.9% |
| 2003 | $235 -93.7% | $209,000 +18.1% |
| 2002 | $3,711 +381.7% | $177,000 +378.4% |
| 2001 | $770 | $37,000 |
| 2000 | -- | -- |
Find assessor info on the county website
Monthly payment
Est. payment
Payment breakdown
Explore the cost of this home by adjusting the details. Changes won't be saved.Climate risks
Neighborhood: 33446
Nearby schools
GreatSchools rating
- 6/10Orchard View Elementary SchoolGrades: PK-5Distance: 3.3 mi
- 8/10Spanish River Community High SchoolGrades: PK,6-12Distance: 3.1 mi
- 3/10Carver Middle SchoolGrades: 6-8Distance: 3.1 mi
Schools provided by the listing agent
- Elementary: Orchard View
- Middle: Carver Community
- High: Spanish River
Source: BeachesMLS. This data may not be complete. We recommend contacting the local school district to confirm school assignments for this home.
- $614,4002 bd2 ba2.2k sqft7200 Demedici Cir, Delray Beach, FL 33446Off Market
- $566,0003 bd2 ba2k sqft7208 Demedici Cir, Delray Beach, FL 33446Off Market
- $557,5002 bd2 ba2.2k sqft7212 Demedici Cir, Delray Beach, FL 33446Off Market
- $642,5003 bd2 ba2.1k sqft7236 Demedici Cir, Delray Beach, FL 33446Off Market
- $527,8002 bd2 ba2k sqft7196 Demedici Cir, Delray Beach, FL 33446Off Market
- $585,2002 bd4 ba2.7k sqft7203 Demedici Cir, Delray Beach, FL 33446Off Market
- $481,3002 bd2 ba1.8k sqft7199 Demedici Cir, Delray Beach, FL 33446Off Market
- $599,9003 bd2 ba2.4k sqft7207 Demedici Cir, Delray Beach, FL 33446Off Market
A local agent can set up tours, give advice and negotiate with sellers.
Similar homes
- $550,0003 bd2 ba1.3k sqft7671 Stirling Bridge Boulevard N, Delray Beach, FL 33446For Sale

 MLS ID #B26048914, Paul Jay Saperstein, EXP Realty LLC. BeachesMLS
 - $549,0003 bd2 ba1.3k sqft14050 Fair Isle Drive, Delray Beach, FL 33446For Sale
 MLS ID #B26020226, Paul Jay Saperstein, EXP Realty LLC. BeachesMLS
 - $599,0002 bd2 ba2k sqft7035 Vivaldi Lane, Delray Beach, FL 33446For Sale
 MLS ID #B26032098, Bonnie Schwartz, Douglas Elliman. BeachesMLS
 - $489,0003 bd2 ba1.6k sqft6698 Vía Roma, Delray Beach, FL 33446For Sale
 MLS ID #B26034036, Kathleen W Fontenot, Coldwell Banker Realty. BeachesMLS
 - $574,9003 bd2 ba2.2k sqft9571 Isles Cay Drive, Delray Beach, FL 33446For SaleMLS ID #B26010576, Steven D Weintraub PA, Lang Realty - Boynton Beach. BeachesMLS
- $650,0003 bd2 ba2.2k sqft14788 Strand Lane, Delray Beach, FL 33446For SaleMLS ID #B26048961, Steven D Weintraub PA, Lang Realty - Boynton Beach. BeachesMLS
- $525,0003 bd2 ba1.7k sqft6112 Caladium Road, Delray Beach, FL 33484For SaleMLS ID #R11166435, Jack Bravman, Lang Realty/ BR. BeachesMLS
- $599,0004 bd3 ba2.3k sqft6959 Imperial Beach Circle, Delray Beach, FL 33446For SaleMLS ID #R11154348, Melissa Ann Cantway, Century 21 Realty Professionals. BeachesMLS
- $325,0003 bd2 ba1.6k sqft7520, Delray Beach, FL 33446For SaleMLS ID #B26050324, Scott Mitchell, Century 21 Stein Posner. BeachesMLS
- $448,0003 bd2 ba1.8k sqft7725 Mansfield Hollow Road, Delray Beach, FL 33446For SaleMLS ID #B26034143, Pamela Orzan, Coastal Living South Florida Real Estate LLC. BeachesMLS
- $539,0003 bd2 ba2.1k sqft12530 Vía Valenza, Boynton Beach, FL 33436For SaleMLS ID #B26032613, Paula Lescht, Signature International RE. BeachesMLS
- $564,9003 bd3 ba2.7k sqft11922 Fountainside Circle, Boynton Beach, FL 33437For SaleMLS ID #B26050774, Jennifer Karina Booker, Berkshire Hathaway HomeSvs FL. BeachesMLS
- $465,0003 bd2 ba1.4k sqft6171 Floral Lakes Drive, Delray Beach, FL 33484For SaleMLS ID #B26012461, Valerie Santory, Compass Florida LLC. BeachesMLS
- $590,0004 bd3 ba2.4k sqft12196 Landrum Way, Boynton Beach, FL 33437For SaleMLS ID #B26051356, Tamera L Askew PA, RE/MAX Direct. BeachesMLS
- $524,9003 bd3 ba2.2k sqft8046 Via Grande, Boynton Beach, FL 33437For SaleMLS ID #R11169597, Angela Kogan LLC, Kogan Estate Homes, Inc. BeachesMLS
- $529,0003 bd3 ba1.9k sqft11728 Dove Hollow Avenue, Boynton Beach, FL 33437For SaleMLS ID #B26038859, Valerie Selby PA, Keller Williams Realty Services. BeachesMLS
- $749,0004 bd3 ba2.3k sqftPolo Trace - All AGE Community., Delray Beach, FL 33446For SaleMLS ID #B26041506, Jonathan Rausch, The Rausch Real Estate Top Gun Team Inc. BeachesMLS
- $563,3493 bd2 ba2.5k sqft11631 Puerto Boulevard, Boynton Beach, FL 33437For SaleMLS ID #B26033475, William Stuart Shearouse, United Realty Group, Inc. BeachesMLS
- $439,0003 bd2 ba1.4k sqft15349 Lake Wisteria Road, Delray Beach, FL 33484For SaleMLS ID #B26040547, Jack Bravman, Lang Realty/ BR. BeachesMLS
- $480,0003 bd2 ba2.1k sqft6453, Boynton Beach, FL 33437For SaleMLS ID #B26029077, Paul Jay Saperstein, EXP Realty LLC. BeachesMLS
