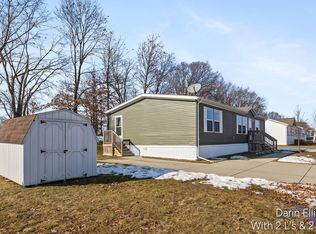
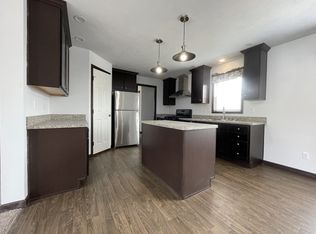

LOWERED PRICE FOR QUICK SALE!! Extremely well cared for 'Turnkey' 1600+ sq ft, 3 Bed, 2 Full Bath home located in the desirable front entrance area of Sunset Ridge in Portland. Cathedral ceilings and Wide open floor plan starting with an unbelievable modern kitchen boasting a huge center island, tons of cabinet/cupboard space, pantry, and all new Stainless appliances. Huge Primary suite with private bath and walk-in closet. All good-sized rooms. Main floor laundry and Water softener included. Home has been remodeled and updated including new Luxury Plank Flooring, fixtures, and High-End Window Treatments throughout. Sunset Ridge amenities list includes a beautiful clubhouse with fitness room, play area, basketball courts, outdoor pavilion, heated inground pool, shuffleboard, and more. This is simply a gorgeous lot with mature landscaping, trees, and zero neighbors in the back yard. Ample off-Street parking, new concrete, and a storage shed with included snow blower completes the estate, Natural Gas, High-Speed Internet, and Awesome location just outside of Portland and a couple quick minutes to I96 and easy commutes to anywhere. Possession at closing. Hurry to show and Must see in person to appreciate! Open House Sun, July 19 2-3PM.
Active
Price cut: $3K (7/14)
$69,900
7204 E Grand River Ave Lot 142, Portland, MI 48875
3beds
1,607sqft
Manufactured Home
Built in 2002
-- sqft lot
$-- Zestimate®
$43/sqft
$729/mo HOA
What's special
Heated inground poolHuge center islandAmple off-street parkingAll good-sized roomsCathedral ceilingsWater softener includedWide open floor plan
- 40 days |
- 611 |
- 23 |
Zillow last checked:
Listing updated:
Listed by:
Darin K Elliott 616-902-2235,
Greenridge Realty (Ionia) 616-527-3720
Source: MichRIC,MLS#: 26031341
Facts & features
Interior
Bedrooms & bathrooms
- Bedrooms: 3
- Bathrooms: 2
- Full bathrooms: 2
- Main level bedrooms: 3
Primary bedroom
- Level: Main
- Area: 176.4
- Dimensions: 12.60 x 14.00
Bedroom 2
- Level: Main
- Area: 133.35
- Dimensions: 12.70 x 10.50
Bedroom 3
- Level: Main
- Area: 126
- Dimensions: 12.60 x 10.00
Primary bathroom
- Level: Main
- Area: 113.4
- Dimensions: 12.60 x 9.00
Bathroom 2
- Level: Main
- Area: 51.7
- Dimensions: 9.40 x 5.50
Kitchen
- Level: Main
- Area: 302.4
- Dimensions: 24.00 x 12.60
Living room
- Level: Main
- Area: 402.48
- Dimensions: 25.80 x 15.60
Utility room
- Level: Main
- Area: 64
- Dimensions: 12.80 x 5.00
Heating
- Forced Air
Cooling
- Central Air
Appliances
- Included: Dishwasher, Microwave, Range, Refrigerator
- Laundry: Main Level
Features
- Center Island, Pantry
- Flooring: Carpet, Engineered Hardwood, Laminate
- Windows: Low-Emissivity Windows, Window Treatments
- Basement: Crawl Space,Slab
- Has fireplace: No
Interior area
- Total structure area: 1,607
- Total interior livable area: 1,607 sqft
Property
Features
- Stories: 1
- Pool features: Association
Lot
- Features: Shrubs/Hedges
Details
- Parcel number: 0
- Zoning description: None
Construction
Type & style
- Home type: MobileManufactured
- Architectural style: Ranch
- Property subtype: Manufactured Home
Materials
- Vinyl Siding
- Roof: Shingle
Condition
- New construction: No
- Year built: 2002
Utilities & green energy
- Sewer: Public Sewer
- Water: Public
- Utilities for property: Natural Gas Available, Cable Available, Natural Gas Connected
Community & HOA
Community
- Subdivision: Sunset Ridge
HOA
- Has HOA: Yes
- Amenities included: Clubhouse, Playground, Pool
- Services included: Other
- HOA fee: $729 monthly
- HOA phone: 517-881-5581
Location
- Region: Portland
Financial & listing details
- Price per square foot: $43/sqft
- Date on market: 6/23/2026
- Listing terms: Cash,Conventional
- Road surface type: Paved

Darin Elliott
(616) 902-2235
By pressing Contact Agent, you agree that the real estate professional identified above may call/text you about your search, which may involve use of automated means and pre-recorded/artificial voices. You don't need to consent as a condition of buying any property, goods, or services. Message/data rates may apply. You also agree to our Terms of Use. Zillow does not endorse any real estate professionals. We may share information about your recent and future site activity with your agent to help them understand what you're looking for in a home.
Estimated market value
Not available
Estimated sales range
Not available
$1,323/mo
Price history
| Date | Event | Price |
|---|---|---|
| 7/14/2026 | Price change | $69,900-4.1%$43/sqft |
Source:  MichRIC #26031341 Report a problem MichRIC #26031341 Report a problem | ||
| 7/3/2026 | Price change | $72,900-2.1%$45/sqft |
Source: MichRIC #26031341 Report a problem | ||
| 6/23/2026 | Listed for sale | $74,500-0.7%$46/sqft |
Source: MichRIC #26031341 Report a problem | ||
| 6/16/2026 | Listing removed | $74,995$47/sqft |
Source: MichRIC #26009463 Report a problem | ||
| 6/10/2026 | Price change | $74,995-6.1%$47/sqft |
Source: MichRIC #26009463 Report a problem | ||
| 4/2/2026 | Pending sale | $79,900$50/sqft |
Source: MichRIC #26009463 Report a problem | ||
| 3/20/2026 | Price change | $79,900-6%$50/sqft |
Source: MichRIC #26009463 Report a problem | ||
| 3/12/2026 | Listed for sale | $85,000+30.8%$53/sqft |
Source: MichRIC #26009463 Report a problem | ||
| 9/12/2025 | Sold | $65,000-13.3%$40/sqft |
Source: MichRIC #25035175 Report a problem | ||
| 8/12/2025 | Pending sale | $75,000$47/sqft |
Source: MichRIC #25035175 Report a problem | ||
| 7/16/2025 | Listed for sale | $75,000+92.3%$47/sqft |
Source: MichRIC #25035175 Report a problem | ||
| 9/1/2014 | Listing removed | $38,995$24/sqft |
Source: Sun Communities Report a problem | ||
| 6/23/2014 | Listed for sale | $38,995$24/sqft |
Source: Sun Communities Report a problem | ||
Public tax history
| Year | Property taxes | Tax assessment |
|---|---|---|
| 2025 | -- | -- |
| 2024 | -- | -- |
| 2023 | -- | -- |
Find assessor info on the county website
Monthly payment
Climate risks
Neighborhood: 48875
Nearby schools
GreatSchools rating
- 6/10Westwood Elementary SchoolGrades: 3-5Distance: 1.3 mi
- 6/10Portland Middle SchoolGrades: 6-8Distance: 1.3 mi
- 6/10Portland High SchoolGrades: 9-12Distance: 1.1 mi
- $69,9003 bd2 ba1.4k sqft7204 E Grand River Ave #255, Portland, MI 48875Pending
- $54,9953 bd2 ba1.4k sqft7204 E Grand River Ave LOT 143, Portland, MI 48875For Sale

- $139,8003 bd2 ba1.4k sqft7204 E Grand River Ave #449, Portland, MI 48875Off Market
- $--3 bd2 ba1.4k sqft7204 E Grand River Ave LOT 470, Portland, MI 48875Off Market
- $137,2003 bd2 ba1.4k sqft7204 E Grand River Ave LOT 463, Portland, MI 48875Off Market
- $--4 bd2 ba1.5k sqft7204 E Grand River Ave LOT 460, Portland, MI 48875Off Market
- $--3 bd2 ba1.4k sqft7204 E Grand River Ave LOT 467, Portland, MI 48875Off Market
- $--3 bd2 ba1.4k sqft7204 E Grand River Ave LOT 487, Portland, MI 48875Off Market
Similar homes
- $49,9953 bd2 ba1.3k sqftSunset Ridge, Portland, MI 48875For Sale
 MLS ID #567765, Sales Representative. MHBO
 - $60,0003 bd2 ba1.2k sqft360 E Tuttle Rd Lot 55, Ionia, MI 48846For Sale
 MLS ID #26035363, Jason Woodard, Greenridge Realty (Greenvl). MichRIC
 - $99,9002 bd1 ba1k sqft720 Brush St, Portland, MI 48875For Sale
 MLS ID #296333, Nick Sandborn, Sandborn Real Estate. Greater Lansing AOR
 - $63,0003 bd2 ba1.2k sqft360 E Tuttle Rd #217, Ionia, MI 48846For Sale
 MLS ID #26013606, Elizabeth K Woodard, KW Rivertown Hoppough. MichRIC
 - $69,9004 bd1 ba1.4k sqft5424 Orleans Rd, Orleans, MI 48865For Sale
 MLS ID #50212524, Hollie Bendall, House Smitten In The Mitten. MiRealSource
 - $59,9002 bd2 ba1.2k sqft360 E Tuttle Rd Lot 121, Ionia, MI 48846For SaleMLS ID #26023954, Mary B Buckius, Keller Williams GR North. MichRIC
- $80,0003 bd1 ba880 sqft1221 Ballard St, Lansing, MI 48906For Sale By Owner
