2026 PRICE DROP + $23K INCENTIVE ON PARADE OF HOME WINNING MODEL HOME, MOVE-IN READY. This south-facing model home is on a .19 acre lot & is packed w/ upgrades. The Kiah 2-Story is an impressive home offering 4 bedrooms (or 3 bedrooms & a spacious Flex room w/ closet), 4 bathrooms, an upstairs game room & 3-car garage & privacy fence. This home offers many luxurious features including an open concept design, a beautifully designed gas fireplace & symmetrical base cabinets in the living room, a modified cathedral vaulted ceiling in the primary suite, & a wet bar in the upstairs game room, making this home a must see! Additional Features: Black Windows, Wainscoting in Office/Bedroom #4, Added Front Bathroom, Wallpaper in Front Bath, Blinds on Whole Home, Spice & Utensil Pullouts in Kitchen, Under cabinet Lighting in Kitchen, Upgraded Kitchen Countertops, Quartz Countertops throughout home including 6 cm Smooth Island Edge, Base Cabinets & Floating Shelves in Living Room, Board & Batten on Fireplace + Tile Face, Engineered Wood Flooring, Patterned Carpet in Primary Bedroom, Stained Beams in Primary Bedroom, Designer Delta Cassidy Faucets Throughout Home, Thick Frameless Glass Shower Door In Primary Bath, Designer Tile in Primary Shower, Lever Door Hardware Throughout House, Alarm System, Entertainment Wet Bar in Game Room, Vertical Shiplap Accent Wall in Game Room, Extended Rear Porch, Garage Insulation, Epoxy Flooring in Garage, Sprinkler system in the landscaped yard. Butler specializes in Energy Efficient homes featuring Low E Argon glass Windows & Low E Exterior Doors. 95% + HVAC efficiency rating: R-8 insulated Heat & air duct, R-14 spray foam insulation, radiant barrier attic roof decking, 100% LED light bulbs, R-38 blown-in attic insulation, foam sealed exterior penetrations. Butler Homes offers the highest standards for energy efficiency, comfort & air quality so these included features promise long-term savings
Sold for $505,000
$505,000
7204 E Oakland St #G9vor2, Broken Arrow, OK 74014
4beds
2,925sqft
Single Family Residence
Built in 2023
8,450 Square Feet Lot
$506,200 Zestimate®
$173/sqft
$3,011 Estimated rent
Home value
$506,200
$445,000 - $572,000
$3,011/mo
Zestimate® history
Owner options
List your home for rent
$3,011/mo
Rent Zestimate®
Find your next renter with Zillow Rental Manager. Plus, with online applications, you can quickly screen prospective tenants – for free.
$3,011/mo
Rent Zestimate®
Refinance and save
$3,501/mo
Est. payment
Refinancing to a lower rate could help reduce your monthly payments and save thousands over the life of the loan.
$3,501/mo
Est. payment
Explore your selling options
Work with a Zillow partner agent
Leverage their expertise and Zillow's premium Showcase listings to get your home seen by more buyers.
Get startedList with your own agent
Get your home in front of millions of buyers by listing it on Zillow.
Learn how to do itSell it yourself
Take full control of how buyers see your home on Zillow by listing For Sale by Owner (FSBO).
List your homeWhat's special
Beautifully designed gas fireplaceSouth-facing model homePrivacy fenceOpen concept designGarage insulationEpoxy flooring in garageBlinds on whole home
Zillow last checked:
Listing updated:
Listed by:
Carri Ray 918-520-7149,
Trinity Properties
Bought with:
Trish Allison, 127211
Coldwell Banker Select
Source: MLS Technology, Inc.,MLS#: 2538414 Originating MLS: MLS Technology
Originating MLS: MLS TechnologyFacts & features
Interior
Bedrooms & bathrooms
- Bedrooms: 4
- Bathrooms: 4
- Full bathrooms: 4
Primary bedroom
- Description: Master Bedroom,Private Bath,Separate Closets,Walk-in Closet
- Level: First
Bedroom
- Description: Bedroom,Pullman Bath,Walk-in Closet
- Level: First
Bedroom
- Description: Bedroom,Pullman Bath,Walk-in Closet
- Level: First
Bedroom
- Description: Bedroom,Walk-in Closet
- Level: First
Primary bathroom
- Description: Master Bath,Bathtub,Double Sink,Full Bath,Separate Shower
- Level: First
Bathroom
- Description: Hall Bath,Full Bath
- Level: Second
Den
- Description: Den/Family Room,Bookcase,Fireplace
- Level: First
Dining room
- Description: Dining Room,Combo w/ Living
- Level: First
Game room
- Description: Game/Rec Room,Closet
- Level: First
Kitchen
- Description: Kitchen,Eat-In,Island
- Level: First
Living room
- Description: Living Room,Fireplace,Great Room
- Level: First
Utility room
- Description: Utility Room,Inside
- Level: First
Heating
- Central, Electric, Gas
Cooling
- Central Air
Appliances
- Included: Built-In Range, Built-In Oven, Dishwasher, Disposal, Gas Water Heater, Microwave, Oven, Range
- Laundry: Washer Hookup, Electric Dryer Hookup
Features
- High Speed Internet, Other, Wired for Data, Ceiling Fan(s), Gas Range Connection, Gas Oven Connection
- Flooring: Carpet, Laminate, Other, Tile
- Windows: Vinyl
- Basement: None
- Number of fireplaces: 1
- Fireplace features: Gas Log
Interior area
- Total structure area: 2,925
- Total interior livable area: 2,925 sqft
Property
Parking
- Total spaces: 3
- Parking features: Attached, Garage, Garage Faces Side
- Attached garage spaces: 3
Features
- Levels: Two
- Stories: 2
- Patio & porch: Covered, Patio, Porch
- Exterior features: Concrete Driveway, Sprinkler/Irrigation, Landscaping
- Pool features: None
- Fencing: Privacy
Lot
- Size: 8,450 Square Feet
- Features: None
Details
- Additional structures: None
Construction
Type & style
- Home type: SingleFamily
- Architectural style: Other
- Property subtype: Single Family Residence
Materials
- HardiPlank Type, Wood Frame
- Foundation: Slab
- Roof: Asphalt,Fiberglass
Condition
- Year built: 2023
Utilities & green energy
- Sewer: Public Sewer
- Water: Public
- Utilities for property: Cable Available, Electricity Available, Natural Gas Available, Phone Available, Water Available
Community & HOA
Community
- Security: No Safety Shelter
- Subdivision: Creekside I At Forest Ridge
HOA
- Has HOA: Yes
- Amenities included: Clubhouse, Fitness Center, Golf Course, Park, Pool, Tennis Court(s), Trail(s)
- HOA fee: $430 annually
Location
- Region: Broken Arrow
Financial & listing details
- Price per square foot: $173/sqft
- Annual tax amount: $1
- Date on market: 9/8/2025
- Cumulative days on market: 322 days
- Listing terms: Conventional,FHA,VA Loan
Price history
| Date | Event | Price |
|---|---|---|
| 3/25/2026 | Sold | $505,000-4.7%$173/sqft |
Source:  MLS Technology, Inc. #2538414 Report a problem MLS Technology, Inc. #2538414 Report a problem | ||
| 3/9/2026 | Pending sale | $529,900$181/sqft |
Source: MLS Technology, Inc. #2538414 Report a problem | ||
| 11/25/2025 | Price change | $529,900-2.8%$181/sqft |
Source: MLS Technology, Inc. #2538414 Report a problem | ||
| 10/16/2025 | Price change | $545,000+0.9%$186/sqft |
Source: MLS Technology, Inc. #2538414 Report a problem | ||
| 9/8/2025 | Listed for sale | $540,000$185/sqft |
Source: MLS Technology, Inc. #2538414 Report a problem | ||
| 9/6/2025 | Listing removed | $540,000$185/sqft |
Source: MLS Technology, Inc. #2508491 Report a problem | ||
| 9/2/2025 | Listed for sale | $540,000$185/sqft |
Source: MLS Technology, Inc. #2508491 Report a problem | ||
| 8/8/2025 | Listing removed | $540,000$185/sqft |
Source: MLS Technology, Inc. #2508491 Report a problem | ||
| 7/3/2025 | Price change | $540,000+0%$185/sqft |
Source: MLS Technology, Inc. #2508491 Report a problem | ||
| 4/26/2025 | Price change | $539,900-1.8%$185/sqft |
Source: MLS Technology, Inc. #2508491 Report a problem | ||
| 4/24/2025 | Price change | $549,900-1.8%$188/sqft |
Source: MLS Technology, Inc. #2508491 Report a problem | ||
| 3/5/2025 | Listed for sale | $559,900$191/sqft |
Source: MLS Technology, Inc. #2508491 Report a problem | ||
Public tax history
Tax history is unavailable.
Neighborhood: 74014
Nearby homes
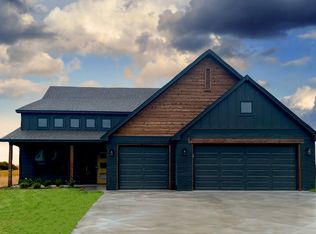
- from $464,900-- sqft7120 E Princenton St, Broken Arrow, OK 74014New Construction
- $531,000-- bd-- ba2.3k sqft7208 E Oakland St, Broken Arrow, OK 74014Sold
- $480,0004 bd3 ba2.7k sqft7205 E Oakland St, Broken Arrow, OK 74014Sold
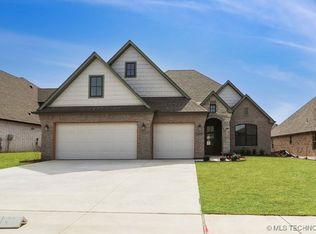
- from $404,9003 bd2 ba2.2k sqftMonroe Plan, Creekside at Forest Ridge, Broken Arrow, OK 74014New Construction
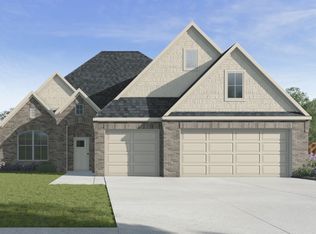
- $582,1005 bd3 ba3.4k sqft7200 E Oakland St, Broken Arrow, OK 74014Off Market
- from $533,4004 bd4 ba2.7k sqftBrant Point Plan, Creekside at Forest Ridge, Broken Arrow, OK 74014New Construction
- from $505,3005 bd3 ba2.4k sqftChatham Plan, Creekside at Forest Ridge, Broken Arrow, OK 74014New Construction
- from $585,5005 bd4 ba3.1k sqftWindmill Point II Plan, Creekside at Forest Ridge, Broken Arrow, OK 74014New Construction
Nearby schools
GreatSchools rating
- 6/10Timber Ridge Elementary SchoolGrades: PK-5Distance: 2.6 mi
- 6/10Oneta Ridge Middle SchoolGrades: 6-8Distance: 1.9 mi
- 7/10Broken Arrow High SchoolGrades: 9-12Distance: 3.7 mi
Schools provided by the listing agent
- Elementary: Timber Ridge
- Middle: Oneta Ridge
- High: Broken Arrow
- District: Broken Arrow - Sch Dist (3)
Source: MLS Technology, Inc.. This data may not be complete. We recommend contacting the local school district to confirm school assignments for this home.


Get pre-qualified for a loan
At Zillow Home Loans, we can pre-qualify you in as little as 5 minutes with no impact to your credit score.An equal housing lender. NMLS #10287.
Sell for more on Zillow
Get a Zillow Showcase℠ listing at no additional cost and you could sell for .
$506,200
2% more
+$10,124
With Zillow Showcase(estimated)
$516,324
- Oklahoma
- Wagoner County
- Broken Arrow
- 74014
- 7204 E Oakland St Unit G9vor2
Nearby cities
Nearby neighborhoods
Nearby zip codes
Other Broken Arrow Topics
