Skip main navigation
Sold for $1,750,000
  • $1,750,000

    7204 Elizabeth Dr, Mc Lean, VA 22101

    4beds
    4,750sqft
    Single Family Residence
    Built in 1993
    0.4 Acres Lot
    $1,782,800 Zestimate®
    $368/sqft
    $7,740 Estimated rent

    Home value

    $1,782,800

    $1.68M - $1.91M

    $7,740/mo

    Zestimate® history
    Loading
    Loading...

    Owner options

    List your home for rent

    $7,740/mo

    Rent Zestimate®

    Find your next renter with Zillow Rental Manager. Plus, with online applications, you can quickly screen prospective tenants – for free.

    Learn more

    $7,740/mo

    Rent Zestimate®

    Refinance and save

    $8,842/mo

    Est. payment

    Refinancing to a lower rate could help reduce your monthly payments and save thousands over the life of the loan.

    See today's rates

    $8,842/mo

    Est. payment

    Explore your selling options

    Work with a Zillow partner agent

    Leverage their expertise and Zillow's premium Showcase listings to get your home seen by more buyers.

    Get started

    List with your own agent

    Get your home in front of millions of buyers by listing it on Zillow.

    Learn how to do it

    Sell it yourself

    Take full control of how buyers see your home on Zillow by listing For Sale by Owner (FSBO).

    List your home

    What's special

    Gas fireplaceRaised-hearth fireplaceStone wood-burning fireplaceWalk-out lower levelCedar closetFully fenced backyardMain-level primary suite
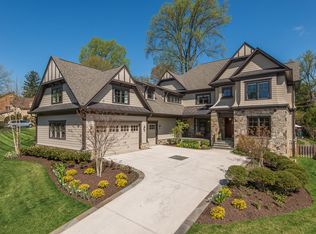
    ***Interior photos coming!*** SELLER ACCEPTED OFFER Tucked into one of McLean’s most coveted neighborhoods is a custom-designed residence offering approximately 4,700 square feet living space on a lush, beautifully landscaped lot. This contemporary home impresses with a dramatic open floor plan, soaring vaulted ceilings, and walls of oversized windows that bathe the interior in natural light, creating a warm, inviting ambiance throughout. The main level welcomes you with a two-story foyer and a sunlit living room featuring cathedral ceilings with skylights and a gas fireplace. The adjacent dining room, framed by a large bay window, offers lovely garden views and is perfect for hosting formal gatherings. The expansive family room is equally dramatic with its vaulted ceilings, stone wood-burning fireplace, and seamless connection to the kitchen and breakfast nook—where another bay window overlooks the private, tree-filled backyard. The spacious main-level primary suite provides a peaceful retreat with room for a sitting area, two walk-in closets, and an en suite bath with double vanities. A convenient powder room, laundry and mudroom, and access to the attached two-car garage complete the main floor. Upstairs, an open hallway overlooks the living spaces below and leads to three generously sized bedrooms and two full bathrooms. The walk-out lower level features a large recreation room with a raised-hearth fireplace, a full bath, a cedar closet, and two substantial storage rooms—one of which could easily be converted into a fifth bedroom. Outdoors, the fully fenced backyard is a serene, park-like haven. Mature trees, manicured planting beds, and expansive lawns frame a large flagstone patio—ideal for al fresco dining, entertaining, or simply relaxing in nature. A picturesque stone path winds through the garden, enhancing the home's peaceful, private setting.

    Zillow last checked:

    Listing updated:

    Listed by:

    Will Prendergast 703-434-2711,

    Washington Fine Properties, LLC,

    Listing Team: The Prendergast Team, LLC

    Bought with:

    Marianne Prendergast, 0225169432

    Washington Fine Properties, LLC

    Source: Bright MLS,MLS#: VAFX2259686MLS Logo

    Facts & features

    Interior

    Bedrooms & bathrooms
    • Bedrooms: 4
    • Bathrooms: 5
    • Full bathrooms: 4
    • 1/2 bathrooms: 1
    • Main level bathrooms: 2
    • Main level bedrooms: 1
    Basement
    • Area: 1150
    Heating
    • Forced Air, Natural Gas
    Cooling
    • Central Air, Electric
    Appliances
    • Included: Gas Water Heater
    Features
    • Basement: Partially Finished
    • Number of fireplaces: 2
    Interior area
    • Total structure area: 4,750
    • Total interior livable area: 4,750 sqft
    • Finished area above ground: 3,600
    • Finished area below ground: 1,150

    Property

    Parking
    • Total spaces: 6
    • Parking features: Storage, Garage Door Opener, Inside Entrance, Asphalt, Attached, Driveway
    • Attached garage spaces: 2
    • Uncovered spaces: 4
    Accessibility
    • Accessibility features: Other
    Features
    • Levels: Three
    • Stories: 3
    • Pool features: None
    Lot
    • Size: 0.40 Acres
    Details
    • Additional structures: Above Grade, Below Grade
    • Parcel number: 0301 28 0002
    • Zoning: 130
    • Special conditions: Standard

    Construction

    Type & style
    • Home type: SingleFamily
    • Architectural style: Transitional
    • Property subtype: Single Family Residence
    Materials
    • Stucco
    • Foundation: Block
    Condition
    • New construction: No
    • Year built: 1993

    Utilities & green energy

    • Sewer: Public Sewer
    • Water: Public

    Community & neighborhood

    Location
    • Region: Mc Lean
    • Subdivision: Elizabeth Glen

    Other

    Other facts
    • Listing agreement: Exclusive Right To Sell
    • Listing terms: Cash,Conventional,FHA,VA Loan,Other
    • Ownership: Fee Simple

    Price history

    DateEventPrice
    8/26/2025Sold$1,750,000+6.1%$368/sqft
    Source: Bright MLS #VAFX2259686 Report a problem
    8/6/2025Pending sale$1,650,000$347/sqft
    Source: Bright MLS #VAFX2259686 Report a problem
    8/5/2025Listed for sale$1,650,000$347/sqft
    Source: Bright MLS #VAFX2259686 Report a problem

    Public tax history

    YearProperty taxesTax assessment
    2025$19,861 +3.1%$1,606,910 +3.1%
    2024$19,264 +5.3%$1,558,470 +1.8%
    2023$18,299 +13.8%$1,530,610 +15.5%
    2022$16,086 $1,324,670 +16.5%
    2021-- $1,136,740 +2.7%
    2020$13,856 +1.4%$1,106,740 +1.6%
    2019$13,663 +1.1%$1,089,740 +0.9%
    2018$13,517 +2.7%$1,079,740 +0.8%
    2017$13,162 +5.9%$1,070,740 +6%
    2016$12,427 +3.6%$1,009,750
    2015$11,998 +4.5%$1,009,750 +4.5%
    2014$11,476 $966,640
    2013-- $966,640 +1.5%
    2012-- $952,690 -1.1%
    2011-- $963,370 +4.1%
    2010-- $925,210 -15.1%
    2009-- $1,090,290 -2%
    2008-- $1,112,810 +3.9%
    2007-- $1,071,260 +28.7%
    2003-- $832,400 +11.2%
    2002-- $748,690 +2.8%
    2001-- $728,475

    Find assessor info on the county website

    Neighborhood: 22101

    Nearby schools

    GreatSchools rating
    Schools provided by the listing agent
    • Elementary: Churchill Road
    • Middle: Cooper
    • High: Langley
    • District: Fairfax County Public Schools

    Source: Bright MLS. This data may not be complete. We recommend contacting the local school district to confirm school assignments for this home.

    Get a cash offer in 3 minutes
    Find out how much your home could sell for in as little as 3 minutes with a no-obligation cash offer.
    Estimated market value
    $1,782,800
    Get a cash offer in 3 minutes
    Find out how much your home could sell for in as little as 3 minutes with a no-obligation cash offer.
    Estimated market value
    $1,782,800