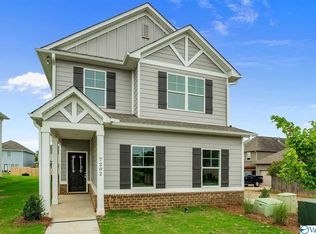
7204 Elmcroft Ave, Huntsville, AL 35806
Home value
$317,600
$302,000 - $333,000
$1,993/mo
Owner options
$1,993/mo
Rent Zestimate®
Find your next renter with Zillow Rental Manager. Plus, with online applications, you can quickly screen prospective tenants – for free.
$1,993/mo
Rent Zestimate®
$2,030/mo
Est. payment
Refinancing to a lower rate could help reduce your monthly payments and save thousands over the life of the loan.
$2,030/mo
Est. payment
Explore your selling options
Work with a Zillow partner agent
Leverage their expertise and Zillow's premium Showcase listings to get your home seen by more buyers.
Get startedList with your own agent
Get your home in front of millions of buyers by listing it on Zillow.
Learn how to do itSell it yourself
Take full control of how buyers see your home on Zillow by listing For Sale by Owner (FSBO).
List your homeWhat's special
Zillow last checked:
Listing updated:
Wendy Carbone 256-929-6244,
Valley Homes Realty PM,
Anthony Carbone 256-252-9141,
Valley Homes Realty PM
Rene McCurry, 48285
Coldwell Banker First
Facts & features
Interior
Bedrooms & bathrooms
- Bedrooms: 4
- Bathrooms: 3
- Full bathrooms: 2
- 1/2 bathrooms: 1
Primary bedroom
- Features: Ceiling Fan(s), Carpet, Double Vanity, Sitting Area, Smooth Ceiling, Tray Ceiling(s), Window Cov, Walk-In Closet(s)
- Level: Second
- Area: 252
- Dimensions: 12 x 21
Bedroom 2
- Features: Carpet, Recessed Lighting, Smooth Ceiling, Tray Ceiling(s), Window Cov
- Level: Second
- Area: 132
- Dimensions: 11 x 12
Bedroom 3
- Features: Carpet, Recessed Lighting, Smooth Ceiling, Tray Ceiling(s), Window Cov
- Level: Second
- Area: 121
- Dimensions: 11 x 11
Bedroom 4
- Features: Carpet, Recessed Lighting, Smooth Ceiling, Tray Ceiling(s), Window Cov
- Level: Second
- Area: 110
- Dimensions: 10 x 11
Primary bathroom
- Features: Double Vanity, Recessed Lighting, Smooth Ceiling, LVP Flooring
- Level: Second
- Area: 100
- Dimensions: 10 x 10
Bathroom 1
- Features: Recessed Lighting, Smooth Ceiling, LVP
- Level: First
- Area: 24
- Dimensions: 6 x 4
Bathroom 2
- Features: Recessed Lighting, Smooth Ceiling, LVP Flooring
- Level: Second
- Area: 40
- Dimensions: 5 x 8
Kitchen
- Features: Eat-in Kitchen, Granite Counters, Pantry, Recessed Lighting, Smooth Ceiling
- Level: First
- Area: 108
- Dimensions: 12 x 9
Living room
- Features: Ceiling Fan(s), Recessed Lighting, Smooth Ceiling, Window Cov, LVP
- Level: First
- Area: 247
- Dimensions: 13 x 19
Laundry room
- Features: Recessed Lighting, Smooth Ceiling, LVP Flooring
- Level: First
- Area: 36
- Dimensions: 6 x 6
Loft
- Features: Carpet, Recessed Lighting, Smooth Ceiling
- Level: Second
- Area: 64
- Dimensions: 8 x 8
Heating
- Central 1, Central 2, Electric
Cooling
- Central 1, Central 2, Electric
Appliances
- Included: Dishwasher, Disposal, Electric Water Heater, Microwave, Range, Refrigerator
Features
- Open Floorplan
- Windows: Double Pane Windows
- Has basement: No
- Has fireplace: No
- Fireplace features: None
Interior area
- Total interior livable area: 2,125 sqft
Property
Features
- Levels: Two
- Stories: 2
- Has view: Yes
- View description: Bluff/Brow
Lot
- Size: 5,480 sqft
- Dimensions: 40 x 137
Details
- Parcel number: 1501120000001250
Construction
Type & style
- Home type: SingleFamily
- Property subtype: Single Family Residence
Materials
- Foundation: Slab
Condition
- New construction: No
- Year built: 2020
Details
- Builder name: VALOR COMMUNITIES LLC
Utilities & green energy
- Sewer: Public Sewer
- Water: Public
Community & neighborhood
Location
- Region: Huntsville
- Subdivision: Ashton Springs Phase 2
HOA & financial
HOA
- Has HOA: Yes
- HOA fee: $300 annually
- Association name: Ellite Housing
Other
Other facts
- Listing agreement: Agency
Price history
| Date | Event | Price |
|---|---|---|
| 2/23/2024 | Sold | $305,500-1.3%$144/sqft |
Source: | ||
| 2/6/2024 | Pending sale | $309,500$146/sqft |
Source: | ||
| 1/27/2024 | Contingent | $309,500$146/sqft |
Source: | ||
| 1/23/2024 | Price change | $309,500-3.3%$146/sqft |
Source: | ||
| 12/29/2023 | Listed for sale | $319,900-1.6%$151/sqft |
Source: | ||
| 10/20/2023 | Listing removed | -- |
Source: | ||
| 10/8/2023 | Listed for sale | $325,000$153/sqft |
Source: | ||
| 9/21/2023 | Contingent | $325,000$153/sqft |
Source: | ||
| 9/18/2023 | Listed for sale | $325,000$153/sqft |
Source: | ||
Public tax history
Neighborhood: 35806
Nearby schools
GreatSchools rating
- 4/10Providence Elementary SchoolGrades: PK-5Distance: 2.5 mi
- 3/10Williams Middle SchoolGrades: 6-8Distance: 11.8 mi
- 2/10Columbia High SchoolGrades: 9-12Distance: 5 mi
Schools provided by the listing agent
- Elementary: Providence Elementary
- Middle: Williams
- High: Columbia High
Source: ValleyMLS. This data may not be complete. We recommend contacting the local school district to confirm school assignments for this home.
Get a cash offer in 3 minutes
- Alabama
- Madison County
- Huntsville
- 35806
- 7204 Elmcroft Ave