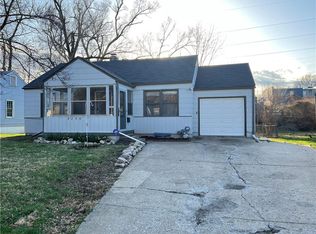
This beautifully updated 2-bedroom, 1-bath home offers a perfect blend of comfort and functionality. With thoughtful renovations throughout, it’s truly move-in ready.
Recent updates include a new HVAC system, a new roof, gutters, and back deck, and fresh exterior paint that enhances its curb appeal. Inside, you’ll find hardwood floors, freshly painted walls, and a kitchen featuring updated cabinetry, countertops, and modern appliances. The bathroom has also been fully renovated with sleek, contemporary finishes.
An attached 1-car garage adds convenience, and the location puts you just minutes from the vibrant Waldo neighborhood.
Schedule your showing today and see all this home has to offer!
Sold
Zillow last checked:
Listing updated:
Bought with:
Eva Geiger, 2018010744
KC LOCAL HOMES
Source: Heartland MLS as distributed by MLS GRID,MLS#: 2618608
Price history
| Date | Event | Price |
|---|---|---|
| 7/14/2026 | Sold | -- |
Source:  Heartland MLS as distributed by MLS GRID #2618608 Report a problem Heartland MLS as distributed by MLS GRID #2618608 Report a problem | ||
| 6/22/2026 | Pending sale | $189,000$239/sqft |
Source: Heartland MLS as distributed by MLS GRID #2618608 Report a problem | ||
| 6/11/2026 | Price change | $189,000-5%$239/sqft |
Source: Heartland MLS as distributed by MLS GRID #2618608 Report a problem | ||
| 5/28/2026 | Listed for sale | $199,000+47.5%$251/sqft |
Source: Heartland MLS as distributed by MLS GRID #2618608 Report a problem | ||
| 3/12/2025 | Sold | -- |
Source: Heartland MLS as distributed by MLS GRID #2514883 Report a problem | ||
| 3/6/2025 | Contingent | $134,900$170/sqft |
Source: Heartland MLS as distributed by MLS GRID #2514883 Report a problem | ||
| 12/30/2024 | Price change | $134,900-12.9%$170/sqft |
Source: Heartland MLS as distributed by MLS GRID #2514883 Report a problem | ||
| 10/12/2024 | Listed for sale | $154,900$196/sqft |
Source: Heartland MLS as distributed by MLS GRID #2514883 Report a problem | ||
| 2/10/2016 | Sold | -- |
Source: Public Record Report a problem | ||
Get a cash offer in 3 minutes
Find out how much your home could sell for in as little as 3 minutes with a no-obligation cash offer.
Estimated market value
$184,700
