MOTIVATED SELLER!!! $7500 BUYER CREDIT WITH FULL ASKING OFFER!!!
RARE & STUNNING WILLIAMSON CO. FIND: 3911 sq/ft- 6 Bedrooms, 4.5 Baths, 3 Car garage home for UNDER $650k!!! NEW FLOORING/CABINETS PAINTED IN KITCHEN- Home features a 1st Floor Primary Bedroom / In-Law Suite w/ kitchenette AND a 2nd Primary Bedroom Suite upstairs. Entertainment options abound with a Formal Living Room, Den with a fireplace, TWO Massive Bonus Rooms, and a deck overlooking the fenced backyard. Free flowing kitchen offers granite tops, 3 separate pantries, and an island for even more utility. NEW CARPET- NEW PAINT, outdoor lighting, permanent holiday lighting, and storage galore throughout! Situated in the Kingwood Place development, the community clubhouse, in-ground pool, and playground are all a short walk.
Closed
$600,000
7204 Glenwood Dr, Fairview, TN 37062
6beds
3,911sqft
Single Family Residence, Residential
Built in 2001
0.36 Acres Lot
$620,800 Zestimate®
$153/sqft
$3,383 Estimated rent
Home value
$620,800
$584,000 - $664,000
$3,383/mo
Zestimate® history
Owner options
List your home for rent
$3,383/mo
Rent Zestimate®
Find your next renter with Zillow Rental Manager. Plus, with online applications, you can quickly screen prospective tenants – for free.
$3,383/mo
Rent Zestimate®
Refinance and save
$3,516/mo
Est. payment
Refinancing to a lower rate could help reduce your monthly payments and save thousands over the life of the loan.
$3,516/mo
Est. payment
Explore your selling options
Work with a Zillow partner agent
Leverage their expertise and Zillow's premium Showcase listings to get your home seen by more buyers.
Get startedList with your own agent
Get your home in front of millions of buyers by listing it on Zillow.
Learn how to do itSell it yourself
Take full control of how buyers see your home on Zillow by listing For Sale by Owner (FSBO).
List your homeWhat's special
In-ground poolStorage galoreFree flowing kitchenTwo massive bonus roomsDen with a fireplaceGranite tops
Zillow last checked:
Listing updated:
Listed by:
Trey McCoy 615-428-9011,
Synergy Realty Network, LLC
Bought with:
Michael B McKee, 205669
Pilkerton Realtors
Source: RealTracs MLS as distributed by MLS GRID,MLS#: 2761363
Facts & features
Interior
Bedrooms & bathrooms
- Bedrooms: 6
- Bathrooms: 5
- Full bathrooms: 4
- 1/2 bathrooms: 1
- Main level bedrooms: 1
Bedroom 4
- Features: Extra Large Closet
- Level: Extra Large Closet
- Area: 120 Square Feet
- Dimensions: 12x10
Other
- Features: Other
- Level: Other
- Area: 225 Square Feet
- Dimensions: 15x15
Heating
- Central, Natural Gas
Cooling
- Central Air, Electric
Appliances
- Included: Electric Oven, Electric Range
Features
- Ceiling Fan(s), Entrance Foyer, Extra Closets, In-Law Floorplan, Kitchen Island
- Flooring: Carpet, Wood, Laminate, Tile
- Basement: None,Crawl Space
- Number of fireplaces: 1
Interior area
- Total structure area: 3,911
- Total interior livable area: 3,911 sqft
- Finished area above ground: 3,911
Property
Parking
- Total spaces: 5
- Parking features: Garage Door Opener, Garage Faces Side
- Garage spaces: 3
- Uncovered spaces: 2
Features
- Levels: Two
- Stories: 2
- Patio & porch: Porch, Covered, Deck
- Pool features: Association
- Fencing: Back Yard
Lot
- Size: 0.36 Acres
- Dimensions: 111 x 153
- Features: Cul-De-Sac
- Topography: Cul-De-Sac
Details
- Parcel number: 094042G D 01200 00001042G
- Special conditions: Standard
Construction
Type & style
- Home type: SingleFamily
- Property subtype: Single Family Residence, Residential
Materials
- Brick, Vinyl Siding
Condition
- New construction: No
- Year built: 2001
Utilities & green energy
- Sewer: Public Sewer
- Water: Public
- Utilities for property: Electricity Available, Natural Gas Available, Water Available
Community & HOA
Community
- Subdivision: Kingwood Ph 1
HOA
- Has HOA: Yes
- Amenities included: Clubhouse, Playground, Pool
- HOA fee: $75 monthly
Location
- Region: Fairview
Financial & listing details
- Price per square foot: $153/sqft
- Tax assessed value: $586,200
- Annual tax amount: $3,220
- Date on market: 11/22/2024
- Electric utility on property: Yes
Price history
| Date | Event | Price |
|---|---|---|
| 2/12/2025 | Sold | $600,000-4%$153/sqft |
Source:  RealTracs MLS as distributed by MLS GRID #2761363 Report a problem RealTracs MLS as distributed by MLS GRID #2761363 Report a problem | ||
| 1/24/2025 | Pending sale | $624,900$160/sqft |
Source: RealTracs MLS as distributed by MLS GRID #2761363 Report a problem | ||
| 11/22/2024 | Listed for sale | $624,900$160/sqft |
Source: RealTracs MLS as distributed by MLS GRID #2761363 Report a problem | ||
| 11/19/2024 | Listing removed | $624,900$160/sqft |
Source: RealTracs MLS as distributed by MLS GRID #2655526 Report a problem | ||
| 11/15/2024 | Listed for sale | $624,900$160/sqft |
Source: RealTracs MLS as distributed by MLS GRID #2655526 Report a problem | ||
| 8/10/2024 | Pending sale | $624,900$160/sqft |
Source: RealTracs MLS as distributed by MLS GRID #2655526 Report a problem | ||
| 7/22/2024 | Listed for sale | $624,900$160/sqft |
Source: RealTracs MLS as distributed by MLS GRID #2655526 Report a problem | ||
| 7/17/2024 | Pending sale | $624,900$160/sqft |
Source: RealTracs MLS as distributed by MLS GRID #2655526 Report a problem | ||
| 7/2/2024 | Price change | $624,900-2.3%$160/sqft |
Source: RealTracs MLS as distributed by MLS GRID #2655526 Report a problem | ||
| 6/24/2024 | Price change | $639,900-3%$164/sqft |
Source: RealTracs MLS as distributed by MLS GRID #2655526 Report a problem | ||
| 5/30/2024 | Price change | $659,900-2.9%$169/sqft |
Source: RealTracs MLS as distributed by MLS GRID #2655526 Report a problem | ||
| 5/17/2024 | Listed for sale | $679,900+81.3%$174/sqft |
Source: RealTracs MLS as distributed by MLS GRID #2655526 Report a problem | ||
| 6/30/2017 | Sold | $375,000+0%$96/sqft |
Source: RealTracs MLS as distributed by MLS GRID #1826858 Report a problem | ||
| 5/24/2017 | Pending sale | $374,900$96/sqft |
Source: Benchmark Realty, LLC #1826858 Report a problem | ||
| 5/12/2017 | Listed for sale | $374,900+19%$96/sqft |
Source: Benchmark Realty, LLC #1826858 Report a problem | ||
| 8/18/2015 | Sold | $315,000$81/sqft |
Source: Public Record Report a problem | ||
| 6/18/2015 | Listed for sale | $315,000$81/sqft |
Source: Visual Tour #1644385 Report a problem | ||
| 12/8/2014 | Listing removed | $315,000$81/sqft |
Source: Crye-Leike #1566777 Report a problem | ||
| 9/28/2014 | Price change | $315,000-6%$81/sqft |
Source: Crye-Leike #1566777 Report a problem | ||
| 8/30/2014 | Price change | $335,000-4.3%$86/sqft |
Source: Crye-Leike #1566777 Report a problem | ||
| 8/12/2014 | Listed for sale | $350,000+84.3%$89/sqft |
Source: Visual Tour #1566777 Report a problem | ||
| 10/15/2002 | Sold | $189,900$49/sqft |
Source: Public Record Report a problem | ||
Public tax history
| Year | Property taxes | Tax assessment |
|---|---|---|
| 2025 | $2,770 -14% | $146,550 +25.5% |
| 2024 | $3,220 | $116,800 |
| 2023 | $3,220 | $116,800 |
| 2022 | $3,220 | $116,800 |
| 2021 | $3,220 +28.9% | $116,800 +44.8% |
| 2020 | $2,498 | $80,675 |
| 2019 | $2,498 +2.3% | $80,675 |
| 2018 | $2,442 | $80,675 |
| 2017 | $2,442 | $80,675 |
| 2016 | -- | $80,675 +0.2% |
| 2015 | -- | $80,500 |
| 2014 | -- | $80,500 |
| 2013 | -- | $80,500 |
| 2012 | -- | $80,500 |
| 2011 | -- | $80,500 +57.9% |
| 2007 | $1,509 | $50,970 |
| 2006 | $1,509 -9.9% | $50,970 +10.5% |
| 2005 | $1,675 +3.4% | $46,140 |
| 2004 | $1,620 | $46,140 |
| 2002 | $1,620 | $46,140 |
| 2001 | -- | $46,140 +53.8% |
| 2000 | -- | $30,000 |
Find assessor info on the county website
Neighborhood: 37062
Nearby homes
- $654,2004 bd3 ba2.3k sqft7208 Glenwood Dr, Fairview, TN 37062Off Market
- $428,8003 bd2 ba2k sqft7200 Glenwood Dr, Fairview, TN 37062Off Market
- $601,1003 bd2 ba2.2k sqft7407 Canavan Pl, Fairview, TN 37062Off Market
- $464,0004 bd3 ba2.6k sqft7303 Glenwood Ct, Fairview, TN 37062Sold
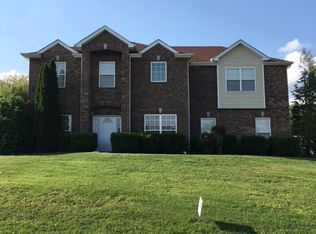
- $502,600-- bd-- ba2k sqft7411 Canavan Pl, Fairview, TN 37062Off Market
- $421,800-- bd3 ba1.8k sqft7403 Canavan Pl, Fairview, TN 37062Off Market
- $469,3003 bd2 ba2.3k sqft7212 Glenwood Dr, Fairview, TN 37062Off Market
- $480,500-- bd2 ba1.9k sqft7107 Kingwood Blvd, Fairview, TN 37062Off Market
Nearby schools
GreatSchools rating
- 7/10Westwood Elementary SchoolGrades: PK-5Distance: 0.8 mi
- 8/10Fairview Middle SchoolGrades: 6-8Distance: 2.4 mi
- 8/10Fairview High SchoolGrades: 9-12Distance: 2.7 mi
Schools provided by the listing agent
- Elementary: Westwood Elementary School
- Middle: Fairview Middle School
- High: Fairview High School
Source: RealTracs MLS as distributed by MLS GRID. This data may not be complete. We recommend contacting the local school district to confirm school assignments for this home.
Get a cash offer in 3 minutes
Find out how much your home could sell for in as little as 3 minutes with a no-obligation cash offer.
Estimated market value
$620,800
Get a cash offer in 3 minutes
Find out how much your home could sell for in as little as 3 minutes with a no-obligation cash offer.
Estimated market value
$620,800
- Tennessee
- Williamson County
- Fairview
- 37062
- 7204 Glenwood Dr
Nearby cities
Nearby zip codes
Other Fairview Topics
