This IMMACULATE 5 bedroom, 3 bath Ranch with open floor plan, lovingly upgraded and a true designers gem of a home, is MOVE IN READY! The newly painted main floor, new front door railing, and re-landscaped back yard are just a few touches the new owner has added in anticipation of YOU! This beautiful home is Multigenerational READY with the lower level of this home appointed with a ginormous 2nd family room, dining area, and a Kitchenette with Dishwasher and undercabinet refrigerator. Two additional bedrooms both with walk in closets and a 3rd bathroom, provide the perfect comfort for endless use! Oh wait, don't forget the finished room behind the Kitchenette ready for additional pantry space, an office, a home gym, a sewing room or maybe an art studio! ALL Living Spaces and most Bedrooms are equipped with Wall mounted plugins to keep those wires tucked behind the walls! The compact exterior of the home is apppointed with a side patio oasis wired with 220 capability and ready for your outdoor cooking mecca or new hot tub. This space is accessible from the Garage Service door. Need another Television (because we all do!), the patio is wired and ready! The opposite side of the yard is currently a shared space with the neighbor. This section can remain a shared space as the neighbor has beautifully landscaped this space. Or, add your own side fence to separate this space. There is also plenty of room to add a shed. The added gas line is connected to the included grill, and is ready for flipping those burgers the day you move in! The location of this home is an outdoor enthusiasts dream. Access to the Cherry Creek Trail runs adjacent to the Subdivision and offers the luxury of deciding whether to bicycle to Downtown Castle Rock or Downtown Denver! The wildlife that still peruse the open space throughout the subdivision, offers the perfect balance of nature while still being within close proximity to everything Castle Rock and Parker. A truly lovely home awaits YOU!!
Sold for $725,000
Zillow last checked:
Listing updated:
Bought with:
Non Member
Non Member
Source: elevateMLS,MLS#: 7883170
Price history
| Date | Event | Price |
|---|---|---|
| 4/17/2025 | Sold | $725,000+1.4%$189/sqft |
Source:  elevateMLS #7883170 Report a problem elevateMLS #7883170 Report a problem | ||
| 3/21/2025 | Pending sale | $715,000$186/sqft |
Source:  REcolorado as distributed by MLS GRID #2922036 Report a problem REcolorado as distributed by MLS GRID #2922036 Report a problem | ||
| 3/21/2025 | Contingent | $715,000$186/sqft |
Source: elevateMLS #7883170 Report a problem | ||
| 3/4/2025 | Price change | $715,000-1.4%$186/sqft |
Source: elevateMLS #7883170 Report a problem | ||
| 2/22/2025 | Listed for sale | $725,000$189/sqft |
Source: REcolorado as distributed by MLS GRID #2922036 Report a problem | ||
| 2/11/2025 | Pending sale | $725,000$189/sqft |
Source: REcolorado as distributed by MLS GRID #2922036 Report a problem | ||
| 2/3/2025 | Price change | $725,000-2%$189/sqft |
Source: REcolorado as distributed by MLS GRID #2922036 Report a problem | ||
| 1/8/2025 | Price change | $740,000-2%$193/sqft |
Source: REcolorado as distributed by MLS GRID #2922036 Report a problem | ||
| 11/14/2024 | Price change | $755,000-1.9%$196/sqft |
Source: REcolorado as distributed by MLS GRID #2922036 Report a problem | ||
| 9/12/2024 | Listed for sale | $770,000+3353.7%$200/sqft |
Source: REcolorado as distributed by MLS GRID #2922036 Report a problem | ||
| 10/2/2018 | Sold | $22,295-95.3%$6/sqft |
Source: Public Record Report a problem | ||
| 5/11/2018 | Pending sale | $477,159$124/sqft |
Source: Richmond Realty Inc #2786594 Report a problem | ||
| 3/30/2018 | Price change | $477,159+1.1%$124/sqft |
Source: Richmond Realty Inc #2786594 Report a problem | ||
| 3/23/2018 | Price change | $472,159-1%$123/sqft |
Source: Richmond Realty Inc #2786594 Report a problem | ||
| 3/21/2018 | Price change | $477,159+1.1%$124/sqft |
Source: Richmond Realty Inc #2786594 Report a problem | ||
| 3/16/2018 | Price change | $472,159+1.1%$123/sqft |
Source: Richmond Realty Inc #2786594 Report a problem | ||
| 2/23/2018 | Listed for sale | $467,159$122/sqft |
Source: Richmond Realty Inc #2786594 Report a problem | ||
Nearby homes
- $641,0002 bd2 ba2.3k sqft7208 Greenwater Cir, Castle Rock, CO 80108Off Market
- $648,5002 bd2 ba2.3k sqft7192 Greenwater Cir, Castle Rock, CO 80108Off Market
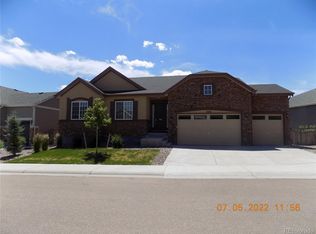
- $717,4005 bd3 ba3.8k sqft7408 Greenwater Cir, Castle Rock, CO 80108Off Market
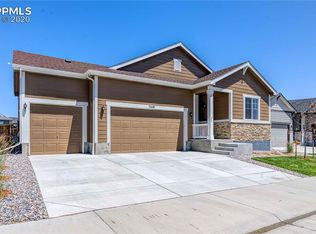
- $670,5003 bd3 ba4.3k sqft7220 Greenwater Cir, Castle Rock, CO 80108Off Market

Get a cash offer in 3 minutes
Find out how much your home could sell for in as little as 3 minutes with a no-obligation cash offer.
Estimated market value
$704,000
