Wow! Stunning Lakefront Estate on Over 6 Acres in the Sought-After Piedmont School District!
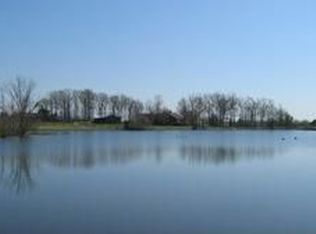
This one-of-a-kind property offers privacy, space, and breathtaking views from every angle. A long, tree-lined driveway welcomes you to your own private retreat, leading to a beautiful covered deck overlooking a serene, spring-fed and fully stocked lake—complete with a custom stone smoker, perfect for entertaining and relaxing outdoors.
The property is a dream for hobbyists, nature lovers, or anyone seeking a multi-use estate. Outdoor highlights include a 4-stall Building, chicken coop, RV site, farmed field along driveway, detached 2-car garage, plus pass-through garage, workshop, and an additional 3-car garage with 200-amp service and a wood stove—offering endless possibilities for projects, equipment, or small business use.
Inside, the home features a chef’s kitchen with a Viking range, Corian counters, ample cabinetry, and an enormous pantry. The vaulted living room and vaulted game room showcase gorgeous natural light, a stunning 2 story wood-burning stone fireplace, and beautiful lake views that bring the outdoors in.
The main level also offers a spacious primary suite, plus two additional bedrooms, a full bath, and a flexible in-law or business suite with a private entrance—ideal for guests, a home office, or multi-generational living.
Upstairs, you’ll find two more large bedrooms and another full bath, providing plenty of space for everyone.
Whether you’re seeking a peaceful country retreat, an entertainer’s dream, or a functional homestead with modern comforts, this property truly has it all. Come relax by the lake, watch the sunset from your deck, and experience the perfect blend of tranquility and luxury.
Closed
$775,000
7204 Highway 218 E, Marshville, NC 28103
5beds
3,595sqft
Single Family Residence
Built in 1983
6.07 Acres Lot
$769,800 Zestimate®
$216/sqft
$4,234 Estimated rent
Home value
$769,800
$731,000 - $808,000
$4,234/mo
Zestimate® history
Owner options
List your home for rent
$4,234/mo
Rent Zestimate®
Find your next renter with Zillow Rental Manager. Plus, with online applications, you can quickly screen prospective tenants – for free.
$4,234/mo
Rent Zestimate®
Refinance and save
$4,537/mo
Est. payment
Refinancing to a lower rate could help reduce your monthly payments and save thousands over the life of the loan.
$4,537/mo
Est. payment
Explore your selling options
Work with a Zillow partner agent
Leverage their expertise and Zillow's premium Showcase listings to get your home seen by more buyers.
Get startedList with your own agent
Get your home in front of millions of buyers by listing it on Zillow.
Learn how to do itSell it yourself
Take full control of how buyers see your home on Zillow by listing For Sale by Owner (FSBO).
List your homeWhat's special
Custom stone smokerVaulted game roomEnormous pantryRv siteChicken coopGorgeous natural lightPass-through garage
Zillow last checked:
Listing updated:
Listed by:
Nicki Dembek nicki@dembekrealty.com,
Cross Keys LLC
Bought with:
Carey Maher
Stephen Cooley Real Estate
Source: Canopy MLS as distributed by MLS GRID,MLS#: 4346157
Facts & features
Interior
Bedrooms & bathrooms
- Bedrooms: 5
- Bathrooms: 4
- Full bathrooms: 3
- 1/2 bathrooms: 1
- Main level bedrooms: 3
Primary bedroom
- Level: Main
Bedroom s
- Level: Main
Bedroom s
- Level: Main
Bedroom s
- Level: Upper
Bathroom full
- Level: Main
Bathroom full
- Level: Main
Bathroom half
- Level: Main
Bathroom full
- Level: Upper
Other
- Level: Main
Bonus room
- Level: Main
Bonus room
- Level: Upper
Dining room
- Level: Main
Other
- Level: Main
Laundry
- Level: Main
Office
- Level: Main
Sunroom
- Level: Main
Heating
- Central, Heat Pump
Cooling
- Ceiling Fan(s), Central Air, Heat Pump
Appliances
- Included: Convection Oven, Dishwasher, Double Oven, Exhaust Hood, Gas Cooktop, Microwave, Plumbed For Ice Maker, Refrigerator with Ice Maker, Tankless Water Heater, Wall Oven
- Laundry: Laundry Room, Main Level
Features
- Attic Other, Soaking Tub, Open Floorplan, Pantry, Storage, Walk-In Closet(s), Walk-In Pantry, Other - See Remarks
- Flooring: Tile, Wood
- Has basement: No
- Attic: Other
- Fireplace features: Great Room, Wood Burning, Wood Burning Stove, Other - See Remarks
Interior area
- Total structure area: 3,595
- Total interior livable area: 3,595 sqft
- Finished area above ground: 3,595
- Finished area below ground: 0
Property
Parking
- Total spaces: 18
- Parking features: Circular Driveway, Driveway, Detached Garage, Garage Door Opener, Garage Faces Front, Garage Faces Side, Garage Shop, Golf Cart Garage, Keypad Entry, Parking Lot, Parking Space(s), RV Access/Parking, Other - See Remarks, Garage on Main Level
- Garage spaces: 6
- Uncovered spaces: 12
- Details: Multiple Parking Options w/2 car garage, a 3 car garage & Pass-through garage, & Designated parking lot. Plus a Circular driveway and long driveway up to the house.
Accessibility
- Accessibility features: Door Width 32 Inches or More
Features
- Levels: One and One Half
- Stories: 1.5
- Patio & porch: Covered, Front Porch, Patio, Side Porch
- Exterior features: Fire Pit, Outdoor Kitchen, Rainwater Catchment, Storage, Other - See Remarks
- Fencing: Fenced,Partial
- Has view: Yes
- View description: Long Range, Water, Year Round
- Has water view: Yes
- Water view: Water
- Waterfront features: Dock, Pond, Creek/Stream, Waterfront
- Body of water: Lake
Lot
- Size: 6.07 Acres
- Features: Cleared, Crops, Orchard(s), Green Area, Level, Open Lot, Pasture, Paved, Pond(s), Private, Wooded, Views, Other - See Remarks
Living quarters
- Secondary features: Exterior Connected,Interior Connected,Main Level,Room w/ Private Bath,Separate Entrance,Other - See Remarks
Details
- Additional structures: Auto Shop, Barn(s), Greenhouse, Outbuilding, Shed(s), Workshop, Other
- Parcel number: 01117005
- Zoning: AF8
- Special conditions: Standard
- Horse amenities: Barn, Pasture, Tack Room
Construction
Type & style
- Home type: SingleFamily
- Property subtype: Single Family Residence
Materials
- Fiber Cement, Wood
- Foundation: Slab
Condition
- New construction: No
- Year built: 1983
Utilities & green energy
- Sewer: Septic Installed
- Water: Well
- Utilities for property: Cable Available, Electricity Connected, Propane
Community & HOA
Community
- Security: Carbon Monoxide Detector(s), Security System
- Subdivision: None
Location
- Region: Marshville
Financial & listing details
- Price per square foot: $216/sqft
- Tax assessed value: $583,500
- Annual tax amount: $2,605
- Date on market: 2/19/2026
- Cumulative days on market: 19 days
- Listing terms: Cash,Conventional,Exchange,FHA,VA Loan
- Exclusions: Coffee Mug Cabinet in Office
- Electric utility on property: Yes
- Road surface type: Asphalt, Concrete, Paved
Price history
| Date | Event | Price |
|---|---|---|
| 5/6/2026 | Sold | $775,000-3.1%$216/sqft |
Source:  Canopy MLS as distributed by MLS GRID #4346157 Report a problem Canopy MLS as distributed by MLS GRID #4346157 Report a problem | ||
| 3/10/2026 | Pending sale | $800,000$223/sqft |
Source: Canopy MLS as distributed by MLS GRID #4346157 Report a problem | ||
| 2/19/2026 | Listed for sale | $800,000-5.9%$223/sqft |
Source: Canopy MLS as distributed by MLS GRID #4346157 Report a problem | ||
| 1/3/2026 | Listing removed | $850,000$236/sqft |
Source: Canopy MLS as distributed by MLS GRID #4273852 Report a problem | ||
| 10/23/2025 | Price change | $850,000-2.9%$236/sqft |
Source: Canopy MLS as distributed by MLS GRID #4273852 Report a problem | ||
| 7/4/2025 | Listed for sale | $875,000$243/sqft |
Source: Canopy MLS as distributed by MLS GRID #4273852 Report a problem | ||
Public tax history
| Year | Property taxes | Tax assessment |
|---|---|---|
| 2014 | $2,605 +15.6% | $325,120 |
| 2013 | $2,255 | $325,120 |
| 2012 | $2,255 +0% | $325,120 -0.1% |
| 2011 | $2,254 0% | $325,400 |
| 2010 | $2,255 -10.4% | $325,400 -12.1% |
| 2009 | $2,517 | $370,160 |
| 2008 | $2,517 +9% | $370,160 +16.8% |
| 2007 | $2,308 +11.7% | $316,830 |
| 2006 | $2,066 +9.4% | $316,830 +8.1% |
| 2005 | $1,888 +12.4% | $293,190 +6.7% |
| 2004 | $1,680 | $274,890 |
Find assessor info on the county website
Neighborhood: 28103
Nearby homes
- $618,7004 bd3 ba2.6k sqft5032 Dusty Ln, Marshville, NC 28103Off Market
- $176,6003 bd1 ba1k sqft144 A Hwy #218, Marshville, NC 28103Off Market
- $547,1002 bd2 ba2.4k sqft5006 Dusty Ln, Marshville, NC 28103Off Market
- $153,9002 bd2 ba960 sqft5028 Dusty Ln, Marshville, NC 28103Off Market
- $444,1002 bd2 ba1.6k sqft5123 Dusty Ln, Marshville, NC 28103Off Market
- $243,900-- bd-- ba-- sqft5123 Dusty Ln, Marshville, NC 28103Off Market
- $354,0003 bd2 ba1.7k sqft7111 Highway 218 E, Marshville, NC 28103Sold
- $306,200-- bd2 ba1.2k sqft5022 Dusty Ln, Marshville, NC 28103Off Market
Nearby schools
GreatSchools rating
- 9/10New Salem Elementary SchoolGrades: K-5Distance: 0.6 mi
- 9/10Piedmont Middle SchoolGrades: 6-8Distance: 7.7 mi
- 7/10Piedmont High SchoolGrades: 9-12Distance: 7.6 mi
Schools provided by the listing agent
- Elementary: New Salem
- Middle: Piedmont
- High: Piedmont
Source: Canopy MLS as distributed by MLS GRID. This data may not be complete. We recommend contacting the local school district to confirm school assignments for this home.
Get a cash offer in 3 minutes
Find out how much your home could sell for in as little as 3 minutes with a no-obligation cash offer.
Estimated market value
$769,800
Get a cash offer in 3 minutes
Find out how much your home could sell for in as little as 3 minutes with a no-obligation cash offer.
Estimated market value
$769,800
- North Carolina
- Union County
- Marshville
- 28103
- 7204 Highway 218 E
Nearby cities
Nearby zip codes
Other Marshville Topics
