This incredible home boasts 3,162 sqft with an ADDITIONAL 240 sqft DETACHED, finished studio...currently outfitted as a home gym BUT can be set up to fit any need including a dedicated homeschool space, home office, art studio, man cave, she shed, or teen retreat—the possibilities are endless! Minutes from coveted Charter Schools, Harmony Science Academy (K-5) and Harmony School of Innovation (6-12)!
Step into style, space, and serenity with this beautifully remodeled 4-bedroom, 3-bathroom home tucked away in a cozy and private enclave of Candleridge. From the moment you arrive, this home captivates with its soaring ceilings, spacious layout, and modern, magazine-worthy design elements that make everyday living feel like a luxury retreat.
Inside, you’ll find two expansive living areas, perfect for entertaining or simply relaxing by the cozy fireplace. The heart of the home—the kitchen—features gleaming Quartz countertops, designer lighting, and a sunny breakfast nook, all overlooking a generous backyard that offers both charm and privacy.
Upstairs, the primary suite is a true escape with a large walk-in closet, a completely updated master bath, and a unique hideaway room perfect for quiet moments or extra storage. Step out onto your private balcony and take in the peaceful views—your own corner of paradise.
A thoughtfully placed guest bedroom and full bathroom downstairs provide convenience and flexibility for visitors or multi-generational living.
But that’s not all—this home sits on a massive lot that has been pristinely manicured to be the gem of the neighborhood.
Additional highlights include an oversized driveway, a storm shelter in the garage for added peace of mind, and stunning décor touches throughout that make this home truly move-in ready.
Don’t miss your chance to tour this exceptional property—schedule your showing today and experience all it has to offer!
Sold
Street View
Price Unknown
7204 Kingswood Dr, Fort Worth, TX 76133
4beds
3,162sqft
Single Family Residence
Built in 1978
0.28 Acres Lot
$500,200 Zestimate®
$--/sqft
$2,716 Estimated rent
Home value
$500,200
$460,000 - $540,000
$2,716/mo
Zestimate® history
Owner options
List your home for rent
$2,716/mo
Rent Zestimate®
Find your next renter with Zillow Rental Manager. Plus, with online applications, you can quickly screen prospective tenants – for free.
$2,716/mo
Rent Zestimate®
Refinance and save
Refinancing to a lower rate could help reduce your monthly payments and save thousands over the life of the loan.
Explore your selling options
Work with a Zillow partner agent
Leverage their expertise and Zillow's premium Showcase listings to get your home seen by more buyers.
Get startedList with your own agent
Get your home in front of millions of buyers by listing it on Zillow.
Learn how to do itSell it yourself
Take full control of how buyers see your home on Zillow by listing For Sale by Owner (FSBO).
List your homeWhat's special
Cozy fireplacePrivate balconyGenerous backyardUpdated master bathGleaming quartz countertopsModern magazine-worthy design elementsSoaring ceilings
Zillow last checked:
Listing updated:
Listed by:
Alex Mauricio 0660023 903-245-4448,
Standard Real Estate 903-245-4448,
Elena Richey 0655918 214-680-9288,
Standard Real Estate
Bought with:
Kelli White
Keller Williams Lonestar DFW
Source: NTREIS,MLS#: 20963348
Facts & features
Interior
Bedrooms & bathrooms
- Bedrooms: 4
- Bathrooms: 3
- Full bathrooms: 3
Primary bedroom
- Features: Dual Sinks, En Suite Bathroom, Walk-In Closet(s)
- Level: Second
- Dimensions: 19 x 13
Dining room
- Level: First
- Dimensions: 13 x 13
Living room
- Features: Ceiling Fan(s), Fireplace
- Level: First
- Dimensions: 22 x 15
Heating
- Central, Electric
Cooling
- Central Air, Electric
Appliances
- Included: Double Oven, Dishwasher, Electric Oven, Electric Range, Disposal, Microwave
Features
- Decorative/Designer Lighting Fixtures, Eat-in Kitchen, Granite Counters, High Speed Internet, Kitchen Island, Open Floorplan, Paneling/Wainscoting, Cable TV, Vaulted Ceiling(s), Walk-In Closet(s)
- Flooring: Carpet, Luxury Vinyl Plank, Tile
- Has basement: No
- Number of fireplaces: 1
- Fireplace features: Masonry, Wood Burning
Interior area
- Total interior livable area: 3,162 sqft
Property
Parking
- Total spaces: 2
- Parking features: Driveway, Garage, Garage Door Opener, Garage Faces Side, On Street
- Attached garage spaces: 2
- Has uncovered spaces: Yes
Features
- Levels: Two
- Stories: 2
- Pool features: None
Lot
- Size: 0.28 Acres
Details
- Parcel number: 00412643
Construction
Type & style
- Home type: SingleFamily
- Architectural style: Traditional,Detached
- Property subtype: Single Family Residence
Materials
- Roof: Metal
Condition
- Year built: 1978
Utilities & green energy
- Utilities for property: Natural Gas Available, Separate Meters, Water Available, Cable Available
Community & HOA
Community
- Subdivision: Candleridge Add
HOA
- Has HOA: No
Location
- Region: Fort Worth
Financial & listing details
- Tax assessed value: $481,457
- Annual tax amount: $10,803
- Date on market: 6/9/2025
- Cumulative days on market: 34 days
- Listing terms: Cash,Conventional,FHA,VA Loan
- Exclusions: Please contact listing agent to acquire list of exclusions. (includes appliances, decor items and personal treasures)
Price history
| Date | Event | Price |
|---|---|---|
| 8/13/2025 | Sold | -- |
Source: NTREIS #20963348 Report a problem | ||
| 7/24/2025 | Pending sale | $515,000$163/sqft |
Source: NTREIS #20963348 Report a problem | ||
| 7/13/2025 | Contingent | $515,000$163/sqft |
Source: NTREIS #20963348 Report a problem | ||
| 7/3/2025 | Price change | $515,000-1.9%$163/sqft |
Source: NTREIS #20963348 Report a problem | ||
| 6/9/2025 | Listed for sale | $525,000+18%$166/sqft |
Source: NTREIS #20963348 Report a problem | ||
| 3/24/2022 | Sold | -- |
Source: NTREIS #14762067 Report a problem | ||
| 3/7/2022 | Pending sale | $445,000$141/sqft |
Source: NTREIS #14762067 Report a problem | ||
| 2/28/2022 | Contingent | $445,000$141/sqft |
Source: NTREIS #14762067 Report a problem | ||
| 2/19/2022 | Listed for sale | $445,000+35.3%$141/sqft |
Source: NTREIS #14762067 Report a problem | ||
| 12/29/2020 | Listing removed | $329,000$104/sqft |
Source:  NTREIS #14477010 Report a problem NTREIS #14477010 Report a problem | ||
| 12/1/2020 | Pending sale | $329,000$104/sqft |
Source: JP and Associates Southlake #14477010 Report a problem | ||
| 11/24/2020 | Listed for sale | $329,000+31.6%$104/sqft |
Source: JP and Associates Southlake #14477010 Report a problem | ||
| 9/21/2020 | Sold | -- |
Source: Agent Provided Report a problem | ||
| 9/4/2020 | Pending sale | $250,000$79/sqft |
Source: Williams Trew Parker County #14377431 Report a problem | ||
| 8/15/2020 | Price change | $250,000-3.8%$79/sqft |
Source: Williams Trew Parker County #14377431 Report a problem | ||
| 8/4/2020 | Price change | $260,000-3.7%$82/sqft |
Source: Williams Trew Parker County #14377431 Report a problem | ||
| 7/14/2020 | Price change | $270,000-3.6%$85/sqft |
Source: Williams Trew Parker County #14377431 Report a problem | ||
| 7/2/2020 | Listed for sale | $280,000$89/sqft |
Source: Williams Trew Real Estate #14377431 Report a problem | ||
Public tax history
| Year | Property taxes | Tax assessment |
|---|---|---|
| 2025 | $8,110 -7.1% | $481,457 |
| 2024 | $8,731 +1.5% | $481,457 +4% |
| 2023 | $8,605 +1.4% | $462,985 +22.1% |
| 2022 | $8,488 +4.4% | $379,258 +13.9% |
| 2021 | $8,127 +253.6% | $333,000 +44.8% |
| 2020 | $2,298 +1.6% | $229,938 -0.7% |
| 2019 | $2,262 +2.9% | $231,450 +18.1% |
| 2018 | $2,198 +2% | $195,923 +8.8% |
| 2017 | $2,155 +1.7% | $180,018 +10.9% |
| 2016 | $2,119 -3.8% | $162,268 +10.2% |
| 2015 | $2,202 | $147,200 |
| 2014 | $2,202 | $147,200 |
| 2013 | -- | $147,200 +0.5% |
| 2012 | -- | $146,500 -7.6% |
| 2011 | -- | $158,500 -0.2% |
| 2010 | -- | $158,800 -5.4% |
| 2009 | -- | $167,800 |
| 2008 | -- | $167,800 +12.2% |
| 2007 | -- | $149,600 +4.7% |
| 2006 | -- | $142,900 |
| 2005 | -- | $142,900 |
| 2004 | -- | $142,900 |
| 2003 | -- | $142,900 +2.1% |
| 2002 | -- | $140,000 +9.5% |
| 2001 | -- | $127,800 +3.1% |
| 2000 | -- | $123,900 |
Find assessor info on the county website
Neighborhood: Candleridge
Nearby homes
- $319,9003 bd2 ba2k sqft7200 Kingswood Dr, Fort Worth, TX 76133Off Market
- $375,0003 bd2 ba1.7k sqft7229 Fuller Cir, Fort Worth, TX 76133Off Market
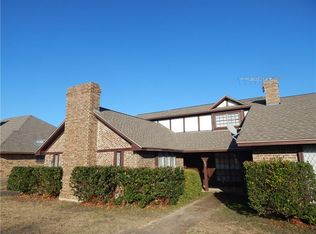
- $402,2006 bd4 ba3.4k sqft7229 Fuller Cir, Fort Worth, TX 76133Off Market
- $86,0003 bd2 ba1.5k sqft7227 Fuller Cir, Fort Worth, TX 76133Off Market
- $108,6413 bd2 ba1.5k sqft7225 Fuller Cir, Fort Worth, TX 76133Off Market
- $200,0003 bd2 ba3.1k sqft7227 Fuller Cir, Fort Worth, TX 76133Off Market
- $176,0003 bd2 ba3.1k sqft7225 Fuller Cir, Fort Worth, TX 76133Off Market
- $402,6004 bd3 ba2.7k sqft7301 Fuller Cir, Fort Worth, TX 76133Off Market
Nearby schools
GreatSchools rating
- 2/10Hazel Harvey Peace Elementary SchoolGrades: PK-5Distance: 0.6 mi
- 3/10Wedgwood Middle SchoolGrades: 6-8Distance: 1.5 mi
- 3/10Southwest High SchoolGrades: 9-12Distance: 1 mi
Schools provided by the listing agent
- Elementary: Hazel Harvey Peace
- Middle: Wedgwood
- High: Southwest
- District: Fort Worth ISD
Source: NTREIS. This data may not be complete. We recommend contacting the local school district to confirm school assignments for this home.
Get a cash offer in 3 minutes
Find out how much your home could sell for in as little as 3 minutes with a no-obligation cash offer.
Estimated market value
$500,200
Get a cash offer in 3 minutes
Find out how much your home could sell for in as little as 3 minutes with a no-obligation cash offer.
Estimated market value
$500,200
- Texas
- Tarrant County
- Fort Worth
- 76133
- Candleridge
- 7204 Kingswood Dr
Nearby cities
Nearby neighborhoods
Nearby zip codes
Other Fort Worth Topics
