Skip main navigation
Sold for $177,500
  • $177,500

    7204 Kirkdale Dr #36C, Blacklick, OH 43004

    2beds
    1,146sqft
    Condominium
    Built in 1994
    -- sqft lot
    $-- Zestimate®
    $155/sqft
    $1,610 Estimated rent

    Home value

    Not available

    Estimated sales range

    Not available

    $1,610/mo

    Zestimate® history
    Loading
    Loading...

    Owner options

    List your home for rent

    $1,610/mo

    Rent Zestimate®

    Find your next renter with Zillow Rental Manager. Plus, with online applications, you can quickly screen prospective tenants – for free.

    Learn more

    $1,610/mo

    Rent Zestimate®

    Refinance and save

    $1,495/mo

    Est. payment

    Refinancing to a lower rate could help reduce your monthly payments and save thousands over the life of the loan.

    See today's rates

    $1,495/mo

    Est. payment

    Explore your selling options

    Work with a Zillow partner agent

    Leverage their expertise and Zillow's premium Showcase listings to get your home seen by more buyers.

    Get started

    List with your own agent

    Get your home in front of millions of buyers by listing it on Zillow.

    Learn how to do it

    Sell it yourself

    Take full control of how buyers see your home on Zillow by listing For Sale by Owner (FSBO).

    List your home

    What's special

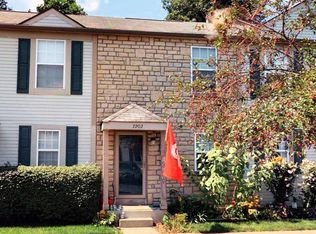
    Come see this charming two-bedroom, one-and-a-half-bathroom condo at 7204 Kirkdale Drive in Blacklick. This move-in-ready home welcomes you with fresh paint and new carpeting. Newer engineered hardwood flooring is throughout the first floor.The kitchen features stainless steel appliances, and white cabinetry. The updated full bathroom showcases quality finishes, while the convenient half bath in the basement adds practical value for guests and daily living. Step outside to your private fenced deck, perfect for morning coffee, evening relaxation, or entertaining friends. The basement recreation room offers versatile space for entertainment, exercise or home office. The lower level washer and dryer will convey with the home. There are numerous recreation options with the community pool, gym, and bike path, or walk through the wooded are behind the home. The proximity to I-270 makes commuting throughout the Columbus metropolitan area surprisingly convenient. There are so many options for restaurants and shopping nearby. The thoughtful updates and prime location create an opportunity that buyers will recognize immediately. Don't let this amazing property slip away.

    Zillow last checked:

    Listing updated:

    Listed by:

    Laurie D Luft 614-893-4200,

    RE/MAX Revealty

    Bought with:

    Amanda Kranyik, 2013003481

    Red 1 Realty

    Source: Columbus and Central Ohio Regional MLS ,MLS#: 225034826MLS Logo

    Facts & features

    Interior

    Bedrooms & bathrooms
    • Bedrooms: 2
    • Bathrooms: 2
    • Full bathrooms: 1
    • 1/2 bathrooms: 1
    Heating
    • Forced Air
    Cooling
    • Central Air
    Appliances
    • Included: Dishwasher, Gas Range, Microwave, Refrigerator
    • Laundry: Electric Dryer Hookup
    Features
    • Flooring: Wood, Carpet, Ceramic/Porcelain
    • Windows: Insulated Windows
    • Basement: Full
    • Number of fireplaces: 1
    • Fireplace features: One, Gas Log
    • Common walls with other units/homes: 2+ Common Walls
    Interior area
    • Total structure area: 896
    • Total interior livable area: 1,146 sqft

    Property

    Parking
    • Total spaces: 1
    • Parking features: Garage Door Opener, Attached
    • Attached garage spaces: 1
    Features
    • Levels: Two
    • Patio & porch: Deck
    Lot
    • Size: 435 Square Feet
    Details
    • Parcel number: 010229861
    • Special conditions: Standard

    Construction

    Type & style
    • Home type: Condo
    • Architectural style: Contemporary
    • Property subtype: Condominium
    Materials
    • Foundation: Block
    Condition
    • New construction: No
    • Year built: 1994

    Utilities & green energy

    • Sewer: Public Sewer
    • Water: Public

    Community & HOA

    Community
    • Subdivision: McNeill Farms
    HOA
    • Has HOA: Yes
    • Amenities included: Bike/Walk Path, Clubhouse, Fitness Center, Pool
    • Services included: Maintenance Grounds, Insurance, Sewer, Trash, Water, Snow Removal
    • HOA fee: $277 monthly
    Location
    • Region: Blacklick

    Financial & listing details

    • Price per square foot: $155/sqft
    • Annual tax amount: $2,257
    • Date on market: 9/19/2025
    • Listing terms: Conventional

    Price history

    DateEventPrice
    12/8/2025Sold$177,500-1.4%$155/sqft
    Source: Columbus and Central Ohio Regional MLS #225034826 Report a problem
    11/2/2025Contingent$180,000$157/sqft
    Source: Columbus and Central Ohio Regional MLS #225034826 Report a problem
    10/16/2025Price change$180,000-2.7%$157/sqft
    Source: Columbus and Central Ohio Regional MLS #225034826 Report a problem
    9/19/2025Listed for sale$185,000$161/sqft
    Source: Columbus and Central Ohio Regional MLS #225034826 Report a problem

    Public tax history

    Tax history is unavailable.

    Neighborhood: 43004

    Nearby schools

    GreatSchools rating
    Get pre-qualified for a loan
    At Zillow Home Loans, we can pre-qualify you in as little as 5 minutes with no impact to your credit score.

    An equal housing lender. NMLS #10287.