Fantastic 3 Bedroom, 2 Bath, fully renovated . Property Features: Large Living with Wood Burning Fireplace. Spacious, New kitchen with quartz countertop, brand new stainless steel appliances, New Cabinets and more. New High Quality floors throughout Entire Home . Fully renovated Bathrooms with beautiful designs. Separate Utility Room and new tank less water heaters. New Roof(2023) with 30 years lifetime. New HVAC, including New AC ducts (including return) and new air vents. Huge patio Perfect for Outdoor entertainment. Everything is new in this immaculate home, New Cabinet , Baseboards, Counters, Faucets, Fixtures, , Lighting, New efficient vinyl windows (double glass and argon gas) Additional New Attic Insulation, , freshly paint inside and outside , with new texture on wall and ceiling. List of upgrades will be on MLS documents. Home Shows Pride of Ownership. A Must See!
Sold
Price Unknown
7204 Lancashire Dr, Fort Worth, TX 76182
3beds
1,260sqft
Single Family Residence
Built in 1977
7,143 Square Feet Lot
$281,000 Zestimate®
$--/sqft
$2,105 Estimated rent
Home value
$281,000
$267,000 - $295,000
$2,105/mo
Zestimate® history
Owner options
List your home for rent
$2,105/mo
Rent Zestimate®
Find your next renter with Zillow Rental Manager. Plus, with online applications, you can quickly screen prospective tenants – for free.
$2,105/mo
Rent Zestimate®
Refinance and save
Refinancing to a lower rate could help reduce your monthly payments and save thousands over the life of the loan.
Explore your selling options
Work with a Zillow partner agent
Leverage their expertise and Zillow's premium Showcase listings to get your home seen by more buyers.
Get startedList with your own agent
Get your home in front of millions of buyers by listing it on Zillow.
Learn how to do itSell it yourself
Take full control of how buyers see your home on Zillow by listing For Sale by Owner (FSBO).
List your homeWhat's special
Freshly paint insideNew air ventsQuartz countertopNew tankNew cabinetsNew ac ductsNew cabinet
Zillow last checked:
Listing updated:
Listed by:
Jorge Febles 0724214 214-493-6374,
Ultra Real Estate Services 972-239-5902
Bought with:
Laurie Wall
The Wall Team Realty Assoc
Source: NTREIS,MLS#: 20477136
Facts & features
Interior
Bedrooms & bathrooms
- Bedrooms: 3
- Bathrooms: 2
- Full bathrooms: 2
Primary bedroom
- Level: First
- Dimensions: 14 x 14
Bedroom
- Level: First
- Dimensions: 10 x 10
Bedroom
- Level: First
- Dimensions: 11 x 10
Primary bathroom
- Features: Dual Sinks
- Level: First
- Dimensions: 8 x 5
Other
- Features: Granite Counters
- Level: First
- Dimensions: 8 x 5
Living room
- Features: Fireplace
- Level: First
- Dimensions: 21 x 13
Utility room
- Features: Utility Room
- Level: First
- Dimensions: 7 x 3
Heating
- Central
Cooling
- Central Air, Ceiling Fan(s), Electric
Appliances
- Included: Dishwasher, Disposal, Tankless Water Heater
- Laundry: Electric Dryer Hookup
Features
- Decorative/Designer Lighting Fixtures, Double Vanity, Granite Counters, Cable TV, Walk-In Closet(s)
- Flooring: Luxury Vinyl, Luxury VinylPlank
- Windows: Window Coverings
- Has basement: No
- Number of fireplaces: 1
- Fireplace features: Wood Burning
Interior area
- Total interior livable area: 1,260 sqft
Property
Parking
- Total spaces: 1
- Parking features: Garage Faces Front, Garage, Garage Door Opener
- Attached garage spaces: 1
Features
- Levels: One
- Stories: 1
- Pool features: None
- Fencing: Back Yard,Fenced,Wood
Lot
- Size: 7,143 Square Feet
- Features: Few Trees
- Residential vegetation: Partially Wooded
Details
- Additional structures: Shed(s), Storage
- Parcel number: 01949357
Construction
Type & style
- Home type: SingleFamily
- Architectural style: Contemporary/Modern,Detached
- Property subtype: Single Family Residence
Materials
- Brick
- Foundation: Slab
- Roof: Composition,Shingle
Condition
- Year built: 1977
Utilities & green energy
- Sewer: Public Sewer
- Water: Public
- Utilities for property: Electricity Available, Sewer Available, Water Available, Cable Available
Green energy
- Energy efficient items: Appliances
Community & HOA
Community
- Features: Sidewalks
- Security: Smoke Detector(s)
- Subdivision: North Park Estates
HOA
- Has HOA: No
Location
- Region: Fort Worth
Financial & listing details
- Tax assessed value: $246,619
- Annual tax amount: $4,307
- Date on market: 11/16/2023
- Cumulative days on market: 19 days
- Listing terms: Cash,Conventional,FHA
- Exclusions: Refrigerator and Microwave (negotiable)
- Electric utility on property: Yes
Price history
| Date | Event | Price |
|---|---|---|
| 12/20/2023 | Sold | -- |
Source: NTREIS #20477136 Report a problem | ||
| 12/14/2023 | Pending sale | $295,500$235/sqft |
Source: NTREIS #20477136 Report a problem | ||
| 12/6/2023 | Contingent | $295,500$235/sqft |
Source: NTREIS #20477136 Report a problem | ||
| 11/16/2023 | Listed for sale | $295,500+68.9%$235/sqft |
Source: NTREIS #20477136 Report a problem | ||
| 9/4/2023 | Sold | -- |
Source: NTREIS #20409135 Report a problem | ||
| 8/20/2023 | Pending sale | $175,000$139/sqft |
Source: NTREIS #20409135 Report a problem | ||
| 8/18/2023 | Listed for sale | $175,000$139/sqft |
Source: NTREIS #20409135 Report a problem | ||
Public tax history
| Year | Property taxes | Tax assessment |
|---|---|---|
| 2025 | $3,211 -40% | $246,619 |
| 2024 | $5,352 +329.1% | $246,619 -5.2% |
| 2023 | $1,247 -2.9% | $260,116 +24.6% |
| 2022 | $1,284 +2.7% | $208,843 +8% |
| 2021 | $1,251 +2.5% | $193,292 +11.8% |
| 2020 | $1,221 +2.3% | $172,847 +2% |
| 2019 | $1,193 +2.1% | $169,434 +52.5% |
| 2018 | $1,168 +2% | $111,139 -13.8% |
| 2017 | $1,146 +1.7% | $128,905 +17.8% |
| 2016 | $1,126 -9.9% | $109,466 +31.1% |
| 2015 | $1,250 | $83,500 |
| 2014 | $1,250 | $83,500 +9% |
| 2013 | -- | $76,600 +0.4% |
| 2012 | -- | $76,300 |
| 2011 | -- | $76,300 -3% |
| 2010 | -- | $78,700 -6.8% |
| 2009 | -- | $84,400 |
| 2008 | -- | $84,400 +5.8% |
| 2007 | -- | $79,800 |
| 2006 | -- | $79,800 |
| 2005 | -- | $79,800 +2.3% |
| 2004 | -- | $78,000 |
| 2003 | -- | $78,000 +6.7% |
| 2002 | -- | $73,100 +7.5% |
| 2001 | -- | $68,000 |
Find assessor info on the county website
Neighborhood: North Park Estates
Nearby homes
- $248,3003 bd2 ba1.2k sqft7200 Lancashire Dr, North Richland Hills, TX 76182Off Market

- $231,8003 bd2 ba1.4k sqft7208 Lancashire Dr, North Richland Hills, TX 76182Off Market
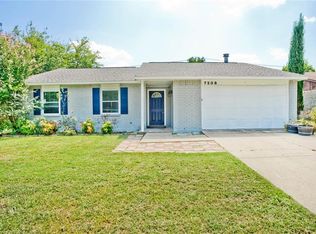
- $255,6003 bd2 ba1.4k sqft7128 Lancashire Dr, North Richland Hills, TX 76182Off Market
- $233,7003 bd2 ba1.2k sqft7212 Lancashire Dr, North Richland Hills, TX 76182Off Market
- $54,6623 bd2 ba630 sqft7201 Lancashire Dr, North richland hills, TX 76182Off Market
- $70,2523 bd2 ba630 sqft7201 Lancashire Dr, North Richland Hills, TX 76182Off Market
- $263,2003 bd2 ba1.4k sqft7205 Lancashire Dr, North Richland Hills, TX 76182Off Market
- $--3 bd2 ba1.2k sqft7201 Lancashire Dr, North richland hills, TX 76182Sold
Nearby schools
GreatSchools rating
- 8/10Foster Village Elementary SchoolGrades: PK-5Distance: 1.1 mi
- 8/10North Ridge Middle SchoolGrades: 6-8Distance: 1.5 mi
- 7/10Richland High SchoolGrades: 9-12Distance: 1.3 mi
Schools provided by the listing agent
- Elementary: Fostervill
- Middle: Norichland
- High: Richland
- District: Birdville ISD
Source: NTREIS. This data may not be complete. We recommend contacting the local school district to confirm school assignments for this home.
Get a cash offer in 3 minutes
Find out how much your home could sell for in as little as 3 minutes with a no-obligation cash offer.
Estimated market value
$281,000
Get a cash offer in 3 minutes
Find out how much your home could sell for in as little as 3 minutes with a no-obligation cash offer.
Estimated market value
$281,000
- Texas
- Tarrant County
- North Richland Hills
- 76182
- North Park Estates
- 7204 Lancashire Dr
Nearby cities
Nearby neighborhoods
Nearby zip codes
Other North Richland Hills Topics
- Apartments for Rent in 76182
- Houses for Sale in 76182
- Houses for Rent in 76182
- 76182 Real Estate
- North Richland Hills Condos
- Houses for Sale in North Richland Hills
- Newest Listings in North Richland Hills
- North Richland Hills Home Values
- North Richland Hills Real Estate Agents
- North Richland Hills Refinance
- North Richland Hills Mortgage Rates
