Location, Location, Location! Perched on an exceptional three-fourths of an acre lot at the end of a quiet cul-de-sac, 7204 Leedom Drive offers a rare opportunity to enjoy breathtaking panoramic valley views and unforgettable sunset vistas that stretch for miles. Combining space, privacy, and incredible outdoor living, this remarkable Highland property is truly a place to call home. Built in 1986 and offering over 2,500 square feet of living space, the residence features four spacious bedrooms and three bathrooms, providing plenty of room for family, guests, and everyday living. Thoughtfully updated and beautifully maintained, the home offers a welcoming atmosphere while still providing the perfect canvas for a new owner to add their personal touch and style. Step outside and discover an entertainer’s paradise. The expansive backyard is designed for making memories, featuring a sparkling oversized swimming pool, a private spa, and a fully equipped outdoor kitchen and a covered patio—ideal for weekend barbecues, sunset dinners, and year-round gatherings with family and friends. The possibilities continue across the property’s extensive grounds. Whether you envision gardens, additional recreation areas, outdoor retreats, or future enhancements, the generous 3/4 acre lot offers endless opportunities. Currently, the property includes a basketball court and private trails leading to stunning scenic viewpoints with a pergola, creating your own personal retreat right at home. Additional highlights include leased solar panels to help reduce energy costs and an oversized three-car garage providing abundant storage and parking. Surrounded by beautiful homes in one of Highland’s most desirable settings, 7204 Leedom Drive delivers the perfect blend of comfort, views, outdoor living, and endless potential. Come experience Highland living at its finest and discover why this extraordinary property is truly one of a kind.
Sold for $880,000
Listed by: Nexthome Pacific Estates • Kevin Shuler • Contact: 949-633-6668
Bought with: PAK HOME REALTY
$880,000
7204 Leedom Dr, Highland, CA 92346
4beds
2,505sqft
Single Family Residence
Built in 1986
0.79 Acres Lot
$879,900 Zestimate®
$351/sqft
$4,076 Estimated rent
Home value
$879,900
$801,000 - $968,000
$4,076/mo
Zestimate® history
Owner options
List your home for rent
$4,076/mo
Rent Zestimate®
Find your next renter with Zillow Rental Manager. Plus, with online applications, you can quickly screen prospective tenants – for free.
$4,076/mo
Rent Zestimate®
Refinance and save
$5,858/mo
Est. payment
Refinancing to a lower rate could help reduce your monthly payments and save thousands over the life of the loan.
$5,858/mo
Est. payment
Explore your selling options
Work with a Zillow partner agent
Leverage their expertise and Zillow's premium Showcase listings to get your home seen by more buyers.
Get startedList with your own agent
Get your home in front of millions of buyers by listing it on Zillow.
Learn how to do itSell it yourself
Take full control of how buyers see your home on Zillow by listing For Sale by Owner (FSBO).
List your homeWhat's special
Zillow last checked:
Listing updated:
Listed by:
Kevin Shuler DRE #01953088 949-633-6668,
Nexthome Pacific Estates
Bought with:
Nicole Agcaoili, DRE #01965023
PAK HOME REALTY
Source: CRMLS,MLS#: PW26136650 Originating MLS: California Regional MLS
Originating MLS: California Regional MLSFacts & features
Interior
Bedrooms & bathrooms
- Bedrooms: 4
- Bathrooms: 3
- Full bathrooms: 3
- Main level bathrooms: 1
- Main level bedrooms: 2
Rooms
- Room types: Bedroom, Entry/Foyer, Family Room, Kitchen, Living Room, Primary Bathroom, Other, Dining Room
Bedroom
- Features: Bedroom on Main Level
Bathroom
- Features: Bathtub, Dual Sinks, Full Bath on Main Level, Granite Counters, Walk-In Shower
Kitchen
- Features: Granite Counters, Kitchen Island
Other
- Features: Walk-In Closet(s)
Heating
- Central
Cooling
- Central Air, Electric
Appliances
- Included: Double Oven, Dishwasher, Disposal, Gas Range, Microwave, Refrigerator, Range Hood, Water Heater
- Laundry: Washer Hookup, Gas Dryer Hookup, In Garage
Features
- Breakfast Bar, Balcony, Breakfast Area, Ceiling Fan(s), Separate/Formal Dining Room, Granite Counters, High Ceilings, Unfurnished, Bedroom on Main Level, Walk-In Closet(s)
- Flooring: Carpet, Wood
- Doors: Sliding Doors
- Windows: Casement Window(s)
- Has fireplace: Yes
- Fireplace features: Family Room, Gas
- Common walls with other units/homes: No Common Walls
Interior area
- Total interior livable area: 2,505 sqft
Property
Parking
- Total spaces: 3
- Parking features: Door-Multi, Driveway, Garage Faces Front, Garage
- Attached garage spaces: 3
Features
- Levels: Two
- Stories: 2
- Entry location: 1
- Patio & porch: Covered
- Has private pool: Yes
- Pool features: Diving Board, Gas Heat, Heated, In Ground, Lap, Private
- Has spa: Yes
- Spa features: Heated, In Ground, Private
- Fencing: Block,Good Condition
- Has view: Yes
- View description: City Lights, Canyon, Valley
Lot
- Size: 0.79 Acres
- Features: 0-1 Unit/Acre, Back Yard, Cul-De-Sac, Front Yard, Landscaped, Sprinkler System
Details
- Parcel number: 1200661350000
- Special conditions: Standard
Construction
Type & style
- Home type: SingleFamily
- Property subtype: Single Family Residence
Materials
- Stucco, Copper Plumbing
- Roof: Spanish Tile
Condition
- Turnkey
- New construction: No
- Year built: 1986
Utilities & green energy
- Electric: Standard
- Sewer: Public Sewer
- Water: Public
- Utilities for property: Electricity Connected, Natural Gas Connected, Phone Available, Sewer Connected, Water Connected
Community & HOA
Community
- Features: Curbs, Storm Drain(s), Sidewalks
- Security: Carbon Monoxide Detector(s), Smoke Detector(s)
Location
- Region: Highland
Financial & listing details
- Price per square foot: $351/sqft
- Tax assessed value: $377,829
- Date on market: 6/26/2026
- Cumulative days on market: 29 days
- Listing terms: Cash,Cash to New Loan,Conventional,1031 Exchange,FHA,VA Loan
- Inclusions: Refrigerator, Leased Solar Panels, Blue Tile Patio Table, Lady by the Pool Statue
- Exclusions: Dining Room and Primary Bedroom Chandeliers. Exterior Pots and Statues. (All Negotiable).
- Road surface type: Paved
Price history
| Date | Event | Price |
|---|---|---|
| 9/2/2026 | Sold | $880,000-7.4%$351/sqft |
Source:  CRMLS #PW26136650 Report a problem CRMLS #PW26136650 Report a problem | ||
| 8/31/2026 | Pending sale | $950,000$379/sqft |
Source: CRMLS #PW26136650 Report a problem | ||
| 7/25/2026 | Contingent | $950,000$379/sqft |
Source: CRMLS #PW26136650 Report a problem | ||
| 6/26/2026 | Listed for sale | $950,000$379/sqft |
Source: CRMLS #PW26136650 Report a problem | ||
Public tax history
| Year | Property taxes | Tax assessment |
|---|---|---|
| 2026 | -- | $377,829 +2% |
| 2025 | $4,869 +6.8% | $370,421 +2% |
| 2024 | $4,558 +0.1% | $363,158 +2% |
| 2023 | $4,552 +1.5% | $356,038 +2% |
| 2022 | $4,483 -0.9% | $349,057 +2% |
| 2021 | $4,522 +1.7% | $342,213 +1% |
| 2020 | $4,445 +3.1% | $338,704 +2% |
| 2019 | $4,311 +3.8% | $332,063 +2% |
| 2018 | $4,155 +6% | $325,552 +2% |
| 2017 | $3,918 | $319,168 +2% |
| 2016 | $3,918 +1.2% | $312,910 +1.5% |
| 2015 | $3,872 +0.8% | $308,210 +2% |
| 2014 | $3,842 | $302,173 +0.5% |
| 2013 | -- | $300,807 +2% |
| 2012 | -- | $294,908 +2% |
| 2011 | -- | $289,126 +0.8% |
| 2010 | -- | $286,965 -0.2% |
| 2009 | -- | $287,647 +2% |
| 2008 | -- | $282,007 +2% |
| 2007 | -- | $276,477 +2% |
| 2006 | -- | $271,056 +2% |
| 2005 | -- | $265,741 +2% |
| 2004 | -- | $260,530 +1.9% |
| 2003 | -- | $255,755 +24% |
| 2002 | -- | $206,200 |
| 2001 | -- | $206,200 |
| 2000 | -- | $206,200 |
Find assessor info on the county website
Neighborhood: 92346
Nearby homes
- $36,7930.77 acres7228 Leedom Dr, Highland, CA 92346Off Market
- $687,8003 bd2 ba2k sqft7182 Leedom Dr, Highland, CA 92346Off Market

- $800,2004 bd3 ba2k sqft7228 Leedom Dr, Highland, CA 92346Off Market
- $759,5004 bd3 ba2.2k sqft7178 Leedom Dr, Highland, CA 92346Off Market
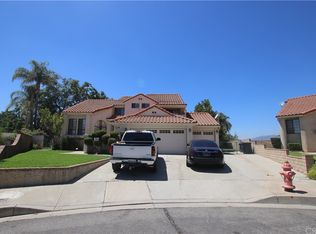
- $791,6004 bd2 ba2.2k sqft7240 Leedom Dr, Highland, CA 92346Off Market
- $681,8004 bd3 ba2k sqft7203 Leedom Dr, Highland, CA 92346Off Market
- $718,6004 bd3 ba2k sqft7191 Leedom Dr, Highland, CA 92346Off Market
- $711,4004 bd2 ba2.2k sqft7252 Leedom Dr, Highland, CA 92346Off Market
Nearby schools
GreatSchools rating
- 7/10Highland Grove Elementary SchoolGrades: K-5Distance: 0.8 mi
- 5/10Beattie Middle SchoolGrades: 6-8Distance: 0.9 mi
- 8/10Citrus Valley High SchoolGrades: 9-12Distance: 2.9 mi
Get a cash offer in 3 minutes
Find out how much your home could sell for in as little as 3 minutes with a no-obligation cash offer.
Estimated market value
$879,900
Get a cash offer in 3 minutes
Find out how much your home could sell for in as little as 3 minutes with a no-obligation cash offer.
Estimated market value
$879,900
- California
- San Bernardino County
- Highland
- 92346
- 7204 Leedom Dr
