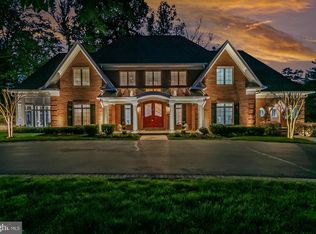
Welcome to 7204 Loch Lomond Drive, a gorgeous and expansive Tudor-style home with show-stopping curb appeal in coveted Bannockburn Estates. This 7800 finished sq ft square-foot home with seven bedrooms and five-and-half bathrooms is perched on a lush green hill behind two scarlet Japanese maples and flanked by magnolia trees. Its outer beauty is just the prelude to a thoughtfully designed interior. With three fully finished levels, this truly turn-key home offers the perfect blend of individual and communal space, all updated with modern sophistication.
A dramatic two-story foyer with a sweeping curved staircase sets an elegant tone upon entry. Six-foot-tall bay windows flood the adjoining living room with morning light and offer beautiful views of the neighborhood from on high. Across the foyer, matching bay windows grace the formal dining room, just steps from the gourmet chef’s kitchen, fully updated with marble counters, high-end appliances and custom cabinetry. An open floor plan links the kitchen with another dining area and a cozy entertainment space, anchored by a stately stone fireplace. A pair of French doors lead to the recently renovated backyard, featuring a custom Ipe hardwood deck and pergola, a sport court, a Japanese garden and an outdoor grilling area with a dedicated gas line. The first floor also features a large office with built-in bookcases and French doors to the backyard, as well as a laundry room with brand new washer and dryer and custom built-ins.
While the first floor is tailor-made for gathering and entertaining, the second floor offers everyone in the family their own private oasis: five generous bedrooms, all with beautiful views, ample closet space and newly renovated bathrooms. A long hallway leads to the pièce de résistance, a primary suite that blends comfort and luxury. It features high ceilings, a spa-like bathroom with steam shower and walk-in closet, a fireplace and a private second-story deck looking out on the backyard.
The fully finished basement offers yet another opportunity for gathering, with a built-in high-top bar, a brick fireplace, a refrigerated wine room and more than enough space for a home gym and a comfy entertainment nook. It also includes a full bedroom with a brand-new bathroom that could act as an au pair suite or an extra guest room. The storage area is wired for a Sonos sound system, linking built-in speakers in the upstairs living room, kitchen, dining room and master bedroom, enabling music to play throughout the house.
Recent updates enhance every aspect of the home’s functionality and comfort. These include two new high-capacity heating and air conditioning units, a water softener and drinking water filtration system, new gutters, full interior and exterior painting, a new garage door, new window coverings in the bedrooms, kitchen, and bathrooms, and elegant new chandeliers in the foyer and dining room, both of which convey with the home. Situated in one of the best public school districts in Maryland, the house also offers unparalleled convenience: the bus for Bannockburn Elementary picks up just across the street and the ones for Pyle Middle School and Walt Whitman High School pick up just down the street.
Sold for $2,600,000
Street View
Zillow last checked:
Listing updated:
Bought with:
Leigh Reed, SP93256
Long & Foster Real Estate, Inc.
Jamie Coley, SP97516
Long & Foster Real Estate, Inc.
Source: Bright MLS,MLS#: MDMC2261208
Price history
| Date | Event | Price |
|---|---|---|
| 11/3/2026 | Sold | $2,600,000-3.7%$333/sqft |
Source:  Bright MLS #MDMC2261208 Report a problem | ||
| 6/26/2026 | Listing removed | $2,700,000$346/sqft |
Source: Bright MLS #MDMC2227546 Report a problem | ||
| 4/16/2026 | Listed for sale | $2,700,000+56.5%$346/sqft |
Source: Bright MLS #MDMC2227546 Report a problem | ||
| 3/31/2015 | Sold | $1,725,000-4.1%$221/sqft |
Source: Public Record Report a problem | ||
| 2/7/2015 | Pending sale | $1,799,000$230/sqft |
Source: Washington Fine Properties, LLC #MC8504849 Report a problem | ||
| 11/17/2014 | Listed for sale | $1,799,000+16.1%$230/sqft |
Source: Washington Fine Properties, LLC #MC8504849 Report a problem | ||
| 3/14/2011 | Listing removed | $1,549,000$198/sqft |
Source: Barbara Nalls Long and Foster #MC7046788 Report a problem | ||
| 2/24/2011 | Listed for sale | $1,549,000$198/sqft |
Source: Barbara Nalls Long and Foster #MC7046788 Report a problem | ||
| 8/30/2010 | Listing removed | $1,549,000$198/sqft |
Source: Barbara Nalls Long and Foster #MC7046788 Report a problem | ||
| 8/6/2010 | Listed for sale | $1,549,000+16.9%$198/sqft |
Source: Barbara Nalls Long and Foster #MC7046788 Report a problem | ||
| 4/21/2010 | Sold | $1,325,000-8.6%$170/sqft |
Source: Public Record Report a problem | ||
| 1/21/2010 | Price change | $1,449,000-6.5%$185/sqft |
Source: Long & Foster Real Estate, Inc. #MC7046788 Report a problem | ||
| 10/10/2009 | Price change | $1,549,000-6.1%$198/sqft |
Source: Long & Foster Real Estate, Inc. #MC7046788 Report a problem | ||
| 5/2/2009 | Listed for sale | $1,649,000$211/sqft |
Source: Long and Foster Real Estate #MC7046788 Report a problem | ||
Nearby homes
Get a cash offer in 3 minutes
Find out how much your home could sell for in as little as 3 minutes with a no-obligation cash offer.
Estimated market value
