Skip main navigation
Sold for $900,000
  • $900,000

    7204 Lyndam Hill Cir, Lorton, VA 22079

    5beds
    4,100sqft
    Single Family Residence
    Built in 2004
    3,869 Square Feet Lot
    $905,000 Zestimate®
    $220/sqft
    $4,357 Estimated rent

    Home value

    $905,000

    $851,000 - $959,000

    $4,357/mo

    Zestimate® history
    Loading
    Loading...

    Owner options

    List your home for rent

    $4,357/mo

    Rent Zestimate®

    Find your next renter with Zillow Rental Manager. Plus, with online applications, you can quickly screen prospective tenants – for free.

    Learn more

    $4,357/mo

    Rent Zestimate®

    Refinance and save

    $5,799/mo

    Est. payment

    Refinancing to a lower rate could help reduce your monthly payments and save thousands over the life of the loan.

    See today's rates

    $5,799/mo

    Est. payment

    Explore your selling options

    Work with a Zillow partner agent

    Leverage their expertise and Zillow's premium Showcase listings to get your home seen by more buyers.

    Get started

    List with your own agent

    Get your home in front of millions of buyers by listing it on Zillow.

    Learn how to do it

    Sell it yourself

    Take full control of how buyers see your home on Zillow by listing For Sale by Owner (FSBO).

    List your home

    What's special

    Private home officeCozy gas fireplaceFully finished lower levelAdjacent family roomLow-maintenance brick patioBeautifully updatedLarge recreation room
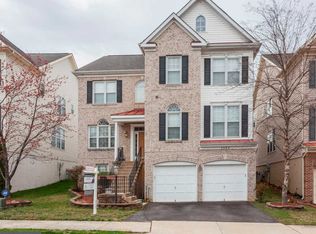
    Beautifully updated and truly move-in ready 5-bedroom, 3.5-bath home in the highly desirable Lyndam Hill community! This prime Lorton location offers unbeatable convenience, just minutes to I-95, Route 1, the Lorton VRE Station, Lorton Town Center, Ft. Belvoir, and an easy commute to D.C., Pentagon, Alexandria and major Northern Virginia job centers. Outdoor lovers will also appreciate being close to Laurel Hill Golf Club, Occoquan Regional Park, Mason Neck State Park and scenic walking and biking trails. This spacious 3-level single-family home features a bright and open main level with hardwood floors, fresh paint, and an inviting updated kitchen with granite countertops and backsplash (2018) plus a brand-new dishwasher. The adjacent family room offers a cozy gas fireplace and direct access to the new deck and low-maintenance brick patio, perfect for relaxing or entertaining. A formal dining room, private home office and convenient powder room complete the main level. The upper level boasts 4 generous bedrooms, including an impressive primary suite with tray ceilings, two walk-in closets and a fully renovated spa-like bathroom (2024). The fully finished lower level adds exceptional flexibility with a large recreation room, 5th bedroom, full bath and interior access to the 2-car garage with insulated doors installed in 2024. Buyers will love the extensive recent upgrades: all bathrooms renovated in 2024, whole-house interior paint (2024–2025), new washer & dryer (2024), roof (2019), water heater (2021), HVAC (Carrier, 2014), crown molding, chair rails and an attic designed for extra storage. With its ideal location, modern updates and spacious floor plan, this move-in ready home is an incredible opportunity in Lorton!

    Zillow last checked:

    Listing updated:

    Listed by:

    AnaMaria Galindo 703-554-4952,

    Century 21 Redwood Realty,

    Listing Team: The Checkmate Group

    Bought with:

    Bob Chew, 0225277244

    Samson Properties

    Taylor McNeal, 0225082160

    Samson Properties

    Source: Bright MLS,MLS#: VAFX2279044MLS Logo

    Facts & features

    Interior

    Bedrooms & bathrooms
    • Bedrooms: 5
    • Bathrooms: 4
    • Full bathrooms: 3
    • 1/2 bathrooms: 1
    • Main level bathrooms: 1
    Primary bedroom
    • Features: Ceiling Fan(s), Crown Molding, Flooring - HardWood, Walk-In Closet(s), Attached Bathroom, Recessed Lighting
    • Level: Upper
    • Area: 323 Square Feet
    • Dimensions: 17 X 19
    Bedroom 2
    • Features: Flooring - HardWood, Crown Molding, Ceiling Fan(s)
    • Level: Upper
    • Area: 156 Square Feet
    • Dimensions: 12 X 13
    Bedroom 3
    • Features: Flooring - HardWood, Crown Molding, Ceiling Fan(s)
    • Level: Upper
    • Area: 110 Square Feet
    • Dimensions: 10 X 11
    Bedroom 4
    • Features: Flooring - HardWood, Ceiling Fan(s), Crown Molding
    • Level: Upper
    • Area: 117 Square Feet
    • Dimensions: 9 X 13
    Primary bathroom
    • Features: Soaking Tub, Bathroom - Walk-In Shower, Flooring - Ceramic Tile, Recessed Lighting
    • Level: Upper
    Basement
    • Features: Bathroom - Walk-In Shower, Basement - Finished, Ceiling Fan(s), Flooring - Ceramic Tile, Flooring - Laminated, Walk-In Closet(s)
    • Level: Lower
    Breakfast room
    • Features: Flooring - HardWood
    • Level: Main
    • Area: 117 Square Feet
    • Dimensions: 9 X 13
    Dining room
    • Features: Crown Molding, Chair Rail, Flooring - HardWood
    • Level: Main
    • Area: 195 Square Feet
    • Dimensions: 13 X 15
    Family room
    • Features: Flooring - HardWood, Crown Molding, Ceiling Fan(s), Fireplace - Gas
    • Level: Main
    • Area: 272 Square Feet
    • Dimensions: 16 X 17
    Other
    • Features: Bathroom - Walk-In Shower, Flooring - Ceramic Tile
    • Level: Upper
    Kitchen
    • Features: Flooring - HardWood, Granite Counters, Kitchen Island, Eat-in Kitchen, Kitchen - Gas Cooking, Recessed Lighting, Lighting - Pendants, Pantry
    • Level: Main
    • Area: 110 Square Feet
    • Dimensions: 10 X 11
    Living room
    • Features: Crown Molding, Flooring - HardWood, Recessed Lighting
    • Level: Main
    • Area: 154 Square Feet
    • Dimensions: 11 X 14
    Recreation room
    • Features: Flooring - Ceramic Tile, Recessed Lighting
    • Level: Lower
    • Area: 684 Square Feet
    • Dimensions: 19 X 36
    Study
    • Features: Crown Molding, Recessed Lighting, Built-in Features, Flooring - HardWood
    • Level: Main
    • Area: 130 Square Feet
    • Dimensions: 10 X 13
    Heating
    • Forced Air, Natural Gas
    Cooling
    • Central Air, Ceiling Fan(s), Electric
    Appliances
    • Included: Microwave, Cooktop, ENERGY STAR Qualified Washer, ENERGY STAR Qualified Dishwasher, Dryer, Exhaust Fan, Extra Refrigerator/Freezer, Oven, Refrigerator, Water Heater, Disposal, Gas Water Heater
    • Laundry: Upper Level
    Features
    • Attic, Soaking Tub, Bathroom - Walk-In Shower, Built-in Features, Ceiling Fan(s), Chair Railings, Crown Molding, Family Room Off Kitchen, Open Floorplan, Eat-in Kitchen, Kitchen - Gourmet, Kitchen - Table Space, Pantry, Recessed Lighting, Walk-In Closet(s), Tray Ceiling(s), 2 Story Ceilings
    • Flooring: Ceramic Tile, Hardwood, Laminate, Wood
    • Basement: English,Finished,Full,Garage Access,Interior Entry,Sump Pump,Windows
    • Number of fireplaces: 1
    • Fireplace features: Gas/Propane
    Interior area
    • Total structure area: 4,100
    • Total interior livable area: 4,100 sqft
    • Finished area above ground: 3,060
    • Finished area below ground: 1,040

    Property

    Parking
    • Total spaces: 4
    • Parking features: Garage Faces Front, Basement, Garage Door Opener, Inside Entrance, Attached, Driveway
    • Attached garage spaces: 2
    • Uncovered spaces: 2
    Accessibility
    • Accessibility features: None
    Features
    • Levels: Three
    • Stories: 3
    • Patio & porch: Patio, Deck
    • Pool features: None
    • Fencing: Full,Wood
    Lot
    • Size: 3,869 sqft
    Details
    • Additional structures: Above Grade, Below Grade
    • Parcel number: 1081 17 0020
    • Zoning: 305
    • Special conditions: Standard

    Construction

    Type & style
    • Home type: SingleFamily
    • Architectural style: Colonial
    • Property subtype: Single Family Residence
    Materials
    • Aluminum Siding, Brick
    • Foundation: Slab
    • Roof: Shingle
    Condition
    • Excellent,Very Good
    • New construction: No
    • Year built: 2004
    Details
    • Builder model: Langley Elev A
    • Builder name: D.R. Horton

    Utilities & green energy

    • Sewer: Public Sewer
    • Water: Public

    Community & neighborhood

    Security
    • Security features: Smoke Detector(s)
    Location
    • Region: Lorton
    • Subdivision: Lyndam Hill

    HOA & financial

    HOA
    • Has HOA: Yes
    • HOA fee: $250 quarterly
    • Amenities included: Tot Lots/Playground
    • Services included: Common Area Maintenance, Snow Removal, Trash
    • Association name: LYNDAM HILL HOA

    Other

    Other facts
    • Listing agreement: Exclusive Right To Sell
    • Listing terms: Cash,Conventional,FHA,VA Loan
    • Ownership: Fee Simple

    Price history

    DateEventPrice
    4/2/2026Sold$900,000-2.7%$220/sqft
    Source: Bright MLS #VAFX2279044 Report a problem
    2/20/2026Listing removed$924,900$226/sqft
    Source: Bright MLS #VAFX2279044 Report a problem
    2/9/2026Listed for sale$924,900$226/sqft
    Source: Bright MLS #VAFX2279044 Report a problem
    2/3/2026Contingent$924,900$226/sqft
    Source: Bright MLS #VAFX2279044 Report a problem
    1/30/2026Price change$924,900-7.5%$226/sqft
    Source: Bright MLS #VAFX2279044 Report a problem
    12/4/2025Listed for sale$999,999$244/sqft
    Source: Bright MLS #VAFX2279044 Report a problem
    11/13/2025Listing removed--
    Source: Owner Report a problem
    11/8/2025Listed for sale$999,999+81.6%$244/sqft
    Source: Owner Report a problem
    8/18/2004Sold$550,750$134/sqft
    Source: Public Record Report a problem

    Public tax history

    YearProperty taxesTax assessment
    2025$9,962 +6.6%$861,730 +6.9%
    2024$9,341 +3.5%$806,290 +0.8%
    2023$9,027 +10.9%$799,940 +12.4%
    2022$8,138 $711,650 +8%
    2021-- $658,680 +5.6%
    2020$7,385 $624,030
    2019$7,385 +3.2%$624,030 +3.2%
    2018$7,153 +1.9%$604,420
    2017$7,017 +0.2%$604,420
    2016$7,002 +8%$604,420 +4.1%
    2015$6,482 +0.8%$580,830 +0.6%
    2014$6,428 $577,250 +1.2%
    2013-- $570,680 +10.7%
    2012-- $515,710 +4%
    2011-- $495,830 +2.4%
    2010-- $484,280 -7%
    2009-- $520,640 -24.3%
    2008-- $687,470 -2.2%
    2007-- $703,100

    Find assessor info on the county website

    Neighborhood: 22079

    Nearby schools

    GreatSchools rating
    Schools provided by the listing agent
    • Elementary: Gunston
    • Middle: Hayfield Secondary School
    • High: Hayfield Secondary School
    • District: Fairfax County Public Schools

    Source: Bright MLS. This data may not be complete. We recommend contacting the local school district to confirm school assignments for this home.

    Get a cash offer in 3 minutes
    Find out how much your home could sell for in as little as 3 minutes with a no-obligation cash offer.
    Estimated market value
    $905,000
    Get a cash offer in 3 minutes
    Find out how much your home could sell for in as little as 3 minutes with a no-obligation cash offer.
    Estimated market value
    $905,000