A MODERN EXECUTIVE / FAMILY HOME with panoramic views of Grand Traverse Bay and Elk Lake just outside the bedroom community of Elk Rapids and in the top ranked Elk Rapids school district. This 4 bedroom, 3.5 bathroom gem offers a luxurious main floor primary suite with its' spacious walk-in closet and large bathroom. Ample kitchen space with granite counters, stainless appliances and under cabinet lighting. The focal point being the grand living room with soaring 19 foot ceiling and modern, flush mount electric fireplace with stone surround. A 3-season sunroom overlooking orchards and water views. A light-&-bright walk-out lower level with family room, recessed lighting and flush mount, modern electric fireplace. The upper level offers additional bedrooms and above garage bonus room. Aside from the attached 2-car, finished, heated garage, there is an additional 1-car heated garage with a finished studio in the back. Geothermal heating and cooling for energy cost savings to keep you comfortable year-round. Storage galore throughout the house and garages. Beautifully landscaped with circular driveway, underground dog fencing, gutter guards on all gutters, hot tub hookup; this home combines luxury, comfort and functionality in a prime location only minutes to Torch Lake, Elk Lake and Elk Rapids.
Sold for $690,000
$690,000
7204 McDermott Dr, Kewadin, MI 49648
4beds
3,213sqft
Single Family Residence
Built in 2005
0.66 Acres Lot
$713,800 Zestimate®
$215/sqft
$4,120 Estimated rent
Home value
$713,800
Estimated sales range
Not available
$4,120/mo
Zestimate® history
Owner options
List your home for rent
$4,120/mo
Rent Zestimate®
Find your next renter with Zillow Rental Manager. Plus, with online applications, you can quickly screen prospective tenants – for free.
$4,120/mo
Rent Zestimate®
Refinance and save
$4,796/mo
Est. payment
Refinancing to a lower rate could help reduce your monthly payments and save thousands over the life of the loan.
$4,796/mo
Est. payment
Explore your selling options
Work with a Zillow partner agent
Leverage their expertise and Zillow's premium Showcase listings to get your home seen by more buyers.
Get startedList with your own agent
Get your home in front of millions of buyers by listing it on Zillow.
Learn how to do itSell it yourself
Take full control of how buyers see your home on Zillow by listing For Sale by Owner (FSBO).
List your homeWhat's special
Hot tub hookupCircular drivewayWalk-out lower levelAbove garage bonus roomUnderground dog fencingGranite countersSpacious walk-in closet
Zillow last checked:
Listing updated:
Listed by:
Christian Nelson 231-264-5400,
REMAX Of Elk Rapids 231-264-5400
Bought with:
Jakob Bishop, 6506048948
REMAX Of Elk Rapids
Source: NGLRMLS,MLS#: 1933947
Facts & features
Interior
Bedrooms & bathrooms
- Bedrooms: 4
- Bathrooms: 4
- Full bathrooms: 2
- 3/4 bathrooms: 1
- 1/2 bathrooms: 1
- Main level bathrooms: 2
- Main level bedrooms: 1
Rooms
- Room types: Dining Room, Great Room, Exercise Room
Primary bedroom
- Level: Main
- Area: 263.9
- Dimensions: 20.3 x 13
Bedroom 2
- Level: Upper
- Area: 138
- Dimensions: 11.5 x 12
Bedroom 3
- Level: Upper
- Area: 144
- Dimensions: 12 x 12
Bedroom 4
- Level: Lower
- Area: 98.56
- Dimensions: 11.2 x 8.8
Primary bathroom
- Features: Private
Dining room
- Level: Main
- Area: 141.6
- Dimensions: 11.8 x 12
Family room
- Level: Lower
- Area: 638.4
- Dimensions: 38 x 16.8
Kitchen
- Level: Main
- Area: 271.53
- Dimensions: 21.55 x 12.6
Living room
- Level: Main
- Area: 384.65
- Dimensions: 24.5 x 15.7
Heating
- Heat Pump, Propane, Geothermal
Cooling
- Central Air, Electric
Appliances
- Included: Refrigerator, Oven/Range, Disposal, Dishwasher, Microwave, Water Softener Owned, Washer, Dryer, Water Purifier, Electric Water Heater, Humidifier
- Laundry: Main Level
Features
- Cathedral Ceiling(s), Bookcases, Entrance Foyer, Walk-In Closet(s), Solarium/Sun Room, Breakfast Nook, Granite Counters, Solid Surface Counters, Den/Study, Ceiling Fan(s), High Speed Internet, WiFi
- Flooring: Carpet
- Basement: Full,Walk-Out Access,Daylight,Egress Windows,Finished,Interior Entry
- Has fireplace: Yes
- Fireplace features: Electric
Interior area
- Total structure area: 3,213
- Total interior livable area: 3,213 sqft
- Finished area above ground: 2,353
- Finished area below ground: 860
Property
Parking
- Total spaces: 3
- Parking features: Attached, Garage Door Opener, Paved, Heated Garage, Concrete Floors, Asphalt, Concrete, Circular Driveway
- Attached garage spaces: 3
- Has uncovered spaces: Yes
Accessibility
- Accessibility features: Accessible Full Bath
Features
- Levels: Two
- Stories: 2
- Patio & porch: Deck, Patio
- Exterior features: Sidewalk, Rain Gutters
- Fencing: Invisible
- Has view: Yes
- View description: Bay, Countryside View, Water
- Has water view: Yes
- Water view: Water,Bay
Lot
- Size: 0.66 Acres
- Dimensions: 205 x 164
- Features: Level, Landscaped, Subdivided
Details
- Additional structures: Second Garage
- Parcel number: 051255500200
- Zoning description: Residential
Construction
Type & style
- Home type: SingleFamily
- Property subtype: Single Family Residence
Materials
- 2x6 Framing, Frame, Vinyl Siding
- Foundation: Poured Concrete
- Roof: Asphalt
Condition
- New construction: No
- Year built: 2005
Utilities & green energy
- Sewer: Private Sewer
- Water: Private
Community & HOA
Community
- Features: None
- Subdivision: B & V Estates
HOA
- Services included: Snow Removal
- HOA fee: $600 annually
Location
- Region: Kewadin
Financial & listing details
- Price per square foot: $215/sqft
- Tax assessed value: $660,800
- Annual tax amount: $9,173
- Price range: $690K - $690K
- Date on market: 5/19/2025
- Cumulative days on market: 42 days
- Listing agreement: Exclusive Right Sell
- Listing terms: Conventional,Cash
- Ownership type: Private Owner
- Road surface type: Asphalt
Price history
| Date | Event | Price |
|---|---|---|
| 6/30/2025 | Sold | $690,000-1.3%$215/sqft |
Source:  NGLRMLS #1933947 Report a problem NGLRMLS #1933947 Report a problem | ||
| 5/19/2025 | Listed for sale | $699,000+39.8%$218/sqft |
Source: NGLRMLS #1933947 Report a problem | ||
| 10/15/2021 | Sold | $499,900$156/sqft |
Source: NGLRMLS #1893278 Report a problem | ||
| 9/25/2021 | Contingent | $499,900$156/sqft |
Source: NGLRMLS #1893278 Report a problem | ||
| 9/23/2021 | Listed for sale | $499,900+43.2%$156/sqft |
Source: NGLRMLS #1893278 Report a problem | ||
| 10/31/2019 | Sold | $349,000+20.3%$109/sqft |
Source: EXIT Realty solds #4851223837674871935 Report a problem | ||
| 6/11/2015 | Sold | $290,000-2.8%$90/sqft |
Source: Public Record Report a problem | ||
| 3/17/2015 | Listed for sale | $298,500-3.7%$93/sqft |
Source: Wittbrodt WATERSIDE PROPERITES #1796088 Report a problem | ||
| 1/7/2015 | Listing removed | $310,000$96/sqft |
Source: Northern Michigan Property Store #1779555 Report a problem | ||
| 7/29/2014 | Price change | $310,000-0.6%$96/sqft |
Source: Northern Michigan Property Store #1779555 Report a problem | ||
| 7/10/2014 | Price change | $312,000-0.6%$97/sqft |
Source: Northern Michigan Property Store #1779555 Report a problem | ||
| 6/14/2014 | Price change | $313,900-0.6%$98/sqft |
Source: Northern Michigan Property Store #1779555 Report a problem | ||
| 6/10/2014 | Price change | $315,900-0.9%$98/sqft |
Source: Northern Michigan Property Store #1779555 Report a problem | ||
| 6/4/2014 | Price change | $318,900-0.9%$99/sqft |
Source: Northern Michigan Property Store #1779555 Report a problem | ||
| 5/20/2014 | Price change | $321,900-0.6%$100/sqft |
Source: Northern Michigan Property Store #1779555 Report a problem | ||
| 1/11/2014 | Price change | $323,900+0.3%$101/sqft |
Source: Northern Michigan Property Store #1779555 Report a problem | ||
| 10/23/2013 | Price change | $323,000-0.3%$101/sqft |
Source: Northern Michigan Property Store #1747369 Report a problem | ||
| 9/5/2013 | Price change | $324,000-0.3%$101/sqft |
Source: Northern Michigan Property Store #1747369 Report a problem | ||
| 6/14/2013 | Listed for sale | $325,000$101/sqft |
Source: Northern Michigan Property Store #1747369 Report a problem | ||
| 12/2/2012 | Listing removed | $325,000$101/sqft |
Source: Keller Williams - Greater Grand Traverse #1734643 Report a problem | ||
| 9/15/2012 | Price change | $325,000-6.9%$101/sqft |
Source: Keller Williams - Greater Grand Traverse #1734643 Report a problem | ||
| 4/12/2012 | Listed for sale | $349,000$109/sqft |
Source: KELLER WILLIAMS-LAKESIDE PROP #1734643 Report a problem | ||
Public tax history
| Year | Property taxes | Tax assessment |
|---|---|---|
| 2025 | $9,173 +5.9% | $330,400 +9.2% |
| 2024 | $8,661 +6% | $302,700 +29.1% |
| 2023 | $8,171 | $234,500 +12.7% |
| 2022 | -- | $208,100 +14.5% |
| 2021 | -- | $181,800 -3.2% |
| 2020 | -- | $187,800 +13.8% |
| 2017 | $3,346 | $165,000 +12.4% |
| 2016 | -- | $146,800 +6.8% |
| 2015 | -- | $137,500 -9.2% |
| 2014 | -- | $151,400 +8.9% |
| 2013 | -- | $139,000 -2% |
| 2011 | -- | $141,800 -0.3% |
| 2010 | -- | $142,250 |
Find assessor info on the county website
Neighborhood: 49648
Nearby homes
- $554,8003 bd2 ba1.7k sqft7206 McDermott Dr, Kewadin, MI 49648Off Market
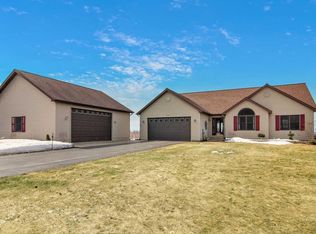
- $684,800-- bd-- ba-- sqft7200 McDermott Dr, Kewadin, MI 49648Off Market
- $--0.7 Acres0 McDermott Drive, Rapid City, MI 49648Off Market

- $--0.86 AcresLOT 18 McDermott Dr, Kewadin, MI 49648Off Market
- $595,8005 bd2 ba3k sqft7205 McDermott Dr, Kewadin, MI 49648Off Market
- $732,900-- bd-- ba-- sqft7205 McDermott Dr, Kewadin, MI 49648Off Market
- $561,6003 bd3 ba3k sqft7208 McDermott Dr, Kewadin, MI 49648Off Market
- $780,8004 bd4 ba3k sqft7420 Morgan Cir, Kewadin, MI 49648Off Market
Nearby schools
GreatSchools rating
- 8/10Lakeland Elementary SchoolGrades: PK-5Distance: 3.6 mi
- 8/10Cherryland Middle SchoolGrades: 6-8Distance: 3.6 mi
- 10/10Elk Rapids High SchoolGrades: 9-12Distance: 3.8 mi
Schools provided by the listing agent
- District: Elk Rapids Schools
Source: NGLRMLS. This data may not be complete. We recommend contacting the local school district to confirm school assignments for this home.


Get pre-qualified for a loan
At Zillow Home Loans, we can pre-qualify you in as little as 5 minutes with no impact to your credit score.An equal housing lender. NMLS #10287.
Sell for more on Zillow
Get a Zillow Showcase℠ listing at no additional cost and you could sell for .
$713,800
2% more
+$14,276
With Zillow Showcase(estimated)
$728,076
- Michigan
- Antrim County
- Kewadin
- 49648
- 7204 McDermott Dr
Nearby cities
Nearby zip codes
Other Kewadin Topics
