Freshly painted and move-in ready! This well-maintained 3-bedroom, 2-bath home offers 1,866 square feet of comfortable living in the established Park Glen community. Featuring an open-concept layout, the spacious living room is centered around a cozy brick gas fireplace and flows seamlessly into the kitchen and dining areas, creating an ideal space for both everyday living and entertaining.
The kitchen is equipped with solid surface countertops, stainless steel appliances, ample cabinet space, a pantry, and an eat-in dining area. The private primary suite features dual vanities, a garden tub, separate shower, and a generous walk-in closet. Two additional bedrooms are split from the primary suite, providing added privacy for family or guests.
Additional interior features include decorative lighting, luxury vinyl plank flooring, ceramic tile, and fresh interior paint throughout, giving the home a clean, updated feel.
Enjoy the covered back patio overlooking the fenced backyard, complete with mature trees, Leaf filter gutters, and a sprinkler system for easy maintenance.
Located in the desirable Park Glen neighborhood, residents enjoy access to greenbelts, parks, playgrounds, jogging and biking trails, and tennis courts. Conveniently located near shopping, dining, major highways, and within Birdville ISD, this home offers an outstanding combination of comfort, location, and value. Ready for its next owner to move right in.
Sold
Price Unknown
7204 Mesa Verde Trl, Fort Worth, TX 76137
3beds
1,866sqft
Single Family Residence
Built in 1991
7,013 Square Feet Lot
$318,200 Zestimate®
$--/sqft
$2,142 Estimated rent
Home value
$318,200
$302,000 - $334,000
$2,142/mo
Zestimate® history
Owner options
List your home for rent
$2,142/mo
Rent Zestimate®
Find your next renter with Zillow Rental Manager. Plus, with online applications, you can quickly screen prospective tenants – for free.
$2,142/mo
Rent Zestimate®
Refinance and save
$110/mo
Est. payment
Refinancing to a lower rate could help reduce your monthly payments and save thousands over the life of the loan.
$110/mo
Est. payment
Explore your selling options
Work with a Zillow partner agent
Leverage their expertise and Zillow's premium Showcase listings to get your home seen by more buyers.
Get startedList with your own agent
Get your home in front of millions of buyers by listing it on Zillow.
Learn how to do itSell it yourself
Take full control of how buyers see your home on Zillow by listing For Sale by Owner (FSBO).
List your homeWhat's special
Cozy brick gas fireplaceFresh interior paint throughoutStainless steel appliancesLuxury vinyl plank flooringEat-in dining areaCovered back patioGenerous walk-in closet
Zillow last checked:
Listing updated:
Listed by:
Rachel Mann 0669830 (888)455-6040,
Fathom Realty 888-455-6040
Bought with:
Eric Herron, 0662038
HH Realty
Michelle Herron, 0693935
HH Realty
Source: NTREIS,MLS#: 21327497
Facts & features
Interior
Bedrooms & bathrooms
- Bedrooms: 3
- Bathrooms: 2
- Full bathrooms: 2
Primary bedroom
- Features: Ceiling Fan(s), Dual Sinks, En Suite Bathroom, Garden Tub/Roman Tub, Separate Shower, Walk-In Closet(s)
- Level: First
- Dimensions: 15 x 14
Bedroom
- Features: Ceiling Fan(s), Split Bedrooms, Walk-In Closet(s)
- Level: First
- Dimensions: 12 x 11
Bedroom
- Features: Ceiling Fan(s), Split Bedrooms, Walk-In Closet(s)
- Level: First
- Dimensions: 13 x 15
Primary bathroom
- Features: Built-in Features, Dual Sinks, En Suite Bathroom, Garden Tub/Roman Tub, Separate Shower
- Level: First
- Dimensions: 13 x 9
Bonus room
- Features: Ceiling Fan(s)
- Level: First
- Dimensions: 16 x 14
Breakfast room nook
- Features: Ceiling Fan(s)
- Level: First
- Dimensions: 10 x 10
Kitchen
- Features: Ceiling Fan(s), Eat-in Kitchen, Solid Surface Counters
- Level: First
- Dimensions: 13 x 18
Living room
- Features: Ceiling Fan(s), Fireplace
- Level: First
- Dimensions: 19 x 14
Heating
- Central, Electric
Cooling
- Central Air, Ceiling Fan(s)
Appliances
- Included: Dishwasher, Electric Oven, Electric Range, Disposal, Microwave
Features
- Decorative/Designer Lighting Fixtures, Eat-in Kitchen, High Speed Internet, Open Floorplan, Pantry, Cable TV, Walk-In Closet(s)
- Flooring: Carpet, Ceramic Tile, Luxury Vinyl Plank
- Has basement: No
- Number of fireplaces: 1
- Fireplace features: Gas, Gas Log, Gas Starter, Living Room, Masonry, See Through
Interior area
- Total interior livable area: 1,866 sqft
Property
Parking
- Total spaces: 2
- Parking features: Driveway, Garage Faces Front, Garage
- Attached garage spaces: 2
Features
- Levels: One
- Stories: 1
- Patio & porch: Rear Porch, Patio, Covered
- Exterior features: Rain Gutters
- Pool features: None
- Fencing: Wood
Lot
- Size: 7,013 Square Feet
- Features: Interior Lot, Landscaped, Subdivision, Sprinkler System, Few Trees
Details
- Parcel number: 06438539
Construction
Type & style
- Home type: SingleFamily
- Architectural style: Traditional,Detached
- Property subtype: Single Family Residence
Materials
- Brick
- Foundation: Slab
- Roof: Composition
Condition
- Resale
- Year built: 1991
Utilities & green energy
- Sewer: Public Sewer
- Water: Public
- Utilities for property: Sewer Available, Separate Meters, Water Available, Cable Available
Community & HOA
Community
- Features: Playground, Park, Tennis Court(s), Trails/Paths
- Security: Fire Alarm
- Subdivision: Park Glen Add
HOA
- Has HOA: Yes
- Services included: Association Management
- HOA fee: $110 annually
- HOA name: Parkglen Neighorhood Association
- HOA phone: 972-359-1548
Location
- Region: Fort Worth
Financial & listing details
- Tax assessed value: $326,956
- Annual tax amount: $8,179
- Date on market: 7/17/2026
- Cumulative days on market: 41 days
- Listing terms: Cash,Conventional,FHA,VA Loan
- Exclusions: Solar Panels
Price history
| Date | Event | Price |
|---|---|---|
| 10/2/2026 | Sold | -- |
Source: NTREIS #21327497 Report a problem | ||
| 9/13/2026 | Pending sale | $325,000$174/sqft |
Source: NTREIS #21327497 Report a problem | ||
| 8/26/2026 | Contingent | $325,000$174/sqft |
Source: NTREIS #21327497 Report a problem | ||
| 7/17/2026 | Listed for sale | $325,000$174/sqft |
Source: NTREIS #21327497 Report a problem | ||
Public tax history
| Year | Property taxes | Tax assessment |
|---|---|---|
| 2025 | $1,783 -2.1% | $326,956 |
| 2024 | $1,821 -41.4% | $326,956 +0.5% |
| 2023 | $3,108 -0.7% | $325,410 +16.9% |
| 2022 | $3,131 +3.2% | $278,470 +12.1% |
| 2021 | $3,034 +3.1% | $248,347 +10.9% |
| 2020 | $2,943 +1% | $223,844 +3.2% |
| 2019 | $2,914 +1.5% | $216,877 +6% |
| 2018 | $2,870 +2% | $204,535 +2.4% |
| 2017 | $2,813 +2.4% | $199,668 +9.4% |
| 2016 | $2,746 -0.8% | $182,504 +15% |
| 2015 | $2,768 | $158,765 +13.6% |
| 2014 | $2,768 | $139,700 +3.9% |
| 2013 | -- | $134,500 +0.7% |
| 2012 | -- | $133,500 -0.2% |
| 2011 | -- | $133,800 -0.2% |
| 2010 | -- | $134,100 +6.6% |
| 2009 | -- | $125,800 |
| 2008 | -- | $125,800 -1.7% |
| 2007 | -- | $128,000 |
| 2006 | -- | $128,000 |
| 2005 | -- | $128,000 |
| 2004 | -- | $128,000 |
| 2003 | -- | $128,000 +6% |
| 2002 | -- | $120,800 +3.3% |
| 2001 | -- | $116,900 +12.1% |
| 2000 | -- | $104,310 |
Find assessor info on the county website
Neighborhood: Park Glen
Nearby homes
- $286,8003 bd2 ba1.4k sqft7208 Mesa Verde Trl, Fort Worth, TX 76137Off Market
- $349,0004 bd3 ba2.3k sqft7200 Mesa Verde Trl, Fort Worth, TX 76137Off Market
- $297,2003 bd2 ba1.9k sqft7209 Lindentree Ln, Fort Worth, TX 76137Off Market
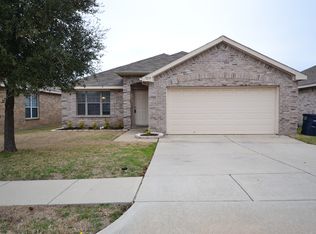
- $--4 bd2 ba2.1k sqft7205 Lindentree Ln, Fort Worth, TX 76137Sold

- $286,5003 bd2 ba1.6k sqft7213 Lindentree Ln, Fort Worth, TX 76137Off Market
- $--4 bd3 ba2.3k sqft7212 Mesa Verde Trl, Fort Worth, TX 76137Sold
- $286,3003 bd2 ba1.5k sqft7201 Lindentree Ln, Fort Worth, TX 76137Off Market
- $340,1004 bd2 ba2.2k sqft7201 Mesa Verde Trl, Fort Worth, TX 76137Off Market
Nearby schools
GreatSchools rating
- 7/10Grace E Hardeman Elementary SchoolGrades: PK-5Distance: 1.1 mi
- 6/10Watauga Middle SchoolGrades: 6-8Distance: 1.2 mi
- 4/10Haltom High SchoolGrades: 9-12Distance: 1.8 mi
Schools provided by the listing agent
- Elementary: Hardeman
- Middle: Watauga
- High: Haltom
- District: Birdville ISD
Source: NTREIS. This data may not be complete. We recommend contacting the local school district to confirm school assignments for this home.
Get a cash offer in 3 minutes
Find out how much your home could sell for in as little as 3 minutes with a no-obligation cash offer.
Estimated market value
$318,200
Get a cash offer in 3 minutes
Find out how much your home could sell for in as little as 3 minutes with a no-obligation cash offer.
Estimated market value
$318,200
- Texas
- Tarrant County
- Fort Worth
- 76137
- Park Glen
- 7204 Mesa Verde Trl
