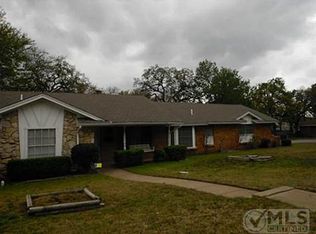
From the moment you arrive, you’ll notice the pride of ownership and curb appeal that make this home stand out. Step inside to find a thoughtfully designed floor plan that perfectly blends comfort, style, and functionality. This 3 bedroom, 2 bath home has been tastefully updated throughout. The main living areas feature durable luxury vinyl plank flooring, creating a seamless flow and a modern, cohesive look. The spacious living room offers plenty of natural light and room to gather, making it ideal for both everyday living and entertaining. The gorgeous kitchen is a true showstopper, complete with upgraded granite countertops, large scale tile flooring, and ample cabinetry for storage. Whether you’re cooking a casual meal or hosting friends and family, this kitchen offers both beauty and practicality. Down the hall, you’ll find two well sized secondary bedrooms and a beautifully updated hall bath with dual vanities, abundant storage, and stylish finishes. The primary suite provides a peaceful retreat with its own private en suite bathroom. One of the home’s most versatile spaces is the bonus sunroom, a bright and inviting area that can be used as a second living room, playroom, home office, workout area, or creative space. Step outside and you’ll discover a spacious backyard with a large grassy area that’s perfect for kids, pets, or weekend barbecues. There’s also a cozy sitting area where you can relax and unwind after a long day. Located just minutes from shopping, dining, schools, and major highways, this home combines the best of convenience and community living. Beautifully updated, move in ready, and full of charm, this Ryanwood treasure is ready to welcome you home!
Sold
Price Unknown
7204 Monterrey Dr, Fort Worth, TX 76112
3beds
1,874sqft
Single Family Residence
Built in 1963
10,759 Square Feet Lot
$279,900 Zestimate®
$--/sqft
$2,050 Estimated rent
Home value
$279,900
$258,000 - $302,000
$2,050/mo
Zestimate® history
Owner options
List your home for rent
$2,050/mo
Rent Zestimate®
Find your next renter with Zillow Rental Manager. Plus, with online applications, you can quickly screen prospective tenants – for free.
$2,050/mo
Rent Zestimate®
Refinance and save
Refinancing to a lower rate could help reduce your monthly payments and save thousands over the life of the loan.
Explore your selling options
Work with a Zillow partner agent
Leverage their expertise and Zillow's premium Showcase listings to get your home seen by more buyers.
Get startedList with your own agent
Get your home in front of millions of buyers by listing it on Zillow.
Learn how to do itSell it yourself
Take full control of how buyers see your home on Zillow by listing For Sale by Owner (FSBO).
List your homeWhat's special
Stylish finishesPride of ownershipSpacious backyardBeautifully updated hall bathLarge grassy areaBonus sunroomUpgraded granite countertops
Zillow last checked:
Listing updated:
Listed by:
Erica Berkebile 0670697,
Keller Williams Realty 817-329-8850
Bought with:
Alondra Duran, 0733447
Realty Of America, LLC
Source: NTREIS,MLS#: 21080048
Facts & features
Interior
Bedrooms & bathrooms
- Bedrooms: 3
- Bathrooms: 2
- Full bathrooms: 2
Primary bedroom
- Level: First
- Dimensions: 13 x 13
Bedroom
- Level: First
- Dimensions: 12 x 12
Bedroom
- Level: First
- Dimensions: 13 x 11
Dining room
- Level: First
- Dimensions: 18 x 13
Kitchen
- Level: First
- Dimensions: 14 x 13
Laundry
- Level: First
- Dimensions: 5 x 13
Living room
- Level: First
- Dimensions: 12 x 21
Sunroom
- Level: First
- Dimensions: 12 x 16
Appliances
- Included: Dishwasher, Electric Range, Microwave
- Laundry: Laundry in Utility Room
Features
- Decorative/Designer Lighting Fixtures, Double Vanity, Granite Counters, Open Floorplan
- Flooring: Luxury Vinyl Plank
- Windows: Skylight(s), Window Coverings
- Has basement: No
- Number of fireplaces: 1
- Fireplace features: Gas Starter, Wood Burning
Interior area
- Total interior livable area: 1,874 sqft
Property
Parking
- Total spaces: 2
- Parking features: Garage Faces Front, Kitchen Level
- Attached garage spaces: 2
Features
- Levels: One
- Stories: 1
- Pool features: None
Lot
- Size: 10,759 Square Feet
Details
- Parcel number: 02623285
Construction
Type & style
- Home type: SingleFamily
- Architectural style: Traditional,Detached
- Property subtype: Single Family Residence
Materials
- Brick
Condition
- Year built: 1963
Utilities & green energy
- Sewer: Public Sewer
- Water: Public
- Utilities for property: Sewer Available, Water Available
Community & HOA
Community
- Subdivision: Ryanwood Add
HOA
- Has HOA: No
Location
- Region: Fort Worth
Financial & listing details
- Tax assessed value: $257,739
- Annual tax amount: $6,362
- Date on market: 10/9/2025
- Cumulative days on market: 9 days
- Listing terms: Cash,Conventional,FHA,VA Loan
Price history
| Date | Event | Price |
|---|---|---|
| 11/17/2025 | Sold | -- |
Source: NTREIS #21080048 Report a problem | ||
| 10/31/2025 | Pending sale | $279,000$149/sqft |
Source: NTREIS #21080048 Report a problem | ||
| 10/18/2025 | Contingent | $279,000$149/sqft |
Source: NTREIS #21080048 Report a problem | ||
| 10/9/2025 | Listed for sale | $279,000+153.9%$149/sqft |
Source: NTREIS #21080048 Report a problem | ||
| 6/11/2021 | Sold | -- |
Source: Agent Provided Report a problem | ||
| 3/24/2021 | Sold | -- |
Source: Agent Provided Report a problem | ||
| 3/7/2009 | Listing removed | $109,900$59/sqft |
Source: ERA #11079276 Report a problem | ||
| 11/22/2008 | Price change | $109,900-7.3%$59/sqft |
Source: ERA #11079276 Report a problem | ||
| 9/21/2008 | Listed for sale | $118,500$63/sqft |
Source: ERA #11079276 Report a problem | ||
Public tax history
| Year | Property taxes | Tax assessment |
|---|---|---|
| 2025 | $3,669 -22% | $257,739 -9.1% |
| 2024 | $4,703 | $283,513 +2% |
| 2023 | -- | $277,954 +2.6% |
| 2022 | $6,143 +67.9% | $270,865 +38.7% |
| 2021 | $3,659 +8.8% | $195,221 +17.2% |
| 2020 | $3,362 +15% | $166,577 -7.7% |
| 2019 | $2,924 +7.3% | $180,384 +52.7% |
| 2018 | $2,725 +9.9% | $118,104 -3.9% |
| 2017 | $2,479 -10.3% | $122,935 +26% |
| 2016 | $2,765 +12.1% | $97,606 +12.3% |
| 2015 | $2,467 | $86,900 |
| 2014 | $2,467 | $86,900 -2.8% |
| 2013 | -- | $89,400 -0.3% |
| 2012 | -- | $89,700 |
| 2011 | -- | $89,700 -5.3% |
| 2010 | -- | $94,700 -7.9% |
| 2009 | -- | $102,800 |
| 2008 | -- | $102,800 |
| 2007 | -- | $102,800 |
| 2006 | -- | $102,800 |
| 2005 | -- | $102,800 |
| 2004 | -- | $102,800 |
| 2003 | -- | $102,800 -1% |
| 2002 | -- | $103,800 +15.7% |
| 2001 | -- | $89,700 +12.4% |
| 2000 | -- | $79,800 |
Find assessor info on the county website
Neighborhood: Ryanwood
Nearby homes
- $275,2003 bd2 ba2k sqft7208 Monterrey Dr, Fort Worth, TX 76112Off Market
- $219,5003 bd3 ba1.7k sqft7200 Monterrey Dr, Fort Worth, TX 76112Off Market
- $329,9993 bd2 ba2.5k sqft7205 Ellis Rd, Fort Worth, TX 76112For Sale

- $181,6001 bd1 ba144 sqft7137 Monterrey Dr #1A-D-549443, Fort Worth, TX 76112Off Market

- $259,5001 bd1 ba-- sqft7209 Ellis Rd, Fort Worth, TX 76112Off Market
- $--1 bd1 ba156 sqft7209 Ellis Rd #18107469, Fort Worth, TX 76112Off Market
- $--1 bd1 ba120 sqft7209 Ellis Rd #18107480, Fort Worth, TX 76112Off Market
- $--1 bd1 ba144 sqft7209 Ellis Rd #18126349, Fort Worth, TX 76112Off Market
Nearby schools
GreatSchools rating
- 3/10Atwood McDonald Elementary SchoolGrades: PK-5Distance: 0.2 mi
- 4/10Jean McClung Middle SchoolGrades: 6-8Distance: 1.4 mi
- 2/10Eastern Hills High SchoolGrades: 9-12Distance: 1.6 mi
Schools provided by the listing agent
- Elementary: Atwood
- Middle: Jean Mcclung
- High: Eastern Hills
- District: Fort Worth ISD
Source: NTREIS. This data may not be complete. We recommend contacting the local school district to confirm school assignments for this home.
Get a cash offer in 3 minutes
Find out how much your home could sell for in as little as 3 minutes with a no-obligation cash offer.
Estimated market value
$279,900
Get a cash offer in 3 minutes
Find out how much your home could sell for in as little as 3 minutes with a no-obligation cash offer.
Estimated market value
$279,900
- Texas
- Tarrant County
- Fort Worth
- 76112
- Ryanwood
- 7204 Monterrey Dr
