Skip main navigation
Sold
  • $429,000

    7204 NE 129th Ave, Vancouver, WA 98682

    3beds
    988sqft
    Residential, Single Family Residence
    Built in 1972
    9,147 Square Feet Lot
    $429,100 Zestimate®
    $434/sqft
    $2,293 Estimated rent

    Home value

    $429,100

    $408,000 - $451,000

    $2,293/mo

    Zestimate® history
    Loading
    Loading...

    Owner options

    List your home for rent

    $2,293/mo

    Rent Zestimate®

    Find your next renter with Zillow Rental Manager. Plus, with online applications, you can quickly screen prospective tenants – for free.

    Learn more

    $2,293/mo

    Rent Zestimate®

    Refinance and save

    $2,587/mo

    Est. payment

    Refinancing to a lower rate could help reduce your monthly payments and save thousands over the life of the loan.

    See today's rates

    $2,587/mo

    Est. payment

    Explore your selling options

    Work with a Zillow partner agent

    Leverage their expertise and Zillow's premium Showcase listings to get your home seen by more buyers.

    Get started

    List with your own agent

    Get your home in front of millions of buyers by listing it on Zillow.

    Learn how to do it

    Sell it yourself

    Take full control of how buyers see your home on Zillow by listing For Sale by Owner (FSBO).

    List your home

    What's special

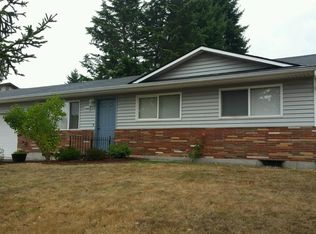
    Welcome Home! 3 bedroom 1 1/2 Bathroom, adorable fully updated one level home on a huge corner lot! Walk to nearby Park! Enjoy a beautiful new kitchen with quartz counters, designer cabinets & tile backsplash. New bathrooms, Forced Air and Central AC, new roof and driveway! Laminate flooring throughout! Extra spacious garage and plenty of room to add RV Parking. Outdoors enjoy a covered back patio and fenced yard with a shed! Plenty of room to relax, garden and play on this .21 acre lot. All the work is done here, move into this beautiful like new home! This light & bright home is a rare find and an absolute gem!

    Zillow last checked:

    Listing updated:

    Listed by:

    Cynthia Ridenhour 360-521-9887,

    Windermere Northwest Living

    Bought with:

    Thumper Donnelly, 22016353

    WA Move Real Estate LLC

    Source: RMLS (OR),MLS#: 731496168MLS Logo

    Facts & features

    Interior

    Bedrooms & bathrooms
    • Bedrooms: 3
    • Bathrooms: 2
    • Full bathrooms: 1
    • Partial bathrooms: 1
    • Main level bathrooms: 2
    Rooms
    • Room types: Bedroom 2, Bedroom 3, Dining Room, Family Room, Kitchen, Living Room, Primary Bedroom
    Primary bedroom
    • Features: Closet, Laminate Flooring
    • Level: Main
    Bedroom 2
    • Features: Closet, Laminate Flooring
    • Level: Main
    Bedroom 3
    • Features: Closet, Laminate Flooring
    • Level: Main
    Primary bathroom
    • Level: Main
    Kitchen
    • Features: Dishwasher, Eating Area, Laminate Flooring, Quartz
    • Level: Main
    Living room
    • Features: Ceiling Fan, Laminate Flooring
    • Level: Main
    Heating
    • Forced Air
    Cooling
    • Central Air, Heat Pump
    Appliances
    • Included: Dishwasher, Disposal, Free-Standing Range, Microwave, Electric Water Heater, Tank Water Heater
    • Laundry: Laundry Room
    Features
    • Ceiling Fan(s), Quartz, Bathtub With Shower, Closet, Eat-in Kitchen, Pantry
    • Flooring: Laminate
    • Windows: Double Pane Windows, Vinyl Frames
    • Basement: Crawl Space
    Interior area
    • Total structure area: 988
    • Total interior livable area: 988 sqft

    Property

    Parking
    • Total spaces: 2
    • Parking features: Driveway, RV Access/Parking, Garage Door Opener, Attached
    • Attached garage spaces: 2
    • Has uncovered spaces: Yes
    Accessibility
    • Accessibility features: Minimal Steps, Accessibility
    Features
    • Levels: One
    • Stories: 1
    • Patio & porch: Patio
    • Exterior features: Yard
    • Fencing: Fenced
    Lot
    • Size: 9,147 Square Feet
    • Features: Corner Lot, Level, SqFt 7000 to 9999
    Details
    • Additional structures: ToolShed
    • Parcel number: 107663102

    Construction

    Type & style
    • Home type: SingleFamily
    • Property subtype: Residential, Single Family Residence
    Materials
    • Brick, Lap Siding, Wood Siding
    • Foundation: Concrete Perimeter
    • Roof: Composition
    Condition
    • Updated/Remodeled
    • New construction: No
    • Year built: 1972

    Utilities & green energy

    • Sewer: Public Sewer
    • Water: Public

    Community & HOA

    HOA
    • Has HOA: No
    Location
    • Region: Vancouver

    Financial & listing details

    • Price per square foot: $434/sqft
    • Tax assessed value: $352,474
    • Annual tax amount: $3,998
    • Date on market: 5/19/2026
    • Cumulative days on market: 3 days
    • Listing terms: Call Listing Agent,Cash,Conventional,FHA,VA Loan
    • Road surface type: Paved

    Price history

    DateEventPrice
    6/18/2026Sold$429,000+2.4%$434/sqft
    Source: RMLS (OR) #731496168 Report a problem
    5/22/2026Pending sale$419,000$424/sqft
    Source: RMLS (OR) #731496168 Report a problem
    5/20/2026Listed for sale$419,000+130.2%$424/sqft
    Source: RMLS (OR) #731496168 Report a problem
    1/8/2015Sold$182,000-1.6%$184/sqft
    Source: RMLS (OR) #14028387 Report a problem
    12/5/2014Pending sale$185,000$187/sqft
    Source: John L Scott Real Estate #14028387 Report a problem
    11/8/2014Listed for sale$185,000+74.5%$187/sqft
    Source: John L Scott Real Estate #14028387 Report a problem
    5/30/2014Sold$106,000$107/sqft
    Source: RMLS (OR) #14201309 Report a problem
    4/29/2014Pending sale$106,000$107/sqft
    Source: John L Scott Real Estate #14201309 Report a problem
    4/29/2014Listed for sale$106,000-31.6%$107/sqft
    Source: John L Scott Real Estate #14201309 Report a problem
    12/6/2013Sold$155,000$157/sqft
    Source: Public Record Report a problem

    Public tax history

    YearProperty taxesTax assessment
    2024$3,600 -0.1%$352,474 -5.1%
    2023$3,604 +10.5%$371,391 +2.4%
    2022$3,262 +7.9%$362,724 +17.7%
    2021$3,023 +9.7%$308,143 +14.7%
    2020$2,755 $268,546 +9.4%
    2019$2,755 +12.6%$245,381 +4.4%
    2018$2,447 -8%$234,961 +14.3%
    2017$2,659 +16.2%$205,613 +11.8%
    2016$2,287 +4.8%$183,980 +12.6%
    2015$2,183 +5.2%$163,418 +10.7%
    2014$2,075 $147,660 +12.7%
    2013$2,075 +331.3%$131,047 +20.8%
    2012$481 +170.6%$108,453 +557.3%
    2011$178 +7%$16,500
    2010$166 +10.7%$16,500
    2009$150 $16,500 -78.4%
    2008-- $76,500
    2007-- $76,500
    2005-- $76,500
    2004-- $76,500
    2001$250 $76,500
    2000-- $76,500
    Find assessor info on the county website

    Neighborhood: Orchards

    Nearby schools

    GreatSchools rating
    Schools provided by the listing agent
    • Elementary: Sifton
    • Middle: Covington
    • High: Heritage

    Source: RMLS (OR). This data may not be complete. We recommend contacting the local school district to confirm school assignments for this home.

    Get a cash offer in 3 minutes
    Find out how much your home could sell for in as little as 3 minutes with a no-obligation cash offer.
    Estimated market value
    $429,100
    Get a cash offer in 3 minutes
    Find out how much your home could sell for in as little as 3 minutes with a no-obligation cash offer.
    Estimated market value
    $429,100