Enjoy LAKE ANNA access year round! This 3 bedroom 2.5 bath home is just 2 blocks away from the designated slips for the Oakridge Subdivision. The home has a split bedroom floor plan with the primary separated from the other two bedrooms by the open family room with wood burning fireplace. The family room flows seamlessly into the eat in kitchen with pantry and sliding doors out to the back deck. Enjoy seasonal views from the living room couch. The primary bedroom has a ceiling fan/light, walk in closet, soaker tub, walk in shower and private water closet. Two bedrooms and a full bath complete the upper level. Double windows in all bedrooms allow for much natural light. Main level laundry for convenience. The downstairs has a spacious finished rec room and half bath with an entrance to the oversized garage. All floors have been replaced with LVP, and updated lighting throughout most of the home. Water heater (2023) Well pump (2019)
Sold for $395,000
$395,000
7204 Oakwood Dr, Orange, VA 22960
3beds
1,824sqft
Single Family Residence
Built in 2006
-- sqft lot
$411,500 Zestimate®
$217/sqft
$2,757 Estimated rent
Home value
$411,500
$379,000 - $444,000
$2,757/mo
Zestimate® history
Owner options
List your home for rent
$2,757/mo
Rent Zestimate®
Find your next renter with Zillow Rental Manager. Plus, with online applications, you can quickly screen prospective tenants – for free.
$2,757/mo
Rent Zestimate®
Refinance and save
$2,399/mo
Est. payment
Refinancing to a lower rate could help reduce your monthly payments and save thousands over the life of the loan.
$2,399/mo
Est. payment
Explore your selling options
Work with a Zillow partner agent
Leverage their expertise and Zillow's premium Showcase listings to get your home seen by more buyers.
Get startedList with your own agent
Get your home in front of millions of buyers by listing it on Zillow.
Learn how to do itSell it yourself
Take full control of how buyers see your home on Zillow by listing For Sale by Owner (FSBO).
List your homeWhat's special
Seasonal viewsWood burning fireplaceFinished rec roomMain level laundryPrivate water closetSplit bedroom floor planOpen family room
Zillow last checked:
Listing updated:
Listed by:
Susan Shelton 571-208-4894,
KW Capital Properties
Bought with:
NON MLS USER MLS
NON MLS OFFICE
Source: CVRMLS,MLS#: 2508408 Originating MLS: Central Virginia Regional MLS
Originating MLS: Central Virginia Regional MLSFacts & features
Interior
Bedrooms & bathrooms
- Bedrooms: 3
- Bathrooms: 3
- Full bathrooms: 2
- 1/2 bathrooms: 1
Primary bedroom
- Level: First
- Dimensions: 0 x 0
Bedroom 2
- Level: First
- Dimensions: 0 x 0
Bedroom 3
- Level: First
- Dimensions: 0 x 0
Family room
- Level: First
- Dimensions: 0 x 0
Other
- Description: Tub & Shower
- Level: First
Half bath
- Level: Basement
Kitchen
- Level: First
- Dimensions: 0 x 0
Recreation
- Level: Basement
- Dimensions: 0 x 0
Heating
- Electric, Heat Pump
Cooling
- Central Air, Heat Pump
Appliances
- Included: Dryer, Electric Water Heater, Microwave, Oven, Refrigerator, Washer
Features
- Bedroom on Main Level, Ceiling Fan(s), Dining Area, Eat-in Kitchen, Fireplace, Laminate Counters, Bath in Primary Bedroom, Main Level Primary, Pantry, Recessed Lighting, Walk-In Closet(s)
- Flooring: Vinyl
- Doors: Sliding Doors
- Windows: Screens
- Basement: Finished,Garage Access,Interior Entry
- Attic: None
- Has fireplace: Yes
- Fireplace features: Wood Burning
Interior area
- Total interior livable area: 1,824 sqft
- Finished area above ground: 1,824
- Finished area below ground: 0
Property
Parking
- Total spaces: 2
- Parking features: Basement, Direct Access, Driveway, Oversized, Two Spaces, Unpaved
- Garage spaces: 2
- Has uncovered spaces: Yes
Features
- Levels: Two,Multi/Split
- Stories: 2
- Patio & porch: Stoop, Deck
- Exterior features: Deck, Storage, Shed, Unpaved Driveway
- Pool features: None
- Has view: Yes
- View description: Water
- Has water view: Yes
- Water view: Water
- Waterfront features: Dock Access, Lake, Mooring, Navigable Water, Water Access
Details
- Parcel number: 54B132
Construction
Type & style
- Home type: SingleFamily
- Architectural style: Split-Foyer
- Property subtype: Single Family Residence
Materials
- Drywall, Frame, Vinyl Siding
- Roof: Asphalt
Condition
- Resale
- New construction: No
- Year built: 2006
Utilities & green energy
- Sewer: Aerobic Septic
- Water: Well
Community & HOA
Community
- Features: Boat Facilities, Common Grounds/Area, Dock, Home Owners Association, Lake, Pond
- Subdivision: None
HOA
- Has HOA: Yes
- Services included: Common Areas, Water Access
- HOA fee: $75 annually
Location
- Region: Orange
Financial & listing details
- Price per square foot: $217/sqft
- Tax assessed value: $331,600
- Annual tax amount: $2,107
- Date on market: 1/4/2026
- Ownership: Individuals
- Ownership type: Sole Proprietor
Price history
| Date | Event | Price |
|---|---|---|
| 5/16/2025 | Sold | $395,000-1%$217/sqft |
Source:  CVRMLS #2508408 Report a problem CVRMLS #2508408 Report a problem | ||
| 4/18/2025 | Listing removed | $2,500$1/sqft |
Source: Bright MLS #VASP2032082 Report a problem | ||
| 4/18/2025 | Pending sale | $399,000$219/sqft |
Source:  Bright MLS #VASP2027388 Report a problem Bright MLS #VASP2027388 Report a problem | ||
| 4/8/2025 | Listed for rent | $2,500$1/sqft |
Source: Bright MLS #VASP2032082 Report a problem | ||
| 2/23/2025 | Price change | $399,000-2.4%$219/sqft |
Source: Bright MLS #VASP2027388 Report a problem | ||
| 2/1/2025 | Listing removed | $2,500$1/sqft |
Source: Bright MLS #VASP2029030 Report a problem | ||
| 1/17/2025 | Price change | $409,000-0.2%$224/sqft |
Source: CVRMLS #2423356 Report a problem | ||
| 11/23/2024 | Price change | $410,000-1%$225/sqft |
Source: Bright MLS #VASP2027388 Report a problem | ||
| 11/13/2024 | Price change | $414,000-0.2%$227/sqft |
Source: Bright MLS #VASP2027388 Report a problem | ||
| 11/3/2024 | Listed for rent | $2,500$1/sqft |
Source: Bright MLS #VASP2029030 Report a problem | ||
| 10/16/2024 | Price change | $414,900-1.2%$227/sqft |
Source: Bright MLS #VASP2027388 Report a problem | ||
| 9/26/2024 | Price change | $419,900-1.2%$230/sqft |
Source: Bright MLS #VASP2027388 Report a problem | ||
| 9/12/2024 | Listed for sale | $424,900+114.6%$233/sqft |
Source: Bright MLS #VASP2027388 Report a problem | ||
| 10/24/2016 | Sold | $198,000+10.1%$109/sqft |
Source: Public Record Report a problem | ||
| 5/3/2012 | Listing removed | $179,900$99/sqft |
Source: Cowan Realty Report a problem | ||
| 4/18/2012 | Price change | $179,900-10%$99/sqft |
Source: Cowan Realty Report a problem | ||
| 4/4/2012 | Listed for sale | $199,900-9.1%$110/sqft |
Source: Cowan Realty Report a problem | ||
| 2/25/2012 | Listing removed | $219,900$121/sqft |
Source: Cowan Realty Report a problem | ||
| 12/10/2011 | Listed for sale | $219,900+46.6%$121/sqft |
Source: Cowan Realty #SP7725676 Report a problem | ||
| 7/27/2009 | Sold | $150,000-21%$82/sqft |
Source: Public Record Report a problem | ||
| 4/27/2009 | Listing removed | $189,900$104/sqft |
Source: foreclosure.com Report a problem | ||
| 4/4/2009 | Price change | $189,900-5%$104/sqft |
Source: foreclosure.com Report a problem | ||
| 3/6/2009 | Listed for sale | $199,900+4.5%$110/sqft |
Source: foreclosure.com Report a problem | ||
| 2/10/2009 | Sold | $191,250-31.5%$105/sqft |
Source: Public Record Report a problem | ||
| 1/31/2007 | Sold | $279,000+407.3%$153/sqft |
Source: Public Record Report a problem | ||
| 1/11/2005 | Sold | $55,000$30/sqft |
Source: Public Record Report a problem | ||
Public tax history
| Year | Property taxes | Tax assessment |
|---|---|---|
| 2025 | $2,509 | $341,700 |
| 2024 | $2,509 +13.8% | $341,700 +19.6% |
| 2023 | $2,205 +4.6% | $285,700 |
| 2022 | $2,108 +4.8% | $285,700 +15% |
| 2021 | $2,011 | $248,400 |
| 2020 | $2,011 +1.6% | $248,400 +6.3% |
| 2019 | $1,980 +1.7% | $233,600 |
| 2018 | $1,946 +9.4% | $233,600 +11.6% |
| 2017 | $1,779 | $209,300 +3.3% |
| 2016 | -- | $202,700 +4.6% |
| 2015 | -- | $193,700 |
| 2014 | -- | $193,700 +9.9% |
| 2013 | -- | $176,300 |
| 2012 | -- | $176,300 |
Find assessor info on the county website
Neighborhood: 22960
Nearby homes
- $450,8003 bd3 ba2.3k sqft15108 Poplar Ct, Orange, VA 22960Off Market
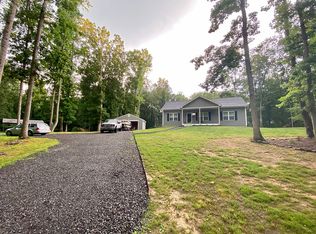
- $396,8003 bd2 ba1.7k sqft7209 Deerhill Rd, Orange, VA 22960Off Market
- $474,700-- bd-- ba-- sqft15200 Edgewood Dr, Orange, VA 22960Off Market
- $567,0004 bd3 ba4.1k sqft7202 Oakwood Dr, Orange, VA 22960Off Market
- $594,8003 bd2 ba2.2k sqft15201 Edgewood Dr, Orange, VA 22960Off Market
- $263,2002 bd1 ba912 sqft7207 Deerhill Rd, Orange, VA 22960Off Market
- $62,000-- bd-- ba-- sqft7203 Oakwood Dr, Orange, VA 22960Off Market
- $432,3003 bd2 ba2k sqft15104 Poplar Ct, Orange, VA 22960Off Market
Nearby schools
GreatSchools rating
- 3/10Livingston Elementary SchoolGrades: PK-5Distance: 9.2 mi
- 3/10Post Oak Middle SchoolGrades: 6-8Distance: 13.1 mi
- 4/10Spotsylvania High SchoolGrades: PK-12Distance: 13.5 mi
Schools provided by the listing agent
- Elementary: Livingston
- Middle: Post Oak
- High: Spotsylvania
Source: CVRMLS. This data may not be complete. We recommend contacting the local school district to confirm school assignments for this home.
Get a cash offer in 3 minutes
Find out how much your home could sell for in as little as 3 minutes with a no-obligation cash offer.
Estimated market value
$411,500
Get a cash offer in 3 minutes
Find out how much your home could sell for in as little as 3 minutes with a no-obligation cash offer.
Estimated market value
$411,500
- Virginia
- Spotsylvania County
- Orange
- 22960
- 7204 Oakwood Dr
Nearby cities
Nearby zip codes
Other Orange Topics
