**Back on Market! Deal fall through. No fault on seller** Welcome to this charming, move-in ready ranch offering the perfect blend of comfort, character, and convenience. This 3-bedroom, 1-bath home greets you with beautiful hardwood floors throughout, fresh neutral paint, and a sun-filled living room that sets a warm and inviting tone from the moment you step inside. The eat-in kitchen is both functional and welcoming, featuring generous cabinet storage, a gas range, and refrigerator all included in the sale. Outside, a covered front porch provides the perfect spot to relax, while the fully fenced backyard is ideal for entertaining, outdoor activities, or simply enjoying your own private retreat. A storage shed and an oversized 2.5-car detached garage with additional storage round out the exterior, perfect for hobbyists, seasonal items, or anyone who appreciates extra space. Commuters will love the quick access to I-80/94, and everyday essentials including schools, shopping, and dining are all just minutes away. Whether you are a first-time buyer, looking to downsize, or simply seeking a well-maintained home in a great location, this one checks every box! Don't miss out on this great opportunity to make this home yours! Schedule your viewing today!
Active
Price cut: $10K (7/31)
$159,900
7204 Ohio Ave, Hammond, IN 46323
3beds
1,015sqft
Single Family Residence
Built in 1960
6,098 Square Feet Lot
$154,800 Zestimate®
$158/sqft
$-- HOA
What's special
Covered front porchStorage shedEat-in kitchenFresh neutral paintFully fenced backyardGenerous cabinet storageBeautiful hardwood floors throughout
- 52 days |
- 510 |
- 41 |
Likely to sell faster than
Zillow last checked:
Listing updated:
Listed by:
Sumera Shakir,
Realty Executives Premier 219-462-2224,
Carol Dobrzynski,
Realty Executives Premier
Source: NIRA as distributed by MLS GRID,MLS#: 841795
Facts & features
Interior
Bedrooms & bathrooms
- Bedrooms: 3
- Bathrooms: 1
- Full bathrooms: 1
Rooms
- Room types: Bedroom 2, Primary Bedroom, Living Room, Kitchen, Dining Room, Bedroom 3
Primary bedroom
- Level: Main
- Area: 110.25
- Dimensions: 10.5 x 10.5
Bedroom 2
- Level: Main
- Area: 135
- Dimensions: 10.0 x 13.5
Bedroom 3
- Level: Main
- Area: 105
- Dimensions: 10.5 x 10.0
Kitchen
- Level: Main
- Area: 252
- Dimensions: 18.0 x 14.0
Living room
- Level: Main
- Area: 165
- Dimensions: 16.5 x 10.0
Heating
- Forced Air, Natural Gas
Appliances
- Included: Refrigerator
- Laundry: Gas Dryer Hookup, Washer Hookup, Main Level
Features
- Eat-in Kitchen
- Windows: Blinds
- Has basement: No
- Has fireplace: No
Interior area
- Total structure area: 1,015
- Total interior livable area: 1,015 sqft
- Finished area above ground: 1,015
Property
Parking
- Total spaces: 2.5
- Parking features: Detached, On Street, Driveway, Garage Door Opener
- Garage spaces: 2.5
- Has uncovered spaces: Yes
Features
- Levels: One
- Patio & porch: Covered, Front Porch
- Exterior features: Private Yard, Storage
- Pool features: None
- Fencing: Back Yard,Fenced,Chain Link
- Has view: Yes
- View description: Neighborhood
Lot
- Size: 6,098 Square Feet
- Features: Back Yard, Paved, Front Yard
Details
- Parcel number: 450710477003000023
- Zoning description: residential
- Special conditions: None
Construction
Type & style
- Home type: SingleFamily
- Property subtype: Single Family Residence
Condition
- New construction: No
- Year built: 1960
Utilities & green energy
- Electric: 100 Amp Service
- Sewer: Public Sewer
- Water: Public
- Utilities for property: Other
Community & HOA
Community
- Security: Other
- Subdivision: Oakcrest Manor Add
HOA
- Has HOA: No
Location
- Region: Hammond
Financial & listing details
- Price per square foot: $158/sqft
- Tax assessed value: $197,700
- Annual tax amount: $4,482
- Date on market: 7/6/2026
- Listing agreement: Exclusive Right To Sell
- Listing terms: Cash,Conventional
Estimated market value
Zestimate®
$154,800
Estimated sales range
$147,000 - $163,000
Rent Zestimate®
$1,576/mo
Price history
| Date | Event | Price |
|---|---|---|
| 8/27/2026 | Listed for sale | $159,900$158/sqft |
Source: | ||
| 8/3/2026 | Pending sale | $159,900$158/sqft |
Source: | ||
| 7/31/2026 | Price change | $159,900-5.9%$158/sqft |
Source: | ||
| 7/6/2026 | Listed for sale | $169,900+35.9%$167/sqft |
Source: | ||
| 3/25/2021 | Listing removed | -- |
Source: Zillow Rental Network Premium Report a problem | ||
| 2/25/2021 | Listed for rent | $1,375+1.9%$1/sqft |
Source: Zillow Rental Network Premium Report a problem | ||
| 6/18/2020 | Listing removed | $1,350$1/sqft |
Source: CAPS, LLC Report a problem | ||
| 4/6/2020 | Sold | $125,000-3.8%$123/sqft |
Source: | ||
| 3/19/2020 | Listed for rent | $1,350$1/sqft |
Source: CAPS, LLC Report a problem | ||
| 2/15/2020 | Listed for sale | $130,000+44.4%$128/sqft |
Source: Complete Asset Protection Serv #469503 Report a problem | ||
| 1/27/2020 | Sold | $90,000-9.5%$89/sqft |
Source: | ||
| 1/17/2020 | Pending sale | $99,500$98/sqft |
Source: RE/MAX Realty Associates #467807 Report a problem | ||
| 1/3/2020 | Listed for sale | $99,500+0.5%$98/sqft |
Source: RE/MAX Realty Associates #467807 Report a problem | ||
| 4/10/2019 | Listing removed | $99,000$98/sqft |
Source: Berkshire Hathaway Executive R #447336 Report a problem | ||
| 2/26/2019 | Pending sale | $99,000$98/sqft |
Source: Berkshire Hathaway Executive R #447336 Report a problem | ||
| 12/21/2018 | Listed for sale | $99,000+50%$98/sqft |
Source: Berkshire Hathaway Executive R #447336 Report a problem | ||
| 9/24/1999 | Sold | $66,000$65/sqft |
Source: | ||
Public tax history
| Year | Property taxes | Tax assessment |
|---|---|---|
| 2025 | $3,901 -11.2% | $197,700 +12% |
| 2024 | $4,396 +4.9% | $176,500 +7.8% |
| 2023 | $4,191 +20.1% | $163,700 +4.7% |
| 2022 | $3,491 +131.3% | $156,400 +21.4% |
| 2021 | $1,510 +5.7% | $128,800 +4% |
| 2020 | $1,428 +3.5% | $123,800 +6.1% |
| 2019 | $1,381 -1.4% | $116,700 +8.3% |
| 2018 | $1,401 +38.3% | $107,800 +4.3% |
| 2017 | $1,013 | $103,400 +3.5% |
| 2016 | $1,013 -13.4% | $99,900 -5.6% |
| 2014 | $1,170 +7.2% | $105,800 +1.5% |
| 2013 | $1,092 -9.5% | $104,200 +0.9% |
| 2012 | $1,206 -6.2% | $103,300 -8% |
| 2011 | $1,286 +22.9% | $112,300 +16.9% |
| 2010 | $1,046 | $96,100 -17.2% |
| 2009 | -- | $116,100 +17.4% |
| 2007 | -- | $98,900 +2.5% |
| 2006 | -- | $96,500 |
| 2005 | -- | $96,500 |
| 2004 | -- | $96,500 +405.2% |
| 2003 | -- | $19,100 |
| 2002 | -- | $19,100 +199.8% |
| 2001 | -- | $6,370 |
Find assessor info on the county website
Monthly payment
Est. payment
Payment breakdown
Explore the cost of this home by adjusting the details. Changes won't be saved.Climate risks
Neighborhood: Hessville
Nearby schools
GreatSchools rating
- 2/10Joseph Hess Elementary SchoolGrades: PK-6Distance: 0.6 mi
- 3/10Charles N Scott Middle SchoolGrades: 7-8Distance: 0.2 mi
- 2/10Morton Senior High SchoolGrades: 9-12Distance: 0.3 mi
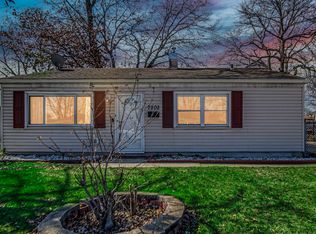
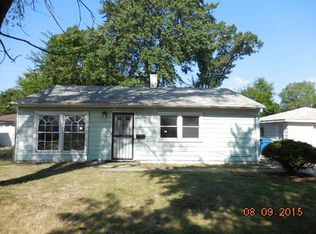
- $190,0003 bd1 ba1k sqft7148 Ohio Ave, Hammond, IN 46323Off Market
Save - $183,9003 bd1 ba1k sqft7208 Ohio Ave, Hammond, IN 46323Sold
Save 
- $184,3003 bd1 ba1k sqft7212 Ohio Ave, Hammond, IN 46323Off Market
Save - $172,4003 bd1 ba1k sqft7142 Ohio Ave, Hammond, IN 46323Off Market
Save 
- $221,3003 bd1 ba1k sqft7203 New Jersey Ave, Hammond, IN 46323Off Market
Save - $252,3003 bd1 ba2.1k sqft7207 New Jersey Ave, Hammond, IN 46323Off Market
Save - $192,7003 bd1 ba1k sqft7203 Ohio Ave, Hammond, IN 46323Off Market
Save - $180,0003 bd1 ba1k sqft7147 Ohio Ave, Hammond, IN 46323Off Market
Save
A local agent can set up tours, give advice and negotiate with sellers.


