Skip main navigation
Sold for $457,750
  • $457,750

    7204 Old Friendship Way, Elkridge, MD 21075

    3beds
    2,255sqft
    Single Family Residence
    Built in 2000
    2,103 Square Feet Lot
    $-- Zestimate®
    $203/sqft
    $3,025 Estimated rent

    Home value

    Not available

    Estimated sales range

    Not available

    $3,025/mo

    Zestimate® history
    Loading
    Loading...

    Owner options

    List your home for rent

    $3,025/mo

    Rent Zestimate®

    Find your next renter with Zillow Rental Manager. Plus, with online applications, you can quickly screen prospective tenants – for free.

    Learn more

    $3,025/mo

    Rent Zestimate®

    Refinance and save

    $2,675/mo

    Est. payment

    Refinancing to a lower rate could help reduce your monthly payments and save thousands over the life of the loan.

    See today's rates

    $2,675/mo

    Est. payment

    Explore your selling options

    Work with a Zillow partner agent

    Leverage their expertise and Zillow's premium Showcase listings to get your home seen by more buyers.

    Get started

    List with your own agent

    Get your home in front of millions of buyers by listing it on Zillow.

    Learn how to do it

    Sell it yourself

    Take full control of how buyers see your home on Zillow by listing For Sale by Owner (FSBO).

    List your home

    What's special

    Contemporary backsplashContemporary design throughoutStand-alone soaking tubUpgraded countertops
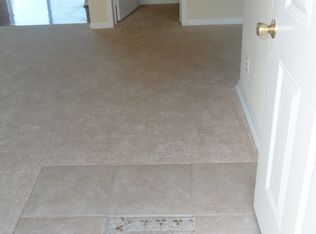
    Truly one of a kind — completely customized with a contemporary design throughout. The open floor plan makes this home perfect for entertaining, and no detail was overlooked in the renovation: flooring, lighting, plumbing, and cabinetry have all been upgraded. The kitchen is a standout, featuring custom cabinetry, custom lighting, a contemporary backsplash, and upgraded countertops. The primary bathroom feels like a spa retreat, with a stand-alone soaking tub and a separate shower featuring a top-of-the-line rain shower head and body sprayer. Outdoor living is just as thoughtfully finished, with newly replaced railings on both the upper-level balcony and the entry patio. Parking is a breeze with a one-car garage plus private parking for two additional vehicles. Enjoy resort-style community amenities included in the HOA fee: outdoor pool, gym, walking paths, tot lots, picnic areas, clubhouse, all grounds and road maintenance, and trash removal. Move-in ready — All Photos Are Real No Virtual Staging -

    Zillow last checked:

    Listing updated:

    Listed by:

    Mark Regal 443-250-1321,

    Everything Real Estate, LLC,

    Co-Listing Agent: Ronald W Howard 443-414-3338,

    RE/MAX Advantage Realty

    Bought with:

    Maria Sabatini, 663767

    Samson Properties

    Source: Bright MLS,MLS#: MDHW2072052MLS Logo

    Facts & features

    Interior

    Bedrooms & bathrooms
    • Bedrooms: 3
    • Bathrooms: 3
    • Full bathrooms: 2
    • 1/2 bathrooms: 1
    • Main level bathrooms: 1
    • Main level bedrooms: 1
    Rooms
    • Room types: Living Room, Primary Bedroom, Bedroom 2, Bedroom 3, Kitchen, Family Room, Bathroom 2, Primary Bathroom
    Primary bedroom
    • Features: Cathedral/Vaulted Ceiling
    • Level: Upper
    Bedroom 2
    • Level: Upper
    Bedroom 3
    • Level: Main
    Primary bathroom
    • Features: Crown Molding, Double Sink, Flooring - Tile/Brick
    • Level: Upper
    Bathroom 2
    • Features: Flooring - Tile/Brick
    • Level: Main
    Family room
    • Features: Cathedral/Vaulted Ceiling
    • Level: Main
    Kitchen
    • Features: Balcony Access, Breakfast Bar, Built-in Features, Cathedral/Vaulted Ceiling, Crown Molding, Dining Area
    • Level: Upper
    Living room
    • Features: Built-in Features, Cathedral/Vaulted Ceiling, Crown Molding, Fireplace - Electric
    • Level: Upper
    Heating
    • Forced Air, Natural Gas
    Cooling
    • Ceiling Fan(s), Central Air, Electric
    Appliances
    • Included: Microwave, Dishwasher, Disposal, Dryer, Exhaust Fan, Oven/Range - Gas, Refrigerator, Stainless Steel Appliance(s), Washer, Water Heater, Electric Water Heater
    • Laundry: Dryer In Unit, Has Laundry, Washer In Unit
    Features
    • Built-in Features, Combination Kitchen/Dining, Combination Kitchen/Living, Crown Molding, Entry Level Bedroom, Open Floorplan, Eat-in Kitchen, Primary Bath(s), Recessed Lighting, Upgraded Countertops, Kitchen - Gourmet, Dry Wall, Vaulted Ceiling(s)
    • Flooring: Wood, Ceramic Tile
    • Doors: Six Panel, Sliding Glass, Storm Door(s)
    • Windows: Double Hung
    • Basement: Other
    • Number of fireplaces: 1
    • Fireplace features: Gas/Propane
    Interior area
    • Total structure area: 2,442
    • Total interior livable area: 2,255 sqft
    • Finished area above ground: 1,690
    • Finished area below ground: 565

    Property

    Parking
    • Total spaces: 1
    • Parking features: Garage Faces Front, Garage Door Opener, Concrete, Driveway, Private, Attached
    • Attached garage spaces: 1
    • Has uncovered spaces: Yes
    Accessibility
    • Accessibility features: None
    Features
    • Levels: Two
    • Stories: 2
    • Patio & porch: Porch
    • Exterior features: Lighting, Flood Lights, Balcony
    • Pool features: Community
    • Has view: Yes
    • View description: Garden
    Lot
    • Size: 2,103 Square Feet
    • Features: Landscaped, Rear Yard
    Details
    • Additional structures: Above Grade, Below Grade
    • Parcel number: 1401298763
    • Zoning: RMH
    • Special conditions: Standard

    Construction

    Type & style
    • Home type: SingleFamily
    • Architectural style: Contemporary,Colonial
    • Property subtype: Single Family Residence
    Materials
    • Aluminum Siding
    • Foundation: Concrete Perimeter
    • Roof: Shingle
    Condition
    • New construction: No
    • Year built: 2000
    • Major remodel year: 2019

    Utilities & green energy

    • Sewer: Public Sewer
    • Water: Public

    Community & HOA

    Community
    • Features: Pool
    • Security: Security Gate
    • Subdivision: New Colony Village
    HOA
    • Has HOA: Yes
    • Amenities included: Basketball Court, Pool, Recreation Facilities, Common Grounds, Community Center, Fitness Center, Gated, Jogging Path, Tot Lots/Playground
    • Services included: Common Area Maintenance, Pool(s), Snow Removal, Trash, Security
    • HOA fee: $320 monthly
    • HOA name: SIGMA REAL ESTATE SERVICES
    Location
    • Region: Elkridge

    Financial & listing details

    • Price per square foot: $203/sqft
    • Tax assessed value: $390,000
    • Annual tax amount: $5,464
    • Date on market: 7/25/2026
    • Listing agreement: Exclusive Right To Sell
    • Listing terms: Cash,Conventional,FHA,VA Loan
    • Inclusions: Some Furniture May Be Offered For Sale
    • Ownership: Fee Simple

    Price history

    DateEventPrice
    8/31/2026Sold$457,750-2.6%$203/sqft
    Source: Bright MLS #MDHW2072052 Report a problem
    8/7/2026Pending sale$469,900$208/sqft
    Source: Bright MLS #MDHW2072052 Report a problem
    7/25/2026Listed for sale$469,900+64.9%$208/sqft
    Source: Bright MLS #MDHW2072052 Report a problem
    6/5/2019Sold$285,000-10.9%$126/sqft
    Source: Public Record Report a problem
    4/13/2019Pending sale$320,000+1.3%$142/sqft
    Source: Berkshire Hathaway HomeServices PenFed Realty #MDHW249644 Report a problem
    4/10/2019Price change$315,900-2.8%$140/sqft
    Source: Berkshire Hathaway HomeServices PenFed Realty #MDHW249644 Report a problem
    4/1/2019Price change$325,000+0.2%$144/sqft
    Source: Berkshire Hathaway HomeServices PenFed Realty #MDHW249644 Report a problem
    3/29/2019Pending sale$324,500$144/sqft
    Source: Berkshire Hathaway HomeServices PenFed Realty #MDHW249644 Report a problem
    3/26/2019Price change$324,500-3.1%$144/sqft
    Source: Berkshire Hathaway HomeServices PenFed Realty #MDHW249644 Report a problem
    3/6/2019Listed for sale$335,000+67.9%$149/sqft
    Source: Berkshire Hathaway HomeServices PenFed Realty #MDHW249644 Report a problem
    7/31/2018Sold$199,500+0.2%$88/sqft
    Source: Public Record Report a problem
    4/24/2018Listed for sale--
    Source: Auction.com Report a problem
    3/26/2018Sold$199,120+140.2%$88/sqft
    Source: Public Record Report a problem
    1/5/2006Sold$82,900$37/sqft
    Source: Public Record Report a problem

    Public tax history

    YearProperty taxesTax assessment
    2025$5,464 +40.6%$367,567 +6.5%
    2024$3,886 +7%$345,133 +7%
    2023$3,634 +7.1%$322,700
    2022$3,393 +7.6%$322,700 +15.3%
    2021$3,152 +8.3%$279,900 +8.3%
    2020$2,911 +1.9%$258,500
    2019$2,856 -5.6%$258,500 +3.9%
    2018$3,026 -17.9%$248,833 +2%
    2017$3,687 $244,000 +4.8%
    2016-- $232,900 +5%
    2015-- $221,800 +5.3%
    2014-- $210,700
    2013-- $210,700
    2012-- $210,700 -22.8%
    2011-- $273,000 0%
    2010-- $273,070
    2009-- $273,070 -15.8%
    2008-- $324,390 +14.9%
    2007-- $282,396 +17.5%
    2006-- $240,403 +21.2%
    2005-- $198,410
    Find assessor info on the county website

    Neighborhood: 21075

    Nearby schools

    GreatSchools rating
    Schools provided by the listing agent
    • District: Howard County Public Schools

    Source: Bright MLS. This data may not be complete. We recommend contacting the local school district to confirm school assignments for this home.

    Get pre-qualified for a loan
    At Zillow Home Loans, we can pre-qualify you in as little as 5 minutes with no impact to your credit score.

    An equal housing lender. NMLS #10287.