Welcome to this inviting home that perfectly blends functionality and comfort. Step onto the spacious 32x6 covered front porch, a perfect spot to enjoy quiet mornings. Inside, you're greeted by a welcoming foyer flanked by an office with built-in bookcases on the left and a formal dining room on the right.
The kitchen, featuring stainless steel appliances, Formica countertops, a pantry, and a breakfast nook with a bay window, seamlessly connects to the great room, where a cozy fireplace creates a warm gathering space.
The downstairs primary bedroom offers a peaceful retreat with a walk-in closet, luxurious ensuite bathroom featuring a jacuzzi tub, separate shower, and private water closet. On the opposite side of the home, two 13x13 bedrooms share a hall bath, providing privacy and convenience.
Upstairs, you'll find a fourth bedroom with a full bath, a versatile lounge area with built-ins, and an additional bonus room.
Outdoor living is a dream with the 32x8 screened-in porch, leading to a deck and a fenced-in backyard, perfect for entertaining or relaxing.
This home is a must-see for those seeking spacious living areas, thoughtful design, and charming features. Location is close to area restaurants, shopping and sought after schools.
Sold for $745,000
$745,000
7204 Orchard Trace, Wilmington, NC 28409
4beds
3,033sqft
Single Family Residence
Built in 1996
0.44 Acres Lot
$744,700 Zestimate®
$246/sqft
$3,509 Estimated rent
Home value
$744,700
$685,000 - $812,000
$3,509/mo
Zestimate® history
Owner options
List your home for rent
$3,509/mo
Rent Zestimate®
Find your next renter with Zillow Rental Manager. Plus, with online applications, you can quickly screen prospective tenants – for free.
$3,509/mo
Rent Zestimate®
Refinance and save
$4,316/mo
Est. payment
Refinancing to a lower rate could help reduce your monthly payments and save thousands over the life of the loan.
$4,316/mo
Est. payment
Explore your selling options
Work with a Zillow partner agent
Leverage their expertise and Zillow's premium Showcase listings to get your home seen by more buyers.
Get startedList with your own agent
Get your home in front of millions of buyers by listing it on Zillow.
Learn how to do itSell it yourself
Take full control of how buyers see your home on Zillow by listing For Sale by Owner (FSBO).
List your homeWhat's special
Zillow last checked:
Listing updated:
Listed by:
The Rising Tide Team 910-256-4503,
Intracoastal Realty Corp
Bought with:
Rhonda McKeel, 202757
Berkshire Hathaway HomeServices Carolina Premier Properties
Source: Hive MLS,MLS#: 100489798 Originating MLS: Cape Fear Realtors MLS, Inc.
Originating MLS: Cape Fear Realtors MLS, Inc.Facts & features
Interior
Bedrooms & bathrooms
- Bedrooms: 4
- Bathrooms: 3
- Full bathrooms: 3
Rooms
- Room types: Master Bedroom, Bedroom 1, Bedroom 2, Bedroom 4, Dining Room, Office, Living Room, Kitchen, Breakfast Nook, Other, Bonus Room
Primary bedroom
- Level: First
- Dimensions: 18 x 14
Bedroom 1
- Level: First
- Dimensions: 13 x 13
Bedroom 2
- Level: First
- Dimensions: 13 x 13
Bedroom 4
- Level: Second
- Dimensions: 18 x 13
Bonus room
- Level: Second
- Dimensions: 12 x 11
Breakfast nook
- Level: First
- Dimensions: 12 x 12
Dining room
- Level: First
- Dimensions: 12 x 11
Kitchen
- Level: First
- Dimensions: 12 x 12
Living room
- Level: First
- Dimensions: 19 x 18
Office
- Level: First
- Dimensions: 12 x 11
Other
- Description: Lounge
- Level: Second
- Dimensions: 19 x 12
Heating
- Heat Pump, Electric
Cooling
- Central Air
Appliances
- Included: Electric Oven, Built-In Microwave, Refrigerator, Disposal, Dishwasher
- Laundry: Laundry Room
Features
- Master Downstairs, Walk-in Closet(s), High Ceilings, Entrance Foyer, Bookcases, Kitchen Island, Ceiling Fan(s), Blinds/Shades, Walk-In Closet(s)
- Flooring: Carpet, Tile, Vinyl, Wood
- Attic: Floored,Walk-In
Interior area
- Total structure area: 3,033
- Total interior livable area: 3,033 sqft
Property
Parking
- Total spaces: 2
- Parking features: Concrete
Features
- Levels: Two
- Stories: 2
- Patio & porch: Deck, Porch, Screened
- Fencing: Back Yard
Lot
- Size: 0.44 Acres
Details
- Parcel number: R06710005010000
- Zoning: R-15
- Special conditions: Standard
Construction
Type & style
- Home type: SingleFamily
- Property subtype: Single Family Residence
Materials
- Fiber Cement
- Foundation: Crawl Space
- Roof: Shingle
Condition
- New construction: No
- Year built: 1996
Utilities & green energy
- Sewer: Public Sewer
- Water: Public
- Utilities for property: Sewer Available, Water Available
Community & HOA
Community
- Subdivision: Magnolia Plantation
HOA
- Has HOA: No
Location
- Region: Wilmington
Financial & listing details
- Price per square foot: $246/sqft
- Tax assessed value: $444,600
- Annual tax amount: $3,868
- Date on market: 10/13/2025
- Cumulative days on market: 4 days
- Listing agreement: Exclusive Right To Sell
- Listing terms: Cash,Conventional
Price history
| Date | Event | Price |
|---|---|---|
| 3/18/2025 | Sold | $745,000-0.5%$246/sqft |
Source:  Hive MLS #100489798 Report a problem Hive MLS #100489798 Report a problem | ||
| 2/24/2025 | Pending sale | $749,000$247/sqft |
Source: Hive MLS #100489798 Report a problem | ||
| 2/20/2025 | Listed for sale | $749,000+74.6%$247/sqft |
Source: Hive MLS #100489798 Report a problem | ||
| 8/28/2007 | Sold | $429,000+17.5%$141/sqft |
Source: Hive MLS #30401679 Report a problem | ||
| 6/14/2006 | Sold | $365,000$120/sqft |
Source: Public Record Report a problem | ||
Public tax history
| Year | Property taxes | Tax assessment |
|---|---|---|
| 2025 | $4,355 +12.6% | $740,100 +66.5% |
| 2024 | $3,868 +3% | $444,600 |
| 2023 | $3,757 -0.6% | $444,600 |
| 2022 | $3,779 -0.7% | $444,600 |
| 2021 | $3,805 -0.4% | $444,600 +22.5% |
| 2020 | $3,822 | $362,800 |
| 2019 | $3,822 | $362,800 |
| 2018 | $3,822 | $362,800 |
| 2017 | $3,822 -1.9% | $362,800 +3.2% |
| 2016 | $3,895 +4.6% | $351,500 |
| 2015 | $3,722 +4.4% | $351,500 |
| 2014 | $3,564 | $351,500 |
| 2013 | -- | $351,500 |
| 2012 | -- | $351,500 -5.5% |
| 2011 | -- | $371,854 |
| 2010 | -- | $371,854 |
| 2009 | -- | -- |
| 2008 | -- | -- |
| 2007 | -- | -- |
| 2005 | -- | $243,026 |
| 2004 | -- | $243,026 |
| 2003 | -- | $243,026 |
| 2002 | -- | $243,026 |
| 2001 | -- | $243,026 |
| 2000 | -- | $243,026 |
Find assessor info on the county website
Neighborhood: Masonboro
Nearby homes
- $734,3003 bd3 ba2.5k sqft7208 Orchard Trce, Wilmington, NC 28409Off Market
- $610,2003 bd2 ba2.4k sqft7200 Orchard Trce, Wilmington, NC 28409Off Market
- $680,1004 bd3 ba2.6k sqft7212 Orchard Trce, Wilmington, NC 28409Off Market
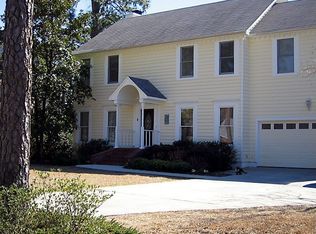
- $914,8004 bd5 ba3k sqft7124 Orchard Trce, Wilmington, NC 28409Off Market
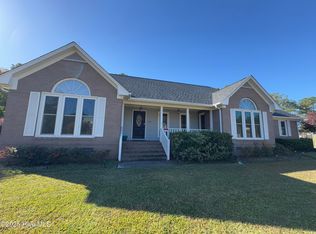
- $870,0005 bd4 ba3.3k sqft7205 Orchard Trce, Wilmington, NC 28409Sold
- $698,7504 bd3 ba2.7k sqft3923 Mason Port Dr #92, Wilmington, NC 28409Sold
- $675,4004 bd3 ba2.7k sqft7216 Orchard Trce, Wilmington, NC 28409Off Market
- $779,7005 bd3 ba3.3k sqft7201 Orchard Trce, Wilmington, NC 28409Off Market
Nearby schools
GreatSchools rating
- 10/10Masonboro Elementary SchoolGrades: K-5Distance: 0.5 mi
- 6/10Roland-Grise Middle SchoolGrades: 6-8Distance: 2.7 mi
- 6/10John T Hoggard HighGrades: 9-12Distance: 2.5 mi
Schools provided by the listing agent
- Elementary: Masonboro Elementary
- Middle: Roland Grise
- High: Hoggard
Source: Hive MLS. This data may not be complete. We recommend contacting the local school district to confirm school assignments for this home.
Get a cash offer in 3 minutes
Find out how much your home could sell for in as little as 3 minutes with a no-obligation cash offer.
Estimated market value
$744,700
Get a cash offer in 3 minutes
Find out how much your home could sell for in as little as 3 minutes with a no-obligation cash offer.
Estimated market value
$744,700
- North Carolina
- New Hanover County
- Wilmington
- 28409
- Masonboro
- 7204 Orchard Trace
Nearby cities
Nearby neighborhoods
Nearby zip codes
Other Wilmington Topics
