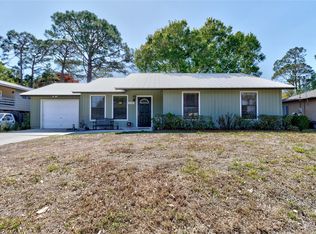
An affordable home on an oversized lot in a neighborhood close to everything with storage galore and no restrictions? Yes, yes, yes. Come by and see this adorable dollhouse. Move in ready. Metal roof, storage barn with ramp, potting porch with another storage room, owned water softener, filtration system, screened porch and wood burning fireplace. The original owner owned a scroll saw and loved to use it. Two wells, sprinkler system, new W/D, mature trees. Exotic hardwood in DR, hall and GBR. Everything is in excellent working order and well maintained. Lakewood Park POA - $75/year
For sale
Price cut: $20K (9/3)
$299,000
7204 PASO ROBLES Boulevard, Fort Pierce, FL 34951
2beds
1,109sqft
Single Family Residence
Built in 1981
10,019 Square Feet Lot
$-- Zestimate®
$270/sqft
$6/mo HOA
What's special
Two wellsStorage barn with rampMature treesFiltration systemOwned water softenerOversized lotWood burning fireplace
- 7 days
- 130
- 13
Zillow last checked:
Listing updated:
Listed by:
Shelley Stang 772-321-7912,
Wild Orchid Realty
Source: BeachesMLS,MLS#: B26065781 Originating MLS: BeachesMLS
Originating MLS: BeachesMLSFacts & features
Interior
Bedrooms & bathrooms
- Bedrooms: 2
- Bathrooms: 2
- Full bathrooms: 2
- Main level bathrooms: 2
- Main level bedrooms: 2
Primary bedroom
- Level: Main
- Area: 144
- Dimensions: 12 X 12
Bedroom 2
- Level: Main
- Area: 132
- Dimensions: 12 X 11
Kitchen
- Level: Main
- Area: 170
- Dimensions: 17 X 10
Living room
- Level: Main
- Area: 156
- Dimensions: 13 X 12
Workshop
- Level: Main
- Area: 160
- Dimensions: 16 X 10
Heating
- Central, Electric
Cooling
- Attic Fan, Central Air, Ceiling Fan(s), Electric, Heat Pump
Appliances
- Included: Dryer, Dishwasher, Electric Range, Electric Water Heater, Disposal, Microwave, Oven, Water Purifier Owned, Refrigerator, Water Softener Owned, Water Softener, Water Heater, Water Purifier, Washer, Owned Water Heater
- Laundry: In Carport
Features
- Built-in Features, Bedroom on Main Level, Dining Area, Separate/Formal Dining Room, Pantry, Storage, Tub Shower
- Flooring: Carpet, Vinyl, Wood
- Windows: Metal, Single Hung, Tinted Windows
- Has fireplace: Yes
- Fireplace features: Wood Burning
Interior area
- Total structure area: 1,747
- Total interior livable area: 1,109 sqft
Video & virtual tour
Property
Parking
- Total spaces: 4
- Parking features: Attached Carport, Concrete, Carport, Open
- Carport spaces: 1
- Uncovered spaces: 3
- Details: CarportSpaces:1.00
Accessibility
- Accessibility features: None
Features
- Levels: One
- Stories: 1
- Exterior features: Storage, Room For Pool
- Fencing: None
- Has view: Yes
- View description: Garden
- Waterfront features: None
Lot
- Size: 10,019 Square Feet
- Features: Landscaped, Oversized Lot, Sprinklers Manual, Sprinkler System, < 1/4 Acre
Details
- Additional structures: Shed(s), Utility Building(s), Workshop
- Parcel number: 130161100690004
- Zoning: RS-4 Count
- Special conditions: Standard,Listed As-Is
- Other equipment: Irrigation Equipment, Satellite Dish
Construction
Type & style
- Home type: SingleFamily
- Architectural style: Traditional
- Property subtype: Single Family Residence
Materials
- Brick Veneer, Wood Frame
- Foundation: Block, Slab
- Roof: Metal
Condition
- Resale
- New construction: No
- Year built: 1981
Utilities & green energy
- Sewer: Septic Tank
- Water: Well
- Utilities for property: Cable Available, Electricity Connected
Community & HOA
Community
- Features: Home Owners Association
- Security: None
- Subdivision: LAKEWOOD PARK UNIT 9
HOA
- Has HOA: Yes
- Amenities included: None
- Services included: Trash
- HOA fee: $75 annually
- HOA name: Lakewood Park POA
Location
- Region: Fort Pierce
Financial & listing details
- Price per square foot: $270/sqft
- Tax assessed value: $48,894
- Annual tax amount: $670
- Date on market: 10/5/2026
- Cumulative days on market: 51 days
- Listing terms: Cash,Other
- Electric utility on property: Yes
- Road surface type: Paved
Estimated market value
Not available
Estimated sales range
Not available
Not available
Price history
| Date | Event | Price |
|---|---|---|
| 10/5/2026 | Listed for sale | $299,000$270/sqft |
Source:  Realtor Association of Indian River County #299368 Report a problem Realtor Association of Indian River County #299368 Report a problem | ||
| 10/1/2026 | Contingent | $299,000$270/sqft |
Source: Realtor Association of Indian River County #299368 Report a problem | ||
| 9/3/2026 | Price change | $299,000-6.3%$270/sqft |
Source: Realtor Association of Indian River County #299368 Report a problem | ||
| 8/18/2026 | Listed for sale | $319,000+390.8%$288/sqft |
Source: Realtor Association of Indian River County #299368 Report a problem | ||
| 8/19/2009 | Sold | $65,000-48%$59/sqft |
Source: Public Record Report a problem | ||
| 5/11/2008 | Listing removed | $125,000$113/sqft |
Source: Listhub #R2895479 Report a problem | ||
| 4/21/2008 | Listed for sale | $125,000$113/sqft |
Source: Listhub #R2895479 Report a problem | ||
Public tax history
| Year | Property taxes | Tax assessment |
|---|---|---|
| 2025 | $670 +17.8% | $47,609 +2.9% |
| 2024 | $569 +1.9% | $46,268 +3% |
| 2023 | $558 +14.7% | $44,921 +3% |
| 2022 | $487 +1.9% | $43,613 +3% |
| 2021 | $478 +0.9% | $42,343 +1.4% |
| 2020 | $473 | $41,759 +2.3% |
| 2019 | $473 +2% | $40,821 +1.9% |
| 2018 | $464 +16.1% | $40,060 -49.9% |
| 2017 | $400 +1.2% | $80,000 +18.9% |
| 2016 | $395 +0.9% | $67,300 +30.2% |
| 2015 | $391 -0.5% | $51,700 +36.6% |
| 2014 | $393 | $37,860 +1.5% |
| 2013 | -- | $37,300 -0.8% |
| 2012 | -- | $37,600 -1.3% |
| 2011 | -- | $38,100 -9.3% |
| 2010 | -- | $42,000 -3.7% |
| 2009 | -- | $43,600 -38.8% |
| 2008 | -- | $71,300 +34.1% |
| 2007 | -- | $53,181 +2.5% |
| 2006 | -- | $51,884 +3% |
| 2005 | -- | $50,373 +3% |
| 2004 | -- | $48,906 |
| 2003 | -- | -- |
| 2002 | -- | -- |
| 2001 | -- | -- |
| 2000 | -- | -- |
Find assessor info on the county website
Monthly payment
Est. payment
Payment breakdown
Explore the cost of this home by adjusting the details. Changes won't be saved.Climate risks
Neighborhood: Lakewood Park
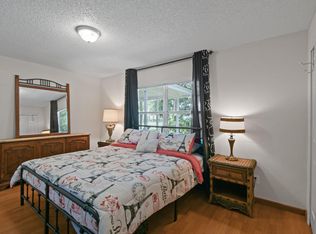
Similar homes
- $295,0003 bd2 ba1.2k sqft7405 Brookline Avenue, Fort Pierce, FL 34951For Sale

 MLS ID #B26061117, Kristi Lux, Branca Realty Professionals, L. BeachesMLS
 - $300,0003 bd2 ba1.3k sqft6801 Pensacola Road, Fort Pierce, FL 34951For Sale
 MLS ID #B26077283, Maygan Capri Johnson, LPT Realty, LLC. BeachesMLS
 - $245,0002 bd2 ba1.2k sqft7409 Penny Lane, Fort Pierce, FL 34951For Sale
 MLS ID #B26074559, James R Fisher, LPT Realty, LLC. BeachesMLS
 - $325,0003 bd2 ba1.5k sqft7105 Coquina Avenue, Fort Pierce, FL 34951For Sale
 MLS ID #F10555295, William Louis Haggerty, Alex MacWilliam, Inc.. BeachesMLS
 - $330,0002 bd2 ba864 sqftLakewood Park Addition No, Fort Pierce, FL 34951For Sale
 MLS ID #A11896739, Anamaria Jecmenica, New Way Realty Group. MIAMI
 - $285,0003 bd2 ba1k sqft1636 20th Place SW, Vero Beach, FL 32962For SaleMLS ID #B26074509, Hollie M Billero Buldo, Billero & Billero Properties. BeachesMLS
- $284,9003 bd2 ba1.1k sqft1355 23rd Place SW, Vero Beach, FL 32962For SaleMLS ID #B26061504, Shawnnan Smith, RE/MAX Gold. BeachesMLS
- $304,9003 bd2 ba1.1k sqft2296 18TH AVE SW, VERO BEACH, FL 32962For Sale
 MLS ID #O6406452, Jeff Powell, ALL FLORIDA PREMIER REALTY GROUP LLC. Stellar MLS
 - $264,0003 bd2 ba1.1k sqft1646 3RD Court SW, Vero Beach, FL 32962For SaleMLS ID #B26081225, Ashley B Fletcher, Keller Williams Realty of Vero. BeachesMLS
- $299,9004 bd4 ba1.5k sqft2456 CORTEZ Avenue, Vero Beach, FL 32960For SaleMLS ID #B26086731, Derek W Stalhut, EXP Realty LLC. BeachesMLS
- $285,0003 bd2 ba1.1k sqft136 16th Avenue, Vero Beach, FL 32962For SaleMLS ID #B26022248, Hollie M Billero Buldo, Billero & Billero Properties. BeachesMLS
- $315,0002 bd2 ba1k sqft3516 Avenue F, Fort Pierce, FL 34947For SaleMLS ID #B26049156, Jacob Bailey, Bhive Real Estate. BeachesMLS
- $425,0002 bd2 ba1.6k sqft9457 Meadowood Drive, Fort Pierce, FL 34951For SaleMLS ID #B26084222, Julie Daly, Lang Realty. BeachesMLS
- $270,0003 bd2 ba1.3k sqft304 8th Avenue SW, Vero Beach, FL 32962For SaleMLS ID #B26016306, Abigail Vollmann, Coldwell Banker Paradise. BeachesMLS
- $319,9002 bd2 ba1.1k sqft1337 SE ROANOKE Street, Port St Lucie, FL 34952For SaleMLS ID #B26068584, Tanya Neville, Realty One Group Engage. BeachesMLS
- $279,0003 bd2 ba1.3k sqft2575 1st Place, Vero Beach, FL 32962For SaleMLS ID #B26033510, Marguerite Hickey, M&M Realty. BeachesMLS
- $275,0003 bd2 ba1.3k sqft926 37th Avenue, Vero Beach, FL 32960For SaleMLS ID #B26038282, Tamsin Brosche, Keller Williams Realty of Vero. BeachesMLS
