Skip main navigation
Sold for $429,900
  • $429,900

    7204 Pearly Everlasting Ave, Tampa, FL 33619

    4beds
    1,914sqft
    Single Family Residence
    Built in 2020
    4,399 Square Feet Lot
    $391,200 Zestimate®
    $225/sqft
    $2,455 Estimated rent

    Home value

    $391,200

    $372,000 - $411,000

    $2,455/mo

    Zestimate® history
    Loading
    Loading...

    Owner options

    List your home for rent

    $2,455/mo

    Rent Zestimate®

    Find your next renter with Zillow Rental Manager. Plus, with online applications, you can quickly screen prospective tenants – for free.

    Learn more

    $2,455/mo

    Rent Zestimate®

    Refinance and save

    $2,949/mo

    Est. payment

    Refinancing to a lower rate could help reduce your monthly payments and save thousands over the life of the loan.

    See today's rates

    $2,949/mo

    Est. payment

    Explore your selling options

    Work with a Zillow partner agent

    Leverage their expertise and Zillow's premium Showcase listings to get your home seen by more buyers.

    Get started

    List with your own agent

    Get your home in front of millions of buyers by listing it on Zillow.

    Learn how to do it

    Sell it yourself

    Take full control of how buyers see your home on Zillow by listing For Sale by Owner (FSBO).

    List your home

    What's special

    Fully fenced yardReclaimed waterResort-style swimming poolFitness centerLap lanesHuge pavered patioPool table
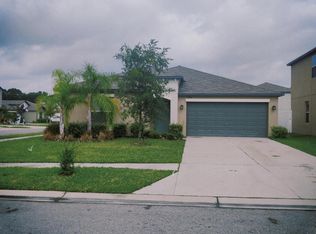
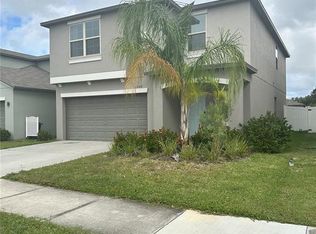
    New listing less then 3 years old!! Beautifully landscaped, Well maintained 4 BR,2.5 Bath with Loft. Modern Open floor plan. Fully fenced yard As you enter you are greeted with a two story Foyer, Heightened ceilings in the expansive Great Room . Beautiful Kitchen with Tall cabinets and Island overlooking the Great Room and Dining area. Walk In Pantry. Upstairs are all 4 bedrooms plus a loft and Laundry Room. The Master bedroom accommodates a King Size bed and has its own private bath and huge 12 X6 Walk in Closet. Loft can easily be an office/play area. All the secondary bedrooms have great space too!.Sliding glass doors lead to lovely huge pavered patio. LOW ANNUAL HOA $170 per year. RECLAIMED WATER ( helps lower those water bills)INTERNAL PEST CONTROL SYSTEM, This community has wonderful amenities such as a resort-style swimming pool with lap lanes, a clubhouse with lounge, pool table, fitness center, dog park, splash park with colorful slides and sprays, and a community playground with lots of seating FANTASTIC location approx. 15 min to Channelside, Hyde Park, Amalie Arena AND is VERY convenient to all the shopping that BRANDON has to offer! shorter commute time to MacDill AFB --just minutes from the CROSSTOWN! Enjoy the benefits that newer builds offer-- lower homeowner's insurance, transferrable warranty, energy efficiency, programmable thermostat, LED lighting, low-e dual pane windows & more!

    Zillow last checked:

    Listing updated:

    Listed by:

    Anne Hart 813-215-0734,

    FLORIDA EXECUTIVE REALTY 813-324-2440

    Bought with:

    Bernadette Fletcher

    LPT REALTY, LLC

    Source: Stellar MLS,MLS#: T3459565MLS LogoOriginating MLS: Tampa

    Facts & features

    Interior

    Bedrooms & bathrooms
    • Bedrooms: 4
    • Bathrooms: 3
    • Full bathrooms: 2
    • 1/2 bathrooms: 1
    Rooms
    • Room types: Great Room, Loft
    Primary bedroom
    • Level: Second
    • Dimensions: 14x13
    Bedroom 2
    • Features: Built-in Closet
    • Level: Second
    • Dimensions: 11x10
    Bedroom 3
    • Features: Built-in Closet
    • Level: Second
    • Dimensions: 10x11
    Bedroom 4
    • Level: Second
    • Dimensions: 10x10
    Primary bathroom
    • Features: Dual Sinks, Shower No Tub, Water Closet/Priv Toilet
    • Level: Second
    • Dimensions: 8x9
    Dining room
    • Level: First
    • Dimensions: 12x9
    Great room
    • Features: Ceiling Fan(s)
    • Level: First
    • Dimensions: 18x13
    Kitchen
    • Features: Kitchen Island, Pantry
    • Level: First
    • Dimensions: 14x9
    Loft
    • Level: Second
    • Dimensions: 14x9
    Heating
    • Central, Electric
    Cooling
    • Central Air
    Appliances
    • Included: Dishwasher, Disposal, Dryer, Ice Maker, Microwave, Range, Refrigerator, Washer
    • Laundry: Inside, Laundry Room, Upper Level
    Features
    • Ceiling Fan(s), Eating Space In Kitchen, High Ceilings, Kitchen/Family Room Combo, PrimaryBedroom Upstairs, Open Floorplan, Thermostat, Walk-In Closet(s)
    • Flooring: Carpet, Ceramic Tile
    • Doors: Sliding Doors
    • Windows: Blinds, Hurricane Shutters
    • Has fireplace: No
    Interior area
    • Total structure area: 2,409
    • Total interior livable area: 1,914 sqft

    Property

    Parking
    • Total spaces: 2
    • Parking features: Driveway, Garage Door Opener
    • Attached garage spaces: 2
    • Has uncovered spaces: Yes
    • Details: Garage Dimensions: 20X20
    Features
    • Levels: Two
    • Stories: 2
    • Patio & porch: Patio, Rear Porch
    • Exterior features: Irrigation System, Sidewalk
    Lot
    • Size: 4,399 Square Feet
    • Dimensions: 40 x 110
    • Features: Landscaped, Level, Sidewalk
    Details
    • Parcel number: U352919B9500001400029.0
    • Zoning: PD
    • Special conditions: None

    Construction

    Type & style
    • Home type: SingleFamily
    • Property subtype: Single Family Residence
    Materials
    • Block, Stucco
    • Foundation: Slab
    • Roof: Shingle
    Condition
    • New construction: No
    • Year built: 2020

    Utilities & green energy

    • Sewer: Public Sewer
    • Water: Public
    • Utilities for property: Cable Available, Electricity Connected

    Community & HOA

    Community
    • Features: Clubhouse, Dog Park, Fitness Center, Irrigation-Reclaimed Water, Playground, Pool, Sidewalks
    • Pet fee: $0 monthly
    • Subdivision: TOUCHSTONE PH 3
    HOA
    • Has HOA: Yes
    • Amenities included: Clubhouse, Fence Restrictions, Fitness Center, Pool
    • Services included: Common Area Taxes, Community Pool, Pool Maintenance, Recreational Facilities
    • HOA fee: $14 monthly
    • HOA name: Touchtown Community Association
    • HOA phone: 813-600-5090
    Location
    • Region: Tampa

    Financial & listing details

    • Price per square foot: $225/sqft
    • Tax assessed value: $296,116
    • Annual tax amount: $5,787
    • Date on market: 7/22/2023
    • Cumulative days on market: 16 days
    • Listing terms: Cash,Conventional,FHA,VA Loan
    • Ownership: Fee Simple
    • Total actual rent: 0
    • Electric utility on property: Yes
    • Road surface type: Paved, Asphalt

    Price history

    DateEventPrice
    8/28/2023Sold$429,900$225/sqft
    Source: Stellar MLS #T3459565 Report a problem
    8/7/2023Pending sale$429,900$225/sqft
    Source: Stellar MLS #T3459565 Report a problem
    7/22/2023Listed for sale$429,900+69.9%$225/sqft
    Source: Stellar MLS #T3459565 Report a problem
    11/10/2020Sold$253,000$132/sqft
    Source: Public Record Report a problem

    Public tax history

    YearProperty taxesTax assessment
    2025$3,466 +1%$296,116 -3.2%
    2024$3,433 -47.8%$306,018 +34.3%
    2023$6,576 +13.6%$227,834 +3%
    2022$5,788 +1.9%$221,198 +3%
    2021$5,681 +193.9%$214,755 +4780.8%
    2020$1,933 $4,400
    Find assessor info on the county website

    Neighborhood: 33619

    Nearby schools

    GreatSchools rating
    Get a cash offer in 3 minutes
    Find out how much your home could sell for in as little as 3 minutes with a no-obligation cash offer.
    Estimated market value
    $391,200
    Get a cash offer in 3 minutes
    Find out how much your home could sell for in as little as 3 minutes with a no-obligation cash offer.
    Estimated market value
    $391,200