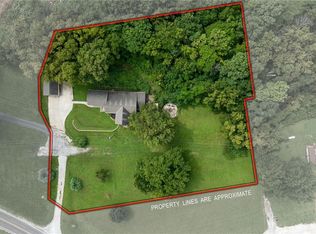
Nestled in the desirable Mid-Buchanan School District, this beautifully updated home offers space, comfort, and modern style. Enjoy new flooring throughout and an updated kitchen featuring quartz countertops, subway tile backsplash, and updated fixtures. The main level includes a spacious primary suite, living room with vaulted ceilings, a wood-burning fireplace, and abundant natural light, plus a dining room, breakfast nook, and laundry room with sink. Upstairs offers four large bedrooms and a full bath. The finished basement provides a family room, two non-conforming rooms, a full bath, storm shelter, and ample storage. Car enthusiasts will appreciate the 2-car attached garage plus an additional 2-cartandem basement garage with a separate driveway. Step outside to your private backyard retreat, backing to mature trees, with a covered patio, outdoor fan, fire pit area, and beautiful landscaping. Relax on the large east-facing covered front porch, perfect for morning coffee or evening gatherings. A rare combination of updates, functionality, and outdoorliving—this home is ready to impress!
Active
$585,000
7204 Pleasant Ridge Ter, Saint Joseph, MO 64504
5beds
3,600sqft
Single Family Residence
Built in 2003
1.99 Acres Lot
$-- Zestimate®
$163/sqft
$-- HOA
What's special
- 74 days
- 543
- 32
Zillow last checked:
Listing updated:
Listed by:
Eric Craig Team 816-726-8565,
ReeceNichols-KCN,
Jan SEITZ 816-262-4271,
ReeceNichols-KCN
Source: Heartland MLS as distributed by MLS GRID,MLS#: 2627922
Facts & features
Interior
Bedrooms & bathrooms
- Bedrooms: 5
- Bathrooms: 4
- Full bathrooms: 3
- 1/2 bathrooms: 1
Primary bedroom
- Level: First
Bedroom 2
- Level: Second
Bedroom 3
- Level: Second
Bedroom 4
- Level: Second
Bedroom 5
- Level: Second
Dining room
- Level: First
Family room
- Level: Basement
Kitchen
- Level: First
Laundry
- Level: First
Living room
- Level: First
Heating
- Electric
Cooling
- Electric
Appliances
- Laundry: Laundry Room, Main Level
Features
- Flooring: Wood
- Basement: Concrete,Finished
- Number of fireplaces: 1
- Fireplace features: Wood Burning
Interior area
- Total structure area: 3,600
- Total interior livable area: 3,600 sqft
- Finished area above ground: 2,600
- Finished area below ground: 1,000
Property
Parking
- Total spaces: 4
- Parking features: Attached, Basement
- Attached garage spaces: 4
Lot
- Size: 1.99 Acres
- Dimensions: 86684
Details
- Parcel number: 112.004000001 001.018
Construction
Type & style
- Home type: SingleFamily
- Architectural style: Traditional
- Property subtype: Single Family Residence
Materials
- Frame
- Roof: Composition
Condition
- Year built: 2003
Utilities & green energy
- Sewer: Septic Tank
- Water: Public
Community & HOA
Community
- Subdivision: Other
HOA
- Has HOA: No
Location
- Region: Saint Joseph
Financial & listing details
- Price per square foot: $163/sqft
- Tax assessed value: $225,250
- Annual tax amount: $2,943
- Date on market: 7/8/2026
- Listing terms: Cash,Conventional,FHA,VA Loan
- Ownership: Private
Estimated market value
Not available
Estimated sales range
Not available
Not available
Price history
| Date | Event | Price |
|---|---|---|
| 7/8/2026 | Listed for sale | $585,000+74.6%$163/sqft |
Source:  Heartland MLS as distributed by MLS GRID #2627922 Report a problem Heartland MLS as distributed by MLS GRID #2627922 Report a problem | ||
| 4/27/2017 | Listing removed | $335,000$93/sqft |
Source: Kansas City - Northland #2023029 Report a problem | ||
| 1/19/2017 | Price change | $335,000-1.5%$93/sqft |
Source: Keller Williams - Kansas City - Northland #2023029 Report a problem | ||
| 12/9/2016 | Price change | $340,000+0.1%$94/sqft |
Source: Keller Williams - Kansas City - Northland #2023029 Report a problem | ||
| 10/11/2016 | Price change | $339,500-2.9%$94/sqft |
Source: RE/MAX Professionals #113709 Report a problem | ||
| 8/22/2016 | Listed for sale | $349,500$97/sqft |
Source: RE/MAX PROFESSIONALS #113357 Report a problem | ||
Public tax history
| Year | Property taxes | Tax assessment |
|---|---|---|
| 2025 | $2,944 +6.5% | $42,800 +6.7% |
| 2024 | $2,765 -0.4% | $40,130 |
| 2023 | $2,776 +4.7% | $40,130 +4.9% |
| 2022 | $2,650 +0% | $38,240 |
| 2021 | $2,649 -1.4% | $38,240 |
| 2020 | $2,687 -0.2% | $38,240 |
| 2018 | $2,693 | $38,240 |
| 2017 | $2,693 +5.5% | $38,240 |
| 2015 | $2,552 +127504.5% | $38,240 |
| 2014 | $2 -99.9% | $38,240 |
| 2012 | $2,211 +0.4% | $38,240 |
| 2011 | $2,202 | $38,240 |
| 2010 | $2,202 | $38,240 |
Find assessor info on the county website
Monthly payment
Est. payment
Payment breakdown
Explore the cost of this home by adjusting the details. Changes won't be saved.Climate risks
Neighborhood: 64504
Nearby schools
Schools provided by the listing agent
- Elementary: Mid Buchanan
- Middle: Mid Buchanan
- High: Mid Buchanan
Source: Heartland MLS as distributed by MLS GRID. This data may not be complete. We recommend contacting the local school district to confirm school assignments for this home.
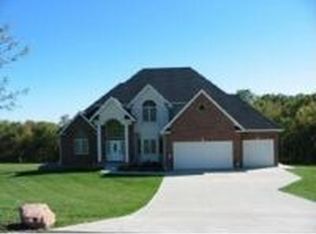
- $357,900-- bd-- ba1.6k sqft7120 Pleasant Ridge Ter, Saint Joseph, MO 64504Off Market

- $250,100-- bd-- ba1.2k sqft7211 SE State Route 371, Saint Joseph, MO 64504Off Market
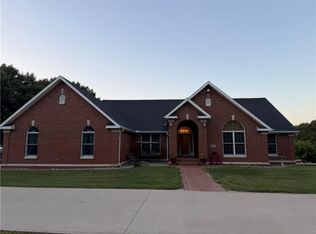
- $565,6005 bd4 ba5k sqft2310 Pleasant Ridge Rd, Saint Joseph, MO 64504Off Market
- $297,7003 bd2 ba2.2k sqft7215 SE State Route 371, Saint Joseph, MO 64504Off Market
Similar homes
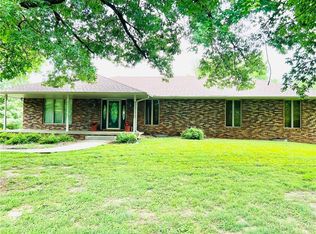
- $633,5004 bd3 ba5k sqft1313 SE Moore Rd, Saint Joseph, MO 64504For Sale
 MLS ID #2638443, Dawnita Romesburg, Top Property Realty, LLC. Heartland MLS as distributed by MLS GRID
 - $595,0004 bd4 ba3.5k sqft8201 SE 371st Hwy, Saint Joseph, MO 64507For Sale
 MLS ID #2636407, LISA ROCK, RE/MAX PROFESSIONALS. Heartland MLS as distributed by MLS GRID
 - $625,0004 bd4 ba3.7k sqft7720 SE Delwood Dr, Saint Joseph, MO 64507For Sale
 MLS ID #2627607, Julie Hesselmann, Realty ONE Group Cornerstone. Heartland MLS as distributed by MLS GRID
 - $440,0004 bd4 ba2k sqft9406 SW State Route Jj, Saint Joseph, MO 64504For Sale
 MLS ID #2635865, Chris Guerrero, Platinum Realty LLC. Heartland MLS as distributed by MLS GRID
