Fantastic Price Improvement. Nestled in sought-after Villamay, this beautifully renovated Colonial has been completely transformed from top to bottom—offering a perfect blend of timeless charm and modern design. Open and welcoming, the home is filled with natural light and thoughtfully designed spaces that create an effortless flow for everyday living and entertaining. With 4 spacious bedrooms and 3.5 newly updated bathrooms, there is plenty of room to live and grow. The completely remodeled kitchen flows seamlessly into a large, light-filled family room with a gas fireplace. The generously sized living room, complete with a second gas fireplace, along with a formal dining room and dedicated main-level office, provide even more opportunities to host guests with ease or work from home. Step outside on a new flagstone walkway to discover three concrete patios and a meticulously landscaped yard with an underground sprinkler system, ensuring your outdoor space remains vibrant year-round. Seasonal river views add a serene backdrop to this stately property, situated on over one third of an acre. With a two-car attached garage and additional garage cabinetry storage, convenience is at your fingertips. This is a rare opportunity to own a truly turnkey home in one of Alexandria’s most desirable neighborhoods.
Sold for $1,495,000
$1,495,000
7204 Regent Dr, Alexandria, VA 22307
4beds
2,702sqft
Single Family Residence
Built in 1959
0.37 Acres Lot
$1,495,500 Zestimate®
$553/sqft
$5,437 Estimated rent
Home value
$1,495,500
$1.41M - $1.59M
$5,437/mo
Zestimate® history
Owner options
List your home for rent
$5,437/mo
Rent Zestimate®
Find your next renter with Zillow Rental Manager. Plus, with online applications, you can quickly screen prospective tenants – for free.
$5,437/mo
Rent Zestimate®
Refinance and save
$9,313/mo
Est. payment
Refinancing to a lower rate could help reduce your monthly payments and save thousands over the life of the loan.
$9,313/mo
Est. payment
Explore your selling options
Work with a Zillow partner agent
Leverage their expertise and Zillow's premium Showcase listings to get your home seen by more buyers.
Get startedList with your own agent
Get your home in front of millions of buyers by listing it on Zillow.
Learn how to do itSell it yourself
Take full control of how buyers see your home on Zillow by listing For Sale by Owner (FSBO).
List your homeWhat's special
Gas fireplaceSecond gas fireplaceTwo-car attached garageDedicated main-level officeMeticulously landscaped yardThoughtfully designed spacesNew flagstone walkway
Zillow last checked:
Listing updated:
Listed by:
Frances Backus 703-395-1971,
Corcoran McEnearney
Bought with:
Frances Backus, 0225268626
Corcoran McEnearney
Source: Bright MLS,MLS#: VAFX2296972
Facts & features
Interior
Bedrooms & bathrooms
- Bedrooms: 4
- Bathrooms: 4
- Full bathrooms: 3
- 1/2 bathrooms: 1
- Main level bathrooms: 4
- Main level bedrooms: 4
Rooms
- Room types: Bedroom 2, Bedroom 3, Bedroom 4, Bedroom 1, Bathroom 1, Bathroom 2, Bathroom 3, Half Bath
Bedroom 1
- Level: Main
Bedroom 2
- Level: Main
Bedroom 3
- Level: Main
Bedroom 4
- Level: Main
Bathroom 1
- Level: Main
Bathroom 2
- Level: Main
Bathroom 3
- Level: Main
Half bath
- Level: Main
Heating
- Forced Air, Zoned, Natural Gas
Cooling
- Central Air, Zoned, Electric
Appliances
- Included: Microwave, Dishwasher, Disposal, Dryer, Ice Maker, Oven/Range - Gas, Refrigerator, Range Hood, Stainless Steel Appliance(s), Washer, Tankless Water Heater, Washer/Dryer Stacked
Features
- Attic, Bathroom - Tub Shower, Bathroom - Walk-In Shower, Dining Area, Family Room Off Kitchen, Open Floorplan, Eat-in Kitchen, Primary Bath(s), Recessed Lighting, Store/Office, Upgraded Countertops, Exposed Beams, Breakfast Area, Crown Molding, Flat, Vaulted Ceiling(s), Plaster Walls, Dry Wall, Cathedral Ceiling(s)
- Flooring: Hardwood, Wood
- Windows: Window Treatments
- Has basement: No
- Number of fireplaces: 2
- Fireplace features: Gas/Propane
Interior area
- Total structure area: 3,164
- Total interior livable area: 2,702 sqft
- Finished area above ground: 2,702
Property
Parking
- Total spaces: 6
- Parking features: Built In, Garage Faces Side, Garage Door Opener, Storage, Attached, Driveway
- Attached garage spaces: 2
- Uncovered spaces: 4
- Details: Garage Sqft: 462
Accessibility
- Accessibility features: None
Features
- Levels: Two
- Stories: 2
- Exterior features: Underground Lawn Sprinkler, Extensive Hardscape
- Pool features: None
- Fencing: Chain Link,Back Yard
- Has view: Yes
- View description: River, Garden, Trees/Woods
- Has water view: Yes
- Water view: River
Lot
- Size: 0.37 Acres
Details
- Additional structures: Above Grade
- Parcel number: 0934 08 0004
- Zoning: R3
- Special conditions: Standard
Construction
Type & style
- Home type: SingleFamily
- Architectural style: Colonial
- Property subtype: Single Family Residence
Materials
- Brick, Concrete
- Foundation: Slab
Condition
- Excellent
- New construction: No
- Year built: 1959
Utilities & green energy
- Sewer: Public Sewer
- Water: Public
- Utilities for property: Cable Available, Electricity Available, Natural Gas Available, Phone Available, Sewer Available, Underground Utilities, Water Available
Community & HOA
Community
- Security: Fire Sprinkler System
- Subdivision: Villamay
HOA
- Has HOA: No
Location
- Region: Alexandria
Financial & listing details
- Price per square foot: $553/sqft
- Tax assessed value: $1,208,450
- Annual tax amount: $14,051
- Date on market: 3/20/2026
- Listing agreement: Exclusive Right To Sell
- Ownership: Fee Simple
Price history
| Date | Event | Price |
|---|---|---|
| 6/1/2026 | Sold | $1,495,000$553/sqft |
Source:  Bright MLS #VAFX2296972 Report a problem Bright MLS #VAFX2296972 Report a problem | ||
| 5/2/2026 | Pending sale | $1,495,000$553/sqft |
Source: Bright MLS #VAFX2296972 Report a problem | ||
| 4/11/2026 | Contingent | $1,495,000$553/sqft |
Source: Bright MLS #VAFX2296972 Report a problem | ||
| 4/2/2026 | Price change | $1,495,000-3.5%$553/sqft |
Source: Bright MLS #VAFX2296972 Report a problem | ||
| 3/20/2026 | Listed for sale | $1,549,000+40.8%$573/sqft |
Source: Bright MLS #VAFX2296972 Report a problem | ||
| 11/24/2025 | Sold | $1,100,000$407/sqft |
Source: Bright MLS #VAFX2273098 Report a problem | ||
| 10/31/2025 | Pending sale | $1,100,000$407/sqft |
Source: Bright MLS #VAFX2273098 Report a problem | ||
| 10/10/2025 | Listed for sale | $1,100,000$407/sqft |
Source: Bright MLS #VAFX2273098 Report a problem | ||
Public tax history
| Year | Property taxes | Tax assessment |
|---|---|---|
| 2025 | $14,051 +5.2% | $1,162,750 +5.2% |
| 2024 | $13,361 +12.1% | $1,105,380 +9.1% |
| 2023 | $11,920 +6% | $1,012,890 +7.5% |
| 2022 | $11,250 | $942,270 +3.4% |
| 2021 | -- | $911,080 +7.2% |
| 2020 | $10,426 +3.9% | $849,660 +4.2% |
| 2019 | $10,035 +9.1% | $815,390 +9% |
| 2018 | $9,202 +4.7% | $747,960 +2.9% |
| 2017 | $8,785 +0.2% | $726,960 |
| 2016 | $8,767 -1.9% | $726,960 -5.5% |
| 2015 | $8,933 +0.2% | $769,510 |
| 2014 | $8,914 | $769,510 +3.2% |
| 2013 | -- | $745,700 +6% |
| 2012 | -- | $703,510 -3.7% |
| 2011 | -- | $730,670 +3.9% |
| 2010 | -- | $702,990 -0.6% |
| 2009 | -- | $707,200 -3% |
| 2008 | -- | $729,230 |
| 2007 | -- | $729,230 +26.4% |
| 2003 | -- | $576,735 +23.8% |
| 2002 | -- | $465,690 +15% |
| 2001 | -- | $404,950 |
Find assessor info on the county website
Neighborhood: 22307
Nearby homes
- $1,177,0004 bd3 ba2.2k sqft7202 Regent Dr, Alexandria, VA 22307Off Market
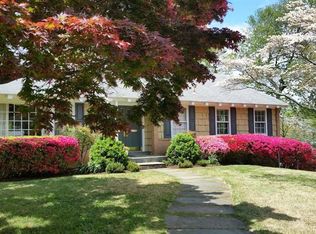
- $1,029,5003 bd2 ba1.4k sqft7206 Regent Dr, Alexandria, VA 22307Off Market
- $1,103,5004 bd2 ba2.6k sqft1205 Tatum Dr, Alexandria, VA 22307Off Market
- $1,107,1004 bd2 ba2.6k sqft1207 Tatum Dr, Alexandria, VA 22307Off Market
- $1,066,1003 bd2 ba1.5k sqft7208 Regent Dr, Alexandria, VA 22307Off Market
- $1,255,6004 bd3 ba2.7k sqft7205 Regent Dr, Alexandria, VA 22307Off Market
- $975,0004 bd3 ba2.5k sqft1203 Tatum Dr, Alexandria, VA 22307Sold
- $1,447,0004 bd3 ba1.9k sqft7200 Regent Dr, Alexandria, VA 22307Off Market
Nearby schools
GreatSchools rating
- 6/10Belle View Elementary SchoolGrades: PK-6Distance: 1 mi
- 5/10Sandburg Middle SchoolGrades: 7-8Distance: 2.3 mi
- 4/10West Potomac High SchoolGrades: 9-12Distance: 1.4 mi
Schools provided by the listing agent
- Elementary: Belle View
- Middle: Sandburg
- High: West Potomac
- District: Fairfax County Public Schools
Source: Bright MLS. This data may not be complete. We recommend contacting the local school district to confirm school assignments for this home.
Get a cash offer in 3 minutes
Find out how much your home could sell for in as little as 3 minutes with a no-obligation cash offer.
Estimated market value
$1,495,500
Get a cash offer in 3 minutes
Find out how much your home could sell for in as little as 3 minutes with a no-obligation cash offer.
Estimated market value
$1,495,500
- Virginia
- Fairfax County
- Fort Hunt
- 22307
- 7204 Regent Dr
Nearby cities
Nearby zip codes
Other Fort Hunt Topics
