The Harmony is a beautifully designed home that exudes comfort and style. It features stunning quartz countertops in the kitchen, providing a sleek and durable surface perfect for cooking and entertaining. The two-car garage offers ample storage space and convenient parking, making daily life more effortless. A covered porch welcomes you with a charming entrance, ideal for relaxing mornings or evening gatherings. The spacious patio extends outdoor living, perfect for gatherings or quiet evenings under the stars. Additionally, a cozy fireplace in the living room adds warmth and ambiance, creating an inviting atmosphere for family and friends alike. UPGRADES: Quartz Countertops, 2 Car Garage, Fireplace, Bump out in Garage, Stainless Steel Appliances, Covered Patio.
Sold
$380,000
7204 Rose Hill Ave, Brownsburg, IN 46112
2beds
1,776sqft
Residential, Single Family Residence
Built in 2025
8,276 Square Feet Lot
$386,000 Zestimate®
$214/sqft
$2,642 Estimated rent
Home value
$386,000
$355,000 - $421,000
$2,642/mo
Zestimate® history
Owner options
List your home for rent
$2,642/mo
Rent Zestimate®
Find your next renter with Zillow Rental Manager. Plus, with online applications, you can quickly screen prospective tenants – for free.
$2,642/mo
Rent Zestimate®
Refinance and save
$2,516/mo
Est. payment
Refinancing to a lower rate could help reduce your monthly payments and save thousands over the life of the loan.
$2,516/mo
Est. payment
Explore your selling options
Work with a Zillow partner agent
Leverage their expertise and Zillow's premium Showcase listings to get your home seen by more buyers.
Get startedList with your own agent
Get your home in front of millions of buyers by listing it on Zillow.
Learn how to do itSell it yourself
Take full control of how buyers see your home on Zillow by listing For Sale by Owner (FSBO).
List your homeWhat's special
Zillow last checked:
Listing updated:
Listed by:
Non-BLC Member 317-956-1912,
MIBOR REALTOR® Association
Source: MIBOR as distributed by MLS GRID,MLS#: 22072063
Facts & features
Interior
Bedrooms & bathrooms
- Bedrooms: 2
- Bathrooms: 2
- Full bathrooms: 2
- Main level bathrooms: 2
- Main level bedrooms: 2
Primary bedroom
- Level: Main
- Area: 182 Square Feet
- Dimensions: 14X13
Bedroom 2
- Level: Main
- Area: 144 Square Feet
- Dimensions: 12X12
Breakfast room
- Level: Main
- Area: 156 Square Feet
- Dimensions: 13X12
Great room
- Level: Main
- Area: 238 Square Feet
- Dimensions: 17X14
Kitchen
- Level: Main
- Area: 180 Square Feet
- Dimensions: 15X12
Heating
- Forced Air
Cooling
- Central Air
Appliances
- Included: ENERGY STAR Qualified Appliances, Disposal, MicroHood, Gas Oven, Refrigerator, Tankless Water Heater
- Laundry: In Unit
Features
- Attic Access, Kitchen Island, Entrance Foyer, High Speed Internet, Eat-in Kitchen, Pantry, Smart Thermostat, Walk-In Closet(s)
- Has basement: No
- Attic: Access Only
- Number of fireplaces: 1
- Fireplace features: Gas Log, Great Room
Interior area
- Total structure area: 1,776
- Total interior livable area: 1,776 sqft
Property
Parking
- Total spaces: 2
- Parking features: Attached
- Attached garage spaces: 2
Features
- Levels: One
- Stories: 1
Lot
- Size: 8,276 Square Feet
Details
- Parcel number: 320233380080000026
- Horse amenities: None
Construction
Type & style
- Home type: SingleFamily
- Architectural style: Craftsman
- Property subtype: Residential, Single Family Residence
Materials
- Cement Siding, Stone
- Foundation: Slab
Condition
- New Construction
- New construction: Yes
- Year built: 2025
Details
- Builder name: Olthof Homes
Utilities & green energy
- Water: Public
Community & HOA
Community
- Features: Low Maintenance Lifestyle
- Subdivision: Fairview West
HOA
- Has HOA: Yes
- HOA fee: $197 monthly
Location
- Region: Brownsburg
Financial & listing details
- Price per square foot: $214/sqft
- Tax assessed value: $1,500
- Annual tax amount: $80
- Date on market: 12/11/2025
- Cumulative days on market: 3 days
Price history
| Date | Event | Price |
|---|---|---|
| 12/5/2025 | Sold | $380,000$214/sqft |
Source:  MIBOR as distributed by MLS GRID #22072063 Report a problem MIBOR as distributed by MLS GRID #22072063 Report a problem | ||
Public tax history
| Year | Property taxes | Tax assessment |
|---|---|---|
| 2025 | $30 | $1,500 |
| 2024 | -- | $1,500 |
Find assessor info on the county website
Neighborhood: 46112
Nearby homes
- $353,8002 bd2 ba1.6k sqft7194 Rose Hill Ave, Brownsburg, IN 46112Off Market
- $383,8412 bd2 ba1.6k sqft7214 Rose Hill Ave, Brownsburg, IN 46112New Construction
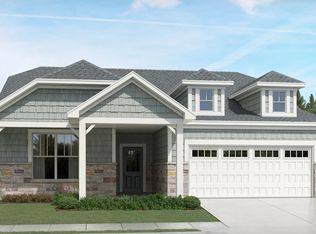
- $381,1002 bd2 ba1.7k sqft7180 Rose Hill Ave, Brownsburg, IN 46112Off Market
- $402,0943 bd2 ba1.7k sqft7224 Rose Hill Ave, Brownsburg, IN 46112New Construction

- $1,500-- bd-- ba-- sqft7201 Sterling Way, Brownsburg, IN 46112Off Market
- $1,500-- bd-- ba-- sqft7191 Sterling Way, Brownsburg, IN 46112Off Market
- $370,0002 bd2 ba1.7k sqft7205 Rose Hill Ave, Brownsburg, IN 46112Sold
- $1,500-- bd-- ba-- sqft7211 Sterling Way, Brownsburg, IN 46112Off Market
Nearby schools
GreatSchools rating
- 9/10Delaware Trail Elementary SchoolGrades: K-5Distance: 4.1 mi
- 9/10Brownsburg East Middle SchoolGrades: 6-8Distance: 4 mi
- 10/10Brownsburg High SchoolGrades: 9-12Distance: 3.2 mi
Get a cash offer in 3 minutes
Find out how much your home could sell for in as little as 3 minutes with a no-obligation cash offer.
Estimated market value
$386,000
Get a cash offer in 3 minutes
Find out how much your home could sell for in as little as 3 minutes with a no-obligation cash offer.
Estimated market value
$386,000
- Indiana
- Hendricks County
- Brownsburg
- 46112
- 7204 Rose Hill Ave
Nearby cities
Nearby zip codes
Other Brownsburg Topics
