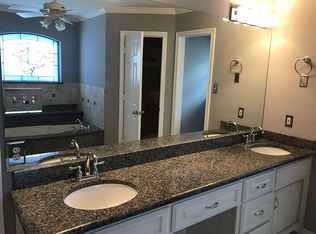
Completely renovated with quality craftsmanship and attention to detail, this beautiful home is ready for its next family. Step inside and you will immediately notice the details that you just don't find in a lot of homes; coffered and recessed ceiling treatments in the living, dining, eat in kitchen and primary bedroom. You will also notice the abundance of tall windows allowing natural light to flood the home. Fresh neutral paint, new flooring, beautiful light fixtures and recessed lighting can also be found throughout the home. The kitchen, open to the living and dining areas, offers white cabinetry, complemented with granite countertops, ceramic subway tile backsplash and all new stainless steel appliances. The big utility room, complete with sink, shelving,cabinetry and a hanging area will make doing laundry a breeze. The primary bedroom has a large bathroom with a soaking tub, separate shower and his and hers closets. The secondary bedrooms are also nicely sized with walk in closets. The home also has a large backyard to extend your living outdoors. A new roof and foundation repairs (with lifetime warranty) make this home a worry free investment.
7204 Royal Gate Drive is in the Martin High School attendance zone, and its near proximity to I20 make for an easy commute throughout the metroplex.
Seller will offer a $1,000 credit for sod with an acceptable offer. There is no survey available, will be a buyers expense.
Sold
Price Unknown
7204 Royal Gate Dr, Arlington, TX 76016
3beds
1,962sqft
Single Family Residence
Built in 1987
10,672 Square Feet Lot
$354,600 Zestimate®
$--/sqft
$2,056 Estimated rent
Home value
$354,600
$326,000 - $387,000
$2,056/mo
Zestimate® history
Owner options
List your home for rent
$2,056/mo
Rent Zestimate®
Find your next renter with Zillow Rental Manager. Plus, with online applications, you can quickly screen prospective tenants – for free.
$2,056/mo
Rent Zestimate®
Refinance and save
Refinancing to a lower rate could help reduce your monthly payments and save thousands over the life of the loan.
Explore your selling options
Work with a Zillow partner agent
Leverage their expertise and Zillow's premium Showcase listings to get your home seen by more buyers.
Get startedList with your own agent
Get your home in front of millions of buyers by listing it on Zillow.
Learn how to do itSell it yourself
Take full control of how buyers see your home on Zillow by listing For Sale by Owner (FSBO).
List your homeWhat's special
Quality craftsmanshipFresh neutral paintLarge backyardRecessed lightingNew flooringAbundance of tall windowsGranite countertops
Zillow last checked:
Listing updated:
Listed by:
Kirsten Dietz 0707582 817-992-7871,
HomeSmart 817-992-7871
Bought with:
Tara Mcclendon
Your Home Free LLC
Source: NTREIS,MLS#: 20910687
Facts & features
Interior
Bedrooms & bathrooms
- Bedrooms: 3
- Bathrooms: 2
- Full bathrooms: 2
Primary bedroom
- Features: Ceiling Fan(s), Dual Sinks, En Suite Bathroom, Separate Shower, Walk-In Closet(s)
- Level: First
- Dimensions: 20 x 18
Bedroom
- Features: Ceiling Fan(s), Walk-In Closet(s)
- Level: First
- Dimensions: 15 x 14
Bedroom
- Features: Ceiling Fan(s), Walk-In Closet(s)
- Level: First
- Dimensions: 13 x 12
Living room
- Features: Ceiling Fan(s), Fireplace
- Level: First
- Dimensions: 22 x 20
Heating
- Natural Gas
Cooling
- Attic Fan, Central Air, Ceiling Fan(s)
Appliances
- Included: Electric Cooktop, Electric Oven, Gas Water Heater, Microwave
Features
- Decorative/Designer Lighting Fixtures, Double Vanity, High Speed Internet, Cable TV, Walk-In Closet(s)
- Flooring: Vinyl
- Has basement: No
- Number of fireplaces: 1
- Fireplace features: Living Room, Masonry
Interior area
- Total interior livable area: 1,962 sqft
Property
Parking
- Total spaces: 2
- Parking features: Driveway, Garage, Garage Faces Side
- Attached garage spaces: 2
- Has uncovered spaces: Yes
Features
- Levels: One
- Stories: 1
- Pool features: None
- Fencing: Metal,Wood
Lot
- Size: 10,672 Square Feet
- Features: Interior Lot
Details
- Parcel number: 05103568
Construction
Type & style
- Home type: SingleFamily
- Architectural style: Traditional,Detached
- Property subtype: Single Family Residence
Materials
- Brick, Wood Siding
- Foundation: Slab
- Roof: Composition
Condition
- Year built: 1987
Utilities & green energy
- Sewer: Public Sewer
- Water: Public
- Utilities for property: Electricity Connected, Natural Gas Available, Sewer Available, Separate Meters, Water Available, Cable Available
Community & HOA
Community
- Subdivision: Royal Gate
HOA
- Has HOA: No
Location
- Region: Arlington
Financial & listing details
- Tax assessed value: $321,812
- Annual tax amount: $5,845
- Date on market: 4/22/2025
- Cumulative days on market: 26 days
- Listing terms: Cash,Conventional,FHA,VA Loan
- Electric utility on property: Yes
Price history
| Date | Event | Price |
|---|---|---|
| 6/5/2025 | Sold | -- |
Source: NTREIS #20910687 Report a problem | ||
| 6/2/2025 | Pending sale | $360,000$183/sqft |
Source: NTREIS #20910687 Report a problem | ||
| 5/25/2025 | Contingent | $360,000$183/sqft |
Source: NTREIS #20910687 Report a problem | ||
| 5/25/2025 | Listed for sale | $360,000$183/sqft |
Source: NTREIS #20910687 Report a problem | ||
| 5/22/2025 | Contingent | $360,000$183/sqft |
Source: NTREIS #20910687 Report a problem | ||
| 5/14/2025 | Price change | $360,000-1.4%$183/sqft |
Source: NTREIS #20910687 Report a problem | ||
| 4/22/2025 | Listed for sale | $365,000$186/sqft |
Source: NTREIS #20910687 Report a problem | ||
Public tax history
| Year | Property taxes | Tax assessment |
|---|---|---|
| 2025 | $5,845 +433.5% | $321,812 |
| 2024 | $1,096 -56.1% | $321,812 -0.1% |
| 2023 | $2,496 -2.6% | $322,282 +12.4% |
| 2022 | $2,563 +2.1% | $286,691 +22.9% |
| 2021 | $2,510 +0.4% | $233,277 +2.2% |
| 2020 | $2,499 +1.6% | $228,326 +2.3% |
| 2019 | $2,461 +1.8% | $223,274 +16.3% |
| 2018 | $2,418 +1.6% | $192,063 +6.4% |
| 2017 | $2,379 +1.4% | $180,502 +8.6% |
| 2016 | $2,347 -4.3% | $166,214 +15.2% |
| 2015 | $2,452 | $144,300 |
| 2014 | $2,452 | $144,300 +3.7% |
| 2013 | -- | $139,100 +0.7% |
| 2012 | -- | $138,200 |
| 2011 | -- | $138,200 +12.9% |
| 2010 | -- | $122,400 -5.2% |
| 2009 | -- | $129,100 |
| 2008 | -- | $129,100 -9.7% |
| 2007 | -- | $142,900 |
| 2006 | -- | $142,900 |
| 2005 | -- | $142,900 |
| 2004 | -- | $142,900 |
| 2003 | -- | $142,900 +12.8% |
| 2002 | -- | $126,700 +8.8% |
| 2001 | -- | $116,400 +9.7% |
| 2000 | -- | $106,100 |
Find assessor info on the county website
Neighborhood: West
Nearby homes
- $319,8003 bd2 ba1.8k sqft7208 Royal Gate Dr, Arlington, TX 76016Off Market
- $314,8003 bd2 ba1.9k sqft4704 Kensington Ct, Arlington, TX 76016Off Market
- $326,3004 bd3 ba1.9k sqft4700 Kensington Ct, Arlington, TX 76016Off Market
- $190,0004 bd2 ba1.9k sqft4742 Kensington Ct, Arlington, TX 76016Off Market

- $366,7004 bd3 ba2.5k sqft4708 Kensington Ct, Arlington, TX 76016Off Market
- $314,0003 bd2 ba2k sqft7212 Royal Gate Dr, Arlington, TX 76016Off Market
- $172,5823 bd2 ba1.1k sqft4746 Kensington Ct, Arlington, TX 76016Off Market
- $238,7003 bd2 ba1.1k sqft4746 Kensington Ct, Arlington, TX 76016Off Market
Nearby schools
GreatSchools rating
- 4/10Miller Elementary SchoolGrades: PK-6Distance: 1.1 mi
- 6/10Young Junior High SchoolGrades: 7-8Distance: 3.1 mi
- 6/10Martin High SchoolGrades: 9-12Distance: 2.6 mi
Schools provided by the listing agent
- Elementary: Miller
- High: Martin
- District: Arlington ISD
Source: NTREIS. This data may not be complete. We recommend contacting the local school district to confirm school assignments for this home.
Get a cash offer in 3 minutes
Find out how much your home could sell for in as little as 3 minutes with a no-obligation cash offer.
Estimated market value
$354,600
Get a cash offer in 3 minutes
Find out how much your home could sell for in as little as 3 minutes with a no-obligation cash offer.
Estimated market value
$354,600
- Texas
- Tarrant County
- Arlington
- 76016
- West
- 7204 Royal Gate Dr
