Welcome home to the Neuville in Sunset Meadows - featuring 4 bedrooms, 3 bathrooms, and 2,511 sq. ft. of total living space, including a beautifully finished basement. Enter through a bright foyer flanked by two secondary bedrooms and a full bathroom—perfect for guests or a home office. The heart of the home boasts an open-concept kitchen with white cabinetry, stainless steel appliances, and a large island that flows into the dining and great room, anchored by an electric fireplace. The private primary suite offers a walk-in shower, dual vanities, and spacious walk-in closet. Downstairs, enjoy a large rec room, a fourth bedroom, and a third full bath. This home offers a walkout basement, providing direct access to your backyard and even more natural light. Visit today and see why the Neuville is built for the way you live! Ask about builder incentives with preferred lender. Photos similar to.
New construction
Price cut: $2K (9/19)
$392,990
7204 S 204th Ave, Gretna, NE 68028
4beds
2,511sqft
Single Family Residence
Built in 2026
7,187 Square Feet Lot
$392,400 Zestimate®
$157/sqft
$23/mo HOA
What's special
Beautifully finished basementWalkout basementLarge rec roomWalk-in showerOpen-concept kitchenPrivate primary suiteElectric fireplace
- 103 days
- 85
- 4
Zillow last checked:
Listing updated:
Listed by:
Aaron Moulton 402-500-2872,
DRH Realty Nebraska LLC
Source: GPRMLS,MLS#: 22616673
Facts & features
Interior
Bedrooms & bathrooms
- Bedrooms: 4
- Bathrooms: 3
- Full bathrooms: 2
- 3/4 bathrooms: 1
- Main level bathrooms: 2
Primary bedroom
- Level: Main
Bedroom 2
- Level: Main
Bedroom 3
- Level: Main
Bedroom 4
- Level: Basement
Primary bathroom
- Features: 3/4
Basement
- Area: 1551
Heating
- Natural Gas, Forced Air
Cooling
- Central Air
Appliances
- Included: Range, Dishwasher, Microwave
Features
- Basement: Egress,Finished
- Number of fireplaces: 1
- Fireplace features: Electric
Interior area
- Total structure area: 2,511
- Total interior livable area: 2,511 sqft
- Finished area above ground: 1,635
- Finished area below ground: 876
Property
Parking
- Total spaces: 2
- Parking features: Attached
- Attached garage spaces: 2
Features
- Patio & porch: Porch, Patio
- Fencing: None
Lot
- Size: 7,187 Square Feet
- Dimensions: 56.5 x 111 x 65 x 102.4 x 12
- Features: Up to 1/4 Acre.
Details
- Parcel number: 011611608
Construction
Type & style
- Home type: SingleFamily
- Architectural style: Ranch
- Property subtype: Single Family Residence
Materials
- Foundation: Concrete Perimeter
Condition
- Under Construction
- New construction: Yes
- Year built: 2026
Details
- Builder name: D.R. HORTON
Utilities & green energy
- Sewer: Public Sewer
- Water: Public
Community & HOA
Community
- Subdivision: SUNSET MEADOWS
HOA
- Has HOA: Yes
- Services included: Common Area Maintenance
- HOA fee: $277 annually
Location
- Region: Gretna
Financial & listing details
- Price per square foot: $157/sqft
- Date on market: 6/13/2026
- Listing terms: VA Loan,FHA,Conventional,Cash
- Ownership: Fee Simple
Estimated market value
$392,400
$373,000 - $412,000
$3,040/mo
Price history
| Date | Event | Price |
|---|---|---|
| 9/19/2026 | Price change | $392,990-0.5%$157/sqft |
Source:  DR Horton Report a problem DR Horton Report a problem | ||
| 9/12/2026 | Price change | $394,990-1.3%$157/sqft |
Source: DR Horton Report a problem | ||
| 8/13/2026 | Price change | $399,990-1.2%$159/sqft |
Source:  GPRMLS #22616673 Report a problem GPRMLS #22616673 Report a problem | ||
| 8/7/2026 | Price change | $404,990-1%$161/sqft |
Source: DR Horton Report a problem | ||
| 6/25/2026 | Price change | $408,990+1.5%$163/sqft |
Source: GPRMLS #22616673 Report a problem | ||
| 6/13/2026 | Listed for sale | $402,990$160/sqft |
Source: GPRMLS #22616673 Report a problem | ||
Public tax history
Tax history is unavailable.
Monthly payment
Est. payment
Payment breakdown
Explore the cost of this home by adjusting the details. Changes won't be saved.Climate risks
Neighborhood: 68028
Nearby schools
Schools provided by the listing agent
- Elementary: Gretna
- Middle: Gretna
- High: Gretna
- District: Gretna
Source: GPRMLS. This data may not be complete. We recommend contacting the local school district to confirm school assignments for this home.
Similar homes
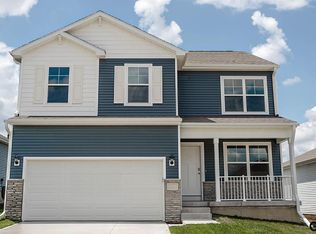
- $394,9904 bd3 ba2.5k sqft7115 S 204th Ave, Gretna, NE 68028New Construction
 GPRMLS
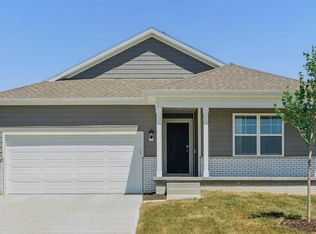
 - $392,9905 bd4 ba2.5k sqft7209 S 204th Ave, Gretna, NE 68028New Construction
 GPRMLS
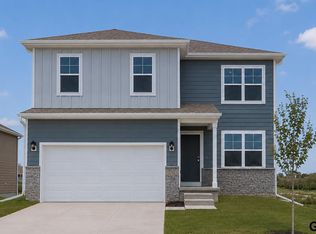
 - $382,9904 bd3 ba2.1k sqft7119 S 204th Ave, Gretna, NE 68028New Construction
 GPRMLS
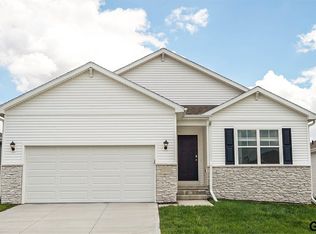
 - $374,9904 bd3 ba2.1k sqft7107 S 204th Ave, Gretna, NE 68028New Construction
 GPRMLS
 - $399,9905 bd4 ba2k sqft7201 S 204th Ave, Gretna, NE 68028New ConstructionGPRMLS
- $399,9905 bd4 ba2.5k sqft7017 S 204th Ave, Gretna, NE 68028New ConstructionMLS ID #22608129, Aaron Moulton, DRH Realty Nebraska LLC. GPRMLS
- $359,9904 bd3 ba2k sqft7110 S 204th Ave, Gretna, NE 68028New ConstructionGPRMLS
- $429,9904 bd3 ba2.1k sqft8110 S 200th St, Gretna, NE 68028New ConstructionGPRMLS
- $439,9904 bd4 ba2.4k sqft8114 S 200th St, Gretna, NE 68028New ConstructionGPRMLS
- $352,9903 bd2 ba1.4k sqft20608 Emiline St, Gretna, NE 68028New ConstructionMLS ID #22622588, Aaron Moulton, DRH Realty Nebraska LLC. GPRMLS
- $449,9904 bd4 ba2.4k sqft8106 S 200th St, Gretna, NE 68028New ConstructionGPRMLS
- $389,9904 bd3 ba2.1k sqft12506 S 204th Ave, Gretna, NE 68028New ConstructionMLS ID #22534550, Aaron Moulton, DRH Realty Nebraska LLC. GPRMLS
- $389,9904 bd3 ba2.1k sqft12609 S 205th Ave, Gretna, NE 68028New ConstructionGPRMLS
- $414,9904 bd4 ba2.4k sqft12302 S 206th St, Gretna, NE 68028New ConstructionMLS ID #22615850, Aaron Moulton, DRH Realty Nebraska LLC. GPRMLS
- $379,9904 bd3 ba2k sqft12620 S 205th Ave, Gretna, NE 68028New ConstructionMLS ID #22615844, Aaron Moulton, DRH Realty Nebraska LLC. GPRMLS
- $379,9904 bd3 ba2k sqft12652 S 205th Ave, Gretna, NE 68028New ConstructionMLS ID #22615842, Aaron Moulton, DRH Realty Nebraska LLC. GPRMLS
- $394,9905 bd4 ba2.5k sqft12510 S 204th Ave, Gretna, NE 68028New ConstructionMLS ID #22526024, Aaron Moulton, DRH Realty Nebraska LLC. GPRMLS
- $369,9904 bd3 ba2k sqft12613 S 205th Ave, Gretna, NE 68028New ConstructionGPRMLS
