Back on market at no fault of sellers! Inspections were near perfect! Ready to close! Gorgeous, Spacious AND meticulously maintained/updated! Located in a quiet cul-de-sac in the back of the neighborhood with breathing room from your neighbors, this home has 4 beds, 3.5 baths, 3 car side load garage, office space & game room! LARGE .33 (+/-) acre lot! VERY LARGE ROOMS from the living/dining to the bedrooms to the game room. Hardwood floors in the Entry. LED lights in 2024. Wine Bar! NEW carpet downstairs in April of 2025 and upstairs in 2021. NEW paint in 90% of home 4/25. Oversized Primary Bedroom w/NEW ceiling fan and an approx 10X10 designated office area. 2 sided fireplace in the Primary Bedroom and Bathroom plus a double vanity, walk-in shower, garden tub and large walk in closet that connects to the laundry room. The 2nd Bedroom/Guest Suite is downstairs with a private bath. 1/2 bath in Hall on level 1. The living room has a fireplace, ceiling fan, and more space than you'll know what to do with! Open floor plan. The Breakfast Nook is the size of a Formal Dining Room. The Kitchen island has a wrap around bar seating for at least 4 people. Stainless steel appliances. NEW microwave and garbage disposal 2025. 5 burner gas cooktop. Walk-In-Pantry. Mudroom with a drop zone and a large closet for storage. Upstairs: Large game room, 2 spacious bedrooms and a full bath. Covered patio w/new roll down shades and ceiling fan! 2 year new hot tub runs on 110 for energy efficiency (it stays!). NEW water heater in 2024. Sprinkler System! Privacy fence! Room for a pool! Convenient to the Creek Turnpike, groceries, gas, entertainment (Warren Theatre, Starbucks, Walmart and more), fast food and more! Move-in-ready; quick close possible.
Sold for $485,000
Zillow last checked:
Listing updated:
Bought with:
Karen Grinstead, 210736
Solid Rock, REALTORS
Source: MLS Technology, Inc.,MLS#: 2515478 Originating MLS: MLS Technology
Originating MLS: MLS TechnologyPrice history
| Date | Event | Price |
|---|---|---|
| 7/18/2025 | Sold | $485,000-1%$142/sqft |
Source:  MLS Technology, Inc. #2515478 Report a problem MLS Technology, Inc. #2515478 Report a problem | ||
| 6/20/2025 | Pending sale | $489,900$143/sqft |
Source: MLS Technology, Inc. #2515478 Report a problem | ||
| 6/10/2025 | Listed for sale | $489,900$143/sqft |
Source: MLS Technology, Inc. #2515478 Report a problem | ||
| 5/28/2025 | Pending sale | $489,900$143/sqft |
Source: MLS Technology, Inc. #2515478 Report a problem | ||
| 5/14/2025 | Price change | $489,900-1%$143/sqft |
Source: MLS Technology, Inc. #2515478 Report a problem | ||
| 4/22/2025 | Price change | $495,000-1%$145/sqft |
Source: MLS Technology, Inc. #2515478 Report a problem | ||
| 4/11/2025 | Listed for sale | $500,000+47.3%$146/sqft |
Source: MLS Technology, Inc. #2515478 Report a problem | ||
| 2/12/2018 | Sold | $339,500-0.7%$99/sqft |
Source: MLS Technology, Inc. #1735769 Report a problem | ||
| 11/15/2017 | Price change | $342,000-0.9%$100/sqft |
Source: Keller Williams Realty Preferred #1735769 Report a problem | ||
| 9/16/2017 | Price change | $345,000+3.1%$101/sqft |
Source: Keller Williams Realty Preferred #1735769 Report a problem | ||
| 6/16/2017 | Price change | $334,500-1.5%$98/sqft |
Source: Assist2Sell Buyers and Sellers Realty Report a problem | ||
| 5/19/2017 | Price change | $339,500-1.6%$99/sqft |
Source: Assist2Sell Buyers and Sellers Realty Report a problem | ||
| 5/1/2017 | Price change | $345,000-1.4%$101/sqft |
Source: Buyers and Sellers Realty Report a problem | ||
| 3/1/2017 | Listed for sale | $349,900-0.6%$102/sqft |
Source: Assist - 2 - Sell Buyers and Sellers Realty #1707154 Report a problem | ||
| 12/29/2016 | Listing removed | $351,900$103/sqft |
Source: Trinity Properties #1622092 Report a problem | ||
| 11/18/2016 | Price change | $351,900-0.3%$103/sqft |
Source: Trinity Properties #1622092 Report a problem | ||
| 11/11/2016 | Price change | $352,900-0.3%$103/sqft |
Source: Trinity Properties #1622092 Report a problem | ||
| 11/2/2016 | Price change | $353,900-0.3%$104/sqft |
Source: Trinity Properties #1622092 Report a problem | ||
| 10/20/2016 | Price change | $354,900-1.4%$104/sqft |
Source: Trinity Properties #1622092 Report a problem | ||
| 6/28/2016 | Listed for sale | $359,900+6.2%$105/sqft |
Source: Trinity Properties #1622092 Report a problem | ||
| 1/13/2014 | Sold | $339,000-3.1%$99/sqft |
Source: Public Record Report a problem | ||
| 9/18/2013 | Price change | $349,900-2.8%$102/sqft |
Source: Chinowth & Cohen Realtors #1328187 Report a problem | ||
| 8/31/2013 | Listed for sale | $359,900+499.8%$105/sqft |
Source: Chinowth & Cohen Realtors #1328187 Report a problem | ||
| 7/28/2013 | Listing removed | $60,000+9.1%$18/sqft |
Source: Coldwell Banker Select #1302331 Report a problem | ||
| 2/15/2013 | Sold | $55,000-8.3%$16/sqft |
Source: Public Record Report a problem | ||
| 2/28/2012 | Listed for sale | $60,000$18/sqft |
Source: Coldwell Banker Select - Tulsa #1302331 Report a problem | ||
Nearby homes
- $506,3005 bd4 ba3.5k sqft7211 S Sycamore Pl, Broken Arrow, OK 74011Off Market

- $529,1005 bd3 ba3.4k sqft7200 S Sycamore Ave, Broken Arrow, OK 74011Off Market
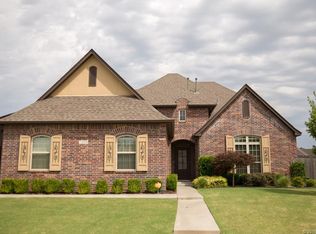
- $632,0004 bd4 ba4k sqft7300 S Sycamore Ave, Broken Arrow, OK 74011Off Market
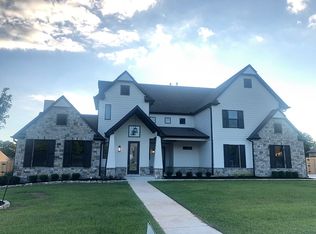
- $472,7005 bd4 ba3.2k sqft7207 S Sycamore Pl, Broken Arrow, OK 74011Off Market
Sell for more on Zillow
Get a Zillow Showcase℠ listing at no additional cost and you could sell for .
$492,400
2% more
+$9,848
With Zillow Showcase(estimated)
$502,248
