Now featuring recent seller improvements and updates. Well-located ranch just minutes from Purdue University Northwest and major commuting routes. The main level features a remodeled kitchen with updated cabinetry, quartz countertops, and an island with a convenient half bath, along with three bedrooms, original hardwood flooring, and ceramic tile in the kitchen and bathrooms. This house has a total of 3 beds/3baths. The finished basement offers additional living space with a remodeled three-quarter bath, a second kitchen setup (stove not connected), porcelain tile flooring, and a large open area that provides flexibility for related living, recreation, or future room configurations. Exterior features include a fenced yard and a two-car garage. The home has solid updates throughout but will benefit from cosmetic improvements and some exterior maintenance, making it a great opportunity for an owner-occupant or investor looking to add value. Sold as-is.
Active
Price cut: $5K (6/23)
$265,000
7204 Schneider Ave, Hammond, IN 46323
3beds
2,019sqft
Single Family Residence
Built in 1967
5,227 Square Feet Lot
$262,700 Zestimate®
$131/sqft
$-- HOA
What's special
Finished basementFenced yardConvenient half bathQuartz countertopsTwo-car garageThree bedroomsRemodeled three-quarter bath
- 43 days |
- 826 |
- 58 |
Likely to sell faster than
Zillow last checked:
Listing updated:
Listed by:
Melissa Rivera,
Realty Executives Premier 219-462-2224,
Jodi Gheaja,
Realty Executives Premier
Source: NIRA as distributed by MLS GRID,MLS#: 836461
Loading...
Facts & features
Interior
Bedrooms & bathrooms
- Bedrooms: 3
- Bathrooms: 3
- Full bathrooms: 1
- 3/4 bathrooms: 1
- 1/2 bathrooms: 1
Rooms
- Room types: Bedroom 2, Primary Bedroom, Living Room, Kitchen, Great Room, Bedroom 3
Primary bedroom
- Level: Main
- Area: 141.6
- Dimensions: 11.8 x 12.0
Bedroom 2
- Level: Main
- Area: 113.12
- Dimensions: 10.1 x 11.2
Bedroom 3
- Level: Main
- Area: 113.12
- Dimensions: 10.1 x 11.2
Great room
- Description: Porcelain Tile Floors
- Level: Basement
- Area: 462.4
- Dimensions: 16.0 x 28.9
Kitchen
- Level: Main
- Area: 139.15
- Dimensions: 11.5 x 12.1
Kitchen
- Description: Porcelain Tile Floors
- Level: Basement
- Area: 153.51
- Dimensions: 11.9 x 12.9
Living room
- Level: Main
- Area: 338.64
- Dimensions: 14.11 x 24.0
Heating
- Forced Air, Natural Gas
Appliances
- Included: Dryer, Stainless Steel Appliance(s), Refrigerator, Other, Microwave, Dishwasher
- Laundry: Gas Dryer Hookup, Washer Hookup, Upper Level, Main Level, Lower Level
Features
- Cathedral Ceiling(s), Country Kitchen, Stone Counters, Other, Kitchen Island, Eat-in Kitchen, Ceiling Fan(s)
- Basement: Finished,Storage Space,Sump Pump,Interior Entry
- Has fireplace: No
Interior area
- Total structure area: 2,019
- Total interior livable area: 2,019 sqft
- Finished area above ground: 1,040
Property
Parking
- Total spaces: 2
- Parking features: On Street
- Garage spaces: 2
Features
- Levels: One
- Patio & porch: Front Porch
- Exterior features: Private Yard
- Pool features: None
- Has view: Yes
- View description: Neighborhood
Lot
- Size: 5,227 Square Feet
- Features: Back Yard, Landscaped, Front Yard
Details
- Parcel number: 450709353012000023
- Special conditions: None
Construction
Type & style
- Home type: SingleFamily
- Property subtype: Single Family Residence
Condition
- New construction: No
- Year built: 1967
Utilities & green energy
- Electric: 100 Amp Service
- Sewer: Public Sewer
- Water: Public
- Utilities for property: Cable Available, Water Connected, Sewer Connected, Natural Gas Connected
Community & HOA
Community
- Security: Fire Alarm
- Subdivision: Geo Millers Add
HOA
- Has HOA: No
Location
- Region: Hammond
Financial & listing details
- Price per square foot: $131/sqft
- Tax assessed value: $149,500
- Annual tax amount: $1,531
- Date on market: 6/5/2026
- Listing agreement: Exclusive Right To Sell
- Listing terms: Cash,Conventional
Estimated market value
$262,700
$250,000 - $276,000
$2,459/mo
Price history
| Date | Event | Price |
|---|---|---|
| 6/23/2026 | Price change | $265,000-1.9%$131/sqft |
Source:  NIRA as distributed by MLS GRID #836461 Report a problem NIRA as distributed by MLS GRID #836461 Report a problem | ||
| 6/5/2026 | Listed for sale | $270,000+3.8%$134/sqft |
Source: NIRA as distributed by MLS GRID #836461 Report a problem | ||
| 4/30/2026 | Listing removed | $260,000$129/sqft |
Source: NIRA as distributed by MLS GRID #836461 Report a problem | ||
| 4/23/2026 | Pending sale | $260,000$129/sqft |
Source: NIRA as distributed by MLS GRID #836461 Report a problem | ||
| 4/9/2026 | Listed for sale | $260,000+168%$129/sqft |
Source: NIRA as distributed by MLS GRID #836461 Report a problem | ||
| 12/11/2001 | Sold | $97,000$48/sqft |
Source: NIRA as distributed by MLS GRID #40037 Report a problem | ||
Public tax history
| Year | Property taxes | Tax assessment |
|---|---|---|
| 2025 | $1,475 -3.7% | $149,500 +10% |
| 2024 | $1,531 +6.6% | $135,900 +10.9% |
| 2023 | $1,436 +18.8% | $122,500 +6.7% |
| 2022 | $1,209 +9.5% | $114,800 +16.7% |
| 2021 | $1,105 +3.9% | $98,400 +8.3% |
| 2020 | $1,064 -4.5% | $90,900 +3.9% |
| 2019 | $1,114 -21.7% | $87,500 +4% |
| 2018 | $1,424 +41.7% | $84,100 -7.6% |
| 2017 | $1,005 | $91,000 +1.1% |
| 2016 | $1,005 -2.7% | $90,000 +4.3% |
| 2014 | $1,032 +22.4% | $86,300 +7.2% |
| 2013 | $843 -23.8% | $80,500 -5.8% |
| 2012 | $1,107 +53.4% | $85,500 +11.6% |
| 2011 | $722 -36.4% | $76,600 -9% |
| 2010 | $1,134 | $84,200 -7.9% |
| 2009 | -- | $91,400 +0.9% |
| 2007 | -- | $90,600 +1.6% |
| 2006 | -- | $89,200 |
| 2005 | -- | $89,200 |
| 2004 | -- | $89,200 +293% |
| 2003 | -- | $22,700 |
| 2002 | -- | $22,700 +200.3% |
| 2001 | -- | $7,560 |
Find assessor info on the county website
Monthly payment
Est. payment
Payment breakdown
Explore the cost of this home by adjusting the details. Changes won't be saved.Climate risks
Neighborhood: Woodmar
Nearby schools
GreatSchools rating
- 4/10Morton Elementary SchoolGrades: PK-6Distance: 0.4 mi
- 3/10Charles N Scott Middle SchoolGrades: 7-8Distance: 1.6 mi
- 2/10Morton Senior High SchoolGrades: 9-12Distance: 1.6 mi
- $162,4002 bd1 ba757 sqft7202 Schneider Ave, Hammond, IN 46323Off Market
- $114,0003 bd1 ba2k sqft7208 Schneider Ave, Hammond, IN 46323Sold
- $200,6003 bd1 ba1.1k sqft7150 Schneider Ave, Hammond, IN 46323Off Market
- $192,6003 bd1 ba930 sqft7216 Schneider Ave, Hammond, IN 46323Off Market
- $179,7003 bd1 ba1.6k sqft7207 Wicker Ave, Hammond, IN 46323Off Market
- $195,9003 bd1 ba1.2k sqft7203 Wicker Ave, Hammond, IN 46323Off Market
- $196,0003 bd1 ba1.1k sqft7148 Schneider Ave, Hammond, IN 46323Off Market
- $218,6004 bd1 ba1.4k sqft7220 Schneider Ave, Hammond, IN 46323Off Market
A local agent can set up tours, give advice and negotiate with sellers.
Similar homes
- $249,9003 bd1 ba1.8k sqft6187 Cleveland St, Merrillville, IN 46410For Sale

 MLS ID #842360, Andrea Rodriguez, McColly Real Estate. NIRA as distributed by MLS GRID
 - $--4 bd3 ba2.4k sqft2937 Kathleen Ln, Flossmoor, IL 60422Auction
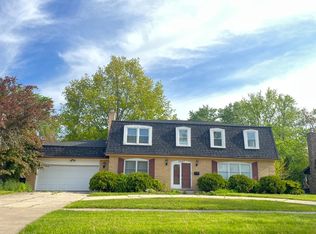 ServiceLink Auction
 - $290,0005 bd3 ba2.3k sqft1708 Norwood Dr, Griffith, IN 46319For Sale
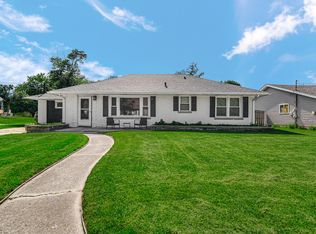 MLS ID #841673, Noemi Nelson, Realty Executives Premier. NIRA as distributed by MLS GRID
 - $349,9003 bd3 ba2.5k sqft18 Timrick Dr, Munster, IN 46321For Sale
 MLS ID #842458, Mary Powers, RE/MAX Realty Associates. NIRA as distributed by MLS GRID
 - $275,0004 bd2 ba2k sqft18055 Thomas Ln, Country Club Hills, IL 60478ActiveMLS ID #12702517, Mireya Rogoz-Bedore, Village Realty, Inc.. MRED as distributed by MLS GRID
- $249,9993 bd2 ba1.7k sqft558 Manistee Ave, Calumet City, IL 60409ActiveMLS ID #12676556, Maribel Gutierrez, john greene Realtor. MRED as distributed by MLS GRID
- $270,0005 bd2 ba1.6k sqft(Undisclosed Address), South Holland, IL 60473Price ChangeMLS ID #12675180, Tajuana Rice, Keller Williams Preferred Realty. MRED as distributed by MLS GRID
- $255,0003 bd2 ba1.8k sqft2445 Woodlane Dr, Merrillville, IN 46410For SaleMLS ID #835868, Jeffrey Lyons, The Lyons Group Real Estate. NIRA as distributed by MLS GRID
- $265,0003 bd2 ba1.7k sqft13415 S Mackinaw Ave, Chicago, IL 60633ActiveMLS ID #12551740, Diana Espinoza, LPT Realty. MRED as distributed by MLS GRID
- $250,0003 bd2 ba1.1k sqft47 N Wabash Ave, Glenwood, IL 60425ActiveMLS ID #12701753, Tene' Gray, Real People Realty. MRED as distributed by MLS GRID
- $295,0003 bd2 ba1.6k sqft2859 190th Pl, Lansing, IL 60438ActiveMLS ID #12689443, Michael Tootelian, BAAN Properties, LLC. MRED as distributed by MLS GRID
- $289,0003 bd2 ba1.6k sqft3542 191st Pl, Lansing, IL 60438ActiveMLS ID #12481019, Rachel Ruffin, Executive Realty Group LLC. MRED as distributed by MLS GRID
- $229,9003 bd2 ba1.2k sqft913 E 162nd Pl, South Holland, IL 60473ActiveMLS ID #12695243, John Litrenta, Redfin Corporation. MRED as distributed by MLS GRID
- $180,0003 bd2 ba1.6k sqft15342 Dobson Ave, South Holland, IL 60473NewMLS ID #12708876, Rafay Qamar, Real Broker LLC. MRED as distributed by MLS GRID
- $245,0003 bd2 ba1.3k sqft495 8th St, Chicago Heights, IL 60411Re-activatedMLS ID #12561600, Kim Wirtz, ABR,CRS,e-PRO, Wirtz Real Estate Group Inc.. MRED as distributed by MLS GRID
- $255,0004 bd3 ba2.1k sqft18341 Poplar Ave, Homewood, IL 60430ActiveMLS ID #12534987, Daniel Ellington, Infiniti Properties, Inc.. MRED as distributed by MLS GRID
- $230,0004 bd2 ba1.8k sqft16948 Glen Oaks Dr, Country Club Hills, IL 60478ActiveMLS ID #12701569, Michell Lukasik, RE/MAX Professionals. MRED as distributed by MLS GRID
- $249,5003 bd2 ba1.2k sqft1144 E 160th Pl, South Holland, IL 60473ActiveMLS ID #12543994, Sue Rigsby, Fathom Realty IL LLC. MRED as distributed by MLS GRID
- $219,0004 bd2 ba1.2k sqft17730 Henry St, Lansing, IL 60438ActiveMLS ID #12690691, Edyta Morawska, HOMETRADE REALTY LLC. MRED as distributed by MLS GRID
- $255,0003 bd2 ba1.2k sqft18516 Riegel Rd, Homewood, IL 60430Re-activatedMLS ID #12690167, Jennifer Sowacke, @properties Christie's International Real Estate. MRED as distributed by MLS GRID
