Skip main navigation
Off market
  • $381,300

    7204 Sylvan Ct, Sanford, FL 32771

    3beds
    1,200sqft
    SingleFamily
    Built in 1988
    9,879 Square Feet Lot
    $381,300 Zestimate®
    $318/sqft
    $2,014 Estimated rent

    Home value

    $381,300

    $362,000 - $400,000

    $2,014/mo

    Zestimate® history
    Loading
    Loading...

    Owner options

    List your home for rent

    $2,014/mo

    Rent Zestimate®

    Find your next renter with Zillow Rental Manager. Plus, with online applications, you can quickly screen prospective tenants – for free.

    Learn more

    $2,014/mo

    Rent Zestimate®

    Refinance and save

    $2,548/mo

    Est. payment

    Refinancing to a lower rate could help reduce your monthly payments and save thousands over the life of the loan.

    See today's rates

    $2,548/mo

    Est. payment

    Explore your selling options

    Work with a Zillow partner agent

    Leverage their expertise and Zillow's premium Showcase listings to get your home seen by more buyers.

    Get started

    List with your own agent

    Get your home in front of millions of buyers by listing it on Zillow.

    Learn how to do it

    Sell it yourself

    Take full control of how buyers see your home on Zillow by listing For Sale by Owner (FSBO).

    List your home

    What's special

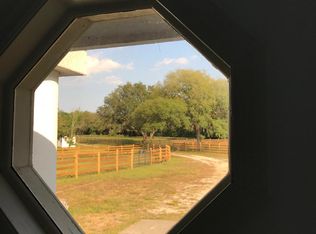
    This home is a must see! Location is key for this cul-de-sac property located on a street of custom built homes with NO HOA! The home is situated on a dead end street with no side or rear neighbors offering quiet privacy. Fully fenced yard, mature landscaping, plenty of space for parking a boat or RV and a 16x10 shed with electric. Two outdoor patios one covered and screened, the other is open, perfect for grilling. This well maintained home offers a freshly painted exterior, a new roof in 2016 and the A/C was replaced in 2010. Spacious great room offers tile flooring, chair rail and vaulted ceilings. Kitchen offers stainless appliances, solid cabinets, tile flooring and a large window for natural light. All three bedrooms offer easy to maintain laminate flooring, neutral paint colors and ceiling fans. Home is on well with a softening system.

    This property is off market, which means it's not currently listed for sale or rent on Zillow. This may be different from what's available on other websites or public sources.

    Facts & features

    Interior

    Bedrooms & bathrooms
    • Bedrooms: 3
    • Bathrooms: 2
    • Full bathrooms: 2
    Heating
    • Other, Electric
    Cooling
    • Central
    Appliances
    • Included: Microwave, Range / Oven, Refrigerator
    Features
    • Attic, Smoke Alarm(S), Solid Wood Cabinets, Blinds/Shades
    • Flooring: Tile, Laminate
    Interior area
    • Total interior livable area: 1,200 sqft

    Property

    Parking
    • Total spaces: 2
    • Parking features: Garage - Attached
    Features
    • Exterior features: Stucco
    Lot
    • Size: 9,879 sqft
    Details
    • Parcel number: 26192950300001130

    Construction

    Type & style
    • Home type: SingleFamily
    • Architectural style: Traditional
    Materials
    • masonry
    • Foundation: Retaining Wall
    • Roof: Shake / Shingle
    Condition
    • Year built: 1988

    Utilities & green energy

    • Utilities for property: Electric, Septic, Well, Sprinkler Well

    Community & neighborhood

    Location
    • Region: Sanford

    Other

    Other facts
    • Appliances Included: Hot Water Electric, Exhaust Fan, Range Hood
    • Exterior Construction: Block
    • Exterior Features: French Doors, Irrigation System, Trees/Landscaped, Utility Shed, Mature Landscaping, Fenced, Outdoor Lights, Screen/Covered Enclosure
    • Financing Available: Cash, Conventional, FHA, VA
    • Foundation: Slab
    • Garage Carport: 2 Car Garage
    • Garage Features: Street Parking, Washer/Dryer Hookup, Door Opener, Side Rear Entry
    • Heatingand Fuel: Central
    • Interior Features: Attic, Smoke Alarm(S), Solid Wood Cabinets, Blinds/Shades
    • Listing Type: Exclusive Right to Sell
    • Location: Street Paved, In County, Cul-de-sac, Wooded View, Street Dead-End, Greenbelt View
    • Office Primary Board ID: Orlando Regional
    • Ownership: Fee Simple
    • Property Type: Residential
    • Roof: Shingle
    • Showing Time: View Instructions
    • Status: Active
    • Utilities: Electric, Septic, Well, Sprinkler Well
    • Square Foot Source: Public Records
    • Property Style: Single Family Home
    • Special Listing Type: Variable Commission
    • Property Description: One Story
    • Architectural Style: Traditional
    • Last Change Type: New Listing
    • Last Status: Incomplete
    • Minimum Lease: No Minimum
    • Ownership: Fee Simple

    Price history

    DateEventPrice
    5/7/2018Sold$225,000-4.3%$188/sqft
    Source: Public Record Report a problem
    2/6/2018Listed for sale$235,000-11.3%$196/sqft
    Source: DAPORE REALTY INC #O5560919 Report a problem
    11/30/2007Listing removed$265,000$221/sqft
    Source: Obeo #O4652444 Report a problem
    11/14/2007Listed for sale$265,000+23.3%$221/sqft
    Source: Obeo #O4652444 Report a problem
    9/22/2006Sold$215,000+156%$179/sqft
    Source: Public Record Report a problem
    8/12/1999Sold$84,000$70/sqft
    Source: Public Record Report a problem

    Public tax history

    YearProperty taxesTax assessment
    2025-- $202,215 +2.9%
    2024$2,067 +2.9%$196,516 +3%
    2023$2,008 +3%$190,792 +3%
    2022$1,950 $185,235

    Find assessor info on the county website

    Neighborhood: 32771

    Nearby schools

    GreatSchools rating
    Get a cash offer in 3 minutes
    Find out how much your home could sell for in as little as 3 minutes with a no-obligation cash offer.
    Estimated market value
    $381,300
    Get a cash offer in 3 minutes
    Find out how much your home could sell for in as little as 3 minutes with a no-obligation cash offer.
    Estimated market value
    $381,300