EXCEPTIONAL BRENTFIELD HOME! Completely remodeled in 2017. This special home has an open floor plan and 4,453 Square Feet! New features in 2017 include: New Roof, quartz counter tops, custom shaker style cabinets, SS appliances, 2 new zoned hvac systems, double pane low-e windows, designer int-ext paint, high-end decorative lighting. More updates in 2024 include New and refinished hardwoods throughout, whole home sound system, completely turfed backyard with built in firepit, new fence, and a beautiful outdoor grill with dinning under a covered patio area with great views of the neighborhood.
Sold
Price Unknown
7204 Van Hook Dr, Dallas, TX 75248
4beds
4,453sqft
Farm, Single Family Residence
Built in 1978
0.29 Acres Lot
$1,318,800 Zestimate®
$--/sqft
$7,155 Estimated rent
Home value
$1,318,800
$1.20M - $1.46M
$7,155/mo
Zestimate® history
Owner options
List your home for rent
$7,155/mo
Rent Zestimate®
Find your next renter with Zillow Rental Manager. Plus, with online applications, you can quickly screen prospective tenants – for free.
$7,155/mo
Rent Zestimate®
Refinance and save
Refinancing to a lower rate could help reduce your monthly payments and save thousands over the life of the loan.
Explore your selling options
Work with a Zillow partner agent
Leverage their expertise and Zillow's premium Showcase listings to get your home seen by more buyers.
Get startedList with your own agent
Get your home in front of millions of buyers by listing it on Zillow.
Learn how to do itSell it yourself
Take full control of how buyers see your home on Zillow by listing For Sale by Owner (FSBO).
List your homeWhat's special
Built in firepitNew fenceOpen floor planCompletely turfed backyardBeautiful outdoor grillWhole home sound systemHigh-end decorative lighting
Zillow last checked:
Listing updated:
Listed by:
Greg Braden 0595324 214-515-9888,
Paragon, REALTORS 214-515-9888
Bought with:
Greg Braden
Paragon, REALTORS
Source: NTREIS,MLS#: 20794826
Facts & features
Interior
Bedrooms & bathrooms
- Bedrooms: 4
- Bathrooms: 4
- Full bathrooms: 4
Primary bedroom
- Features: Closet Cabinetry, Dual Sinks, Double Vanity, Garden Tub/Roman Tub, Linen Closet, Separate Shower
- Level: First
- Dimensions: 18 x 18
Bedroom
- Features: Built-in Features, Walk-In Closet(s)
- Level: First
- Dimensions: 15 x 12
Bedroom
- Features: Walk-In Closet(s)
- Level: First
- Dimensions: 15 x 12
Bedroom
- Features: Walk-In Closet(s)
- Level: First
- Dimensions: 15 x 12
Breakfast room nook
- Features: Breakfast Bar, Built-in Features
- Level: First
- Dimensions: 12 x 12
Dining room
- Features: Built-in Features
- Level: First
- Dimensions: 18 x 15
Game room
- Level: First
- Dimensions: 19 x 14
Kitchen
- Features: Breakfast Bar, Built-in Features, Eat-in Kitchen, Kitchen Island
- Level: First
- Dimensions: 15 x 14
Living room
- Level: First
- Dimensions: 29 x 19
Mud room
- Features: Built-in Features
- Level: First
- Dimensions: 14 x 7
Office
- Level: First
- Dimensions: 12 x 12
Heating
- Central
Cooling
- Central Air
Appliances
- Included: Some Gas Appliances, Built-In Gas Range, Double Oven, Dishwasher, Gas Cooktop, Disposal, Plumbed For Gas, Water Purifier
- Laundry: Washer Hookup, Electric Dryer Hookup, Laundry in Utility Room
Features
- Built-in Features, Dry Bar, Decorative/Designer Lighting Fixtures, Eat-in Kitchen, High Speed Internet, In-Law Floorplan, Open Floorplan, Cable TV, Wired for Data, Walk-In Closet(s), Wired for Sound
- Flooring: Hardwood
- Has basement: No
- Number of fireplaces: 2
- Fireplace features: Gas, Gas Starter, Living Room, Masonry, Outside, Wood Burning
Interior area
- Total interior livable area: 4,453 sqft
Property
Parking
- Total spaces: 2
- Parking features: Additional Parking, Alley Access, Circular Driveway, Electric Vehicle Charging Station(s), Garage Faces Rear
- Attached garage spaces: 2
- Has uncovered spaces: Yes
Features
- Levels: One
- Stories: 1
- Patio & porch: Covered
- Exterior features: Barbecue, Outdoor Kitchen
- Pool features: None
- Fencing: Wood
Lot
- Size: 0.29 Acres
- Dimensions: 125 x 100
Details
- Parcel number: 8200 00P 02000 3DA8200
Construction
Type & style
- Home type: SingleFamily
- Architectural style: Farmhouse
- Property subtype: Farm, Single Family Residence
- Attached to another structure: Yes
Materials
- Roof: Shingle
Condition
- Year built: 1978
Utilities & green energy
- Sewer: Public Sewer
- Water: Public
- Utilities for property: Electricity Available, Sewer Available, Water Available, Cable Available
Community & HOA
Community
- Features: Curbs, Sidewalks
- Security: Security System Owned, Security System, Carbon Monoxide Detector(s), Fire Alarm, Smoke Detector(s), Security Lights
- Subdivision: HIGHLAND OF MCKAMY 2
HOA
- Has HOA: No
Location
- Region: Dallas
Financial & listing details
- Tax assessed value: $1,150,830
- Annual tax amount: $9,690
- Date on market: 12/10/2024
- Cumulative days on market: 7 days
- Exclusions: Outdoor Speakers, Wall Art, Outdoor Security Cameras
- Electric utility on property: Yes
Price history
| Date | Event | Price |
|---|---|---|
| 1/17/2025 | Sold | -- |
Source: NTREIS #20794826 Report a problem | ||
| 1/6/2025 | Pending sale | $1,249,999$281/sqft |
Source: NTREIS #20794826 Report a problem | ||
| 12/20/2024 | Contingent | $1,249,999$281/sqft |
Source: NTREIS #20794826 Report a problem | ||
| 12/10/2024 | Listed for sale | $1,249,999+42.2%$281/sqft |
Source: NTREIS #20794826 Report a problem | ||
| 11/9/2017 | Listing removed | $879,000$197/sqft |
Source: Barry E. Roth #13684035 Report a problem | ||
| 10/9/2017 | Price change | $879,000-2.2%$197/sqft |
Source: Barry E. Roth #13684035 Report a problem | ||
| 8/31/2017 | Listed for sale | $899,000$202/sqft |
Source: Barry E. Roth #13684035 Report a problem | ||
Public tax history
| Year | Property taxes | Tax assessment |
|---|---|---|
| 2025 | $9,690 +9.6% | $1,150,830 +15.6% |
| 2024 | $8,844 +6.3% | $995,890 +14.3% |
| 2023 | $8,320 +6.3% | $871,360 |
| 2022 | $7,826 +4.9% | $871,360 +29.9% |
| 2021 | $7,460 -6.7% | $671,000 -4.9% |
| 2020 | $7,995 +5.8% | $705,660 +4.7% |
| 2019 | $7,558 +9.2% | $673,980 +11.7% |
| 2018 | $6,919 -43.6% | $603,480 |
| 2017 | $12,266 +10.3% | $603,480 +26.4% |
| 2016 | $11,119 +17% | $477,620 +7.1% |
| 2015 | $9,502 | $446,090 +9.2% |
| 2014 | $9,502 | $408,590 |
| 2013 | -- | -- |
| 2012 | -- | -- |
| 2011 | -- | -- |
| 2010 | -- | -- |
| 2009 | -- | -- |
| 2008 | -- | -- |
| 2007 | -- | -- |
| 2005 | -- | -- |
| 2004 | -- | -- |
| 2003 | -- | -- |
| 2002 | -- | -- |
| 2001 | -- | -- |
Find assessor info on the county website
Neighborhood: 75248
Nearby homes
- $938,8005 bd4 ba3.7k sqft7202 Van Hook Dr, Dallas, TX 75248Off Market
- $983,9004 bd3 ba3.9k sqft7218 Van Hook Dr, Dallas, TX 75248Off Market

- $882,2004 bd3 ba3.8k sqft7211 McKamy Blvd, Dallas, TX 75248Off Market
- $904,5004 bd4 ba3.4k sqft7207 Van Hook Dr, Dallas, TX 75248Off Market
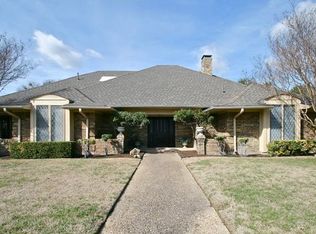
- $888,1004 bd4 ba3.4k sqft7215 McKamy Blvd, Dallas, TX 75248Off Market
- $1,040,4004 bd3 ba3.8k sqft7209 McKamy Blvd, Dallas, TX 75248Off Market
- $1,020,3004 bd3 ba4.4k sqft7144 Van Hook Dr, Dallas, TX 75248Off Market
- $962,6004 bd4 ba3.9k sqft17201 Graystone Dr, Dallas, TX 75248Off Market
Nearby schools
GreatSchools rating
- 10/10Brentfield Elementary SchoolGrades: PK-6Distance: 0.8 mi
- 7/10Parkhill Junior High SchoolGrades: 7-8Distance: 0.8 mi
- 6/10Pearce High SchoolGrades: 9-12Distance: 1.2 mi
Schools provided by the listing agent
- Elementary: Brentfield
- High: Pearce
- District: Richardson ISD
Source: NTREIS. This data may not be complete. We recommend contacting the local school district to confirm school assignments for this home.
Get a cash offer in 3 minutes
Find out how much your home could sell for in as little as 3 minutes with a no-obligation cash offer.
Estimated market value
$1,318,800
Get a cash offer in 3 minutes
Find out how much your home could sell for in as little as 3 minutes with a no-obligation cash offer.
Estimated market value
$1,318,800
- Texas
- Dallas County
- Dallas
- 75248
- 7204 Van Hook Dr
