* Multiple offers received. Please submit best and final by Sunday November 9 at 8 pm Thank you * Stunning Home in Sought-After Vanguard Estates, Colleyville! Nestled in the heart of Colleyville on a quiet cul-de-sac, this exquisite residence showcases exceptional curb appeal, timeless design, and luxurious upgrades throughout. Step inside to discover hand-scraped hardwood flooring, rich architectural details, an interior brick façade, beamed ceilings, and a charming barn door leading to the private office. The open-concept layout seamlessly connects the living, breakfast, and kitchen areas, creating a warm and inviting atmosphere ideal for both everyday living and entertaining. The upgraded gourmet kitchen is a true showpiece—featuring custom granite countertops with an ogee edge, a large center island with breakfast bar seating, top-of-the-line appliances including an AGA gas range with six-burner cooktop and double ovens, and a spacious walk-in pantry. The luxurious downstairs primary suite offers a peaceful retreat with a cozy sitting nook and a spa-like bath complete with a free-standing clawfoot tub. The main level also includes a guest bedroom and bath, a dedicated media room, and an additional full bath with direct access to the pool area. Upstairs, a generous game room is flanked by two additional bedrooms, each with its own en suite bath—providing comfort and privacy for family or guests. Step outside to your private backyard oasis featuring an expansive covered living area overlooking a Claffey-built heated pool and attached spa with a soothing water feature. With ample yard space beyond, this outdoor haven is perfect for entertaining or quiet relaxation.
Designed with both luxury and efficiency in mind, the home includes energy-efficient foam insulation and a radiant barrier, ensuring year-round comfort and reduced energy costs. Luxury, comfort, where every detail has been thoughtfully designed for elevated living!
Sold
Price Unknown
7204 Vanguard Ct, Colleyville, TX 76034
4beds
4,007sqft
Single Family Residence
Built in 2015
0.46 Acres Lot
$1,364,600 Zestimate®
$--/sqft
$7,725 Estimated rent
Home value
$1,364,600
$1.26M - $1.47M
$7,725/mo
Zestimate® history
Owner options
List your home for rent
$7,725/mo
Rent Zestimate®
Find your next renter with Zillow Rental Manager. Plus, with online applications, you can quickly screen prospective tenants – for free.
$7,725/mo
Rent Zestimate®
Refinance and save
$1,500/mo
Est. payment
Refinancing to a lower rate could help reduce your monthly payments and save thousands over the life of the loan.
$1,500/mo
Est. payment
Explore your selling options
Work with a Zillow partner agent
Leverage their expertise and Zillow's premium Showcase listings to get your home seen by more buyers.
Get startedList with your own agent
Get your home in front of millions of buyers by listing it on Zillow.
Learn how to do itSell it yourself
Take full control of how buyers see your home on Zillow by listing For Sale by Owner (FSBO).
List your homeWhat's special
Hand-scraped hardwood flooringCustom granite countertopsExceptional curb appealSoothing water featureClaffey-built heated poolQuiet cul-de-sacBeamed ceilings
Zillow last checked:
Listing updated:
Listed by:
Sophie Diaz 0495997 817-952-9000,
Sophie Tel Diaz Real Estate 817-952-9000
Bought with:
Ryan Wilson
Compass RE Texas, LLC
Source: NTREIS,MLS#: 21102857
Facts & features
Interior
Bedrooms & bathrooms
- Bedrooms: 4
- Bathrooms: 5
- Full bathrooms: 5
Primary bedroom
- Features: Built-in Features, Ceiling Fan(s), Dual Sinks, Double Vanity, En Suite Bathroom, Garden Tub/Roman Tub, Sitting Area in Primary, Separate Shower, Walk-In Closet(s)
- Level: First
- Dimensions: 18 x 19
Bedroom
- Features: Ceiling Fan(s), En Suite Bathroom, Split Bedrooms, Walk-In Closet(s)
- Level: First
- Dimensions: 11 x 12
Bedroom
- Features: Ceiling Fan(s), En Suite Bathroom, Split Bedrooms, Walk-In Closet(s)
- Level: Second
- Dimensions: 13 x 14
Bedroom
- Features: Built-in Features, Ceiling Fan(s), En Suite Bathroom, Split Bedrooms, Walk-In Closet(s)
- Level: Second
- Dimensions: 17 x 18
Primary bathroom
- Features: Built-in Features, Dual Sinks, En Suite Bathroom, Granite Counters, Garden Tub/Roman Tub, Stone Counters, Separate Shower
- Level: First
- Dimensions: 15 x 13
Breakfast room nook
- Level: First
- Dimensions: 14 x 11
Dining room
- Level: First
- Dimensions: 12 x 13
Other
- Features: Built-in Features, Double Vanity, En Suite Bathroom, Granite Counters, Jack and Jill Bath, Stone Counters
- Level: First
- Dimensions: 11 x 6
Other
- Features: Built-in Features, En Suite Bathroom, Granite Counters, Separate Shower
- Level: Second
- Dimensions: 9 x 7
Other
- Features: Built-in Features, En Suite Bathroom, Granite Counters
- Level: Second
- Dimensions: 8 x 8
Other
- Features: Granite Counters, Separate Shower
- Level: First
- Dimensions: 11 x 6
Game room
- Level: Second
- Dimensions: 29 x 20
Kitchen
- Features: Breakfast Bar, Built-in Features, Butler's Pantry, Eat-in Kitchen, Granite Counters, Kitchen Island, Pantry, Walk-In Pantry
- Level: First
- Dimensions: 16 x 11
Living room
- Features: Ceiling Fan(s), Fireplace
- Level: First
- Dimensions: 27 x 18
Media room
- Features: Built-in Features
- Level: First
- Dimensions: 16 x 14
Mud room
- Features: Built-in Features
- Level: First
- Dimensions: 0 x 0
Office
- Features: Ceiling Fan(s)
- Level: First
- Dimensions: 16 x 12
Utility room
- Features: Built-in Features, Utility Room, Utility Sink
- Level: First
- Dimensions: 12 x 10
Heating
- Central, Fireplace(s), Natural Gas, Zoned
Cooling
- Central Air, Ceiling Fan(s), Electric, Zoned
Appliances
- Included: Some Gas Appliances, Double Oven, Dishwasher, Disposal, Gas Range, Gas Water Heater, Microwave, Plumbed For Gas, Range, Some Commercial Grade, Vented Exhaust Fan
- Laundry: Washer Hookup, Dryer Hookup, ElectricDryer Hookup, Laundry in Utility Room
Features
- Built-in Features, Chandelier, Decorative/Designer Lighting Fixtures, Double Vanity, Eat-in Kitchen, Granite Counters, High Speed Internet, Kitchen Island, Open Floorplan, Pantry, Cable TV, Walk-In Closet(s)
- Flooring: Carpet, Hardwood, Tile, Wood
- Windows: Shutters, Window Coverings
- Has basement: No
- Number of fireplaces: 1
- Fireplace features: Family Room, Living Room
Interior area
- Total interior livable area: 4,007 sqft
Property
Parking
- Total spaces: 3
- Parking features: Door-Multi, Door-Single, Driveway, Garage, Garage Door Opener, Garage Faces Rear
- Attached garage spaces: 3
- Has uncovered spaces: Yes
Features
- Levels: Two
- Stories: 2
- Patio & porch: Front Porch, Patio, Covered
- Exterior features: Outdoor Living Area, Rain Gutters
- Pool features: Gunite, Heated, In Ground, Outdoor Pool, Pool, Pool/Spa Combo, Water Feature
- Fencing: Wood,Wrought Iron
Lot
- Size: 0.46 Acres
- Features: Back Yard, Cul-De-Sac, Interior Lot, Lawn, Landscaped, Level, Many Trees, Subdivision, Sprinkler System
Details
- Parcel number: 07322739
Construction
Type & style
- Home type: SingleFamily
- Architectural style: English,French Provincial,Traditional,Detached
- Property subtype: Single Family Residence
Materials
- Brick, Rock, Stone
- Foundation: Slab
- Roof: Asphalt
Condition
- Year built: 2015
Utilities & green energy
- Sewer: Public Sewer
- Water: Public
- Utilities for property: Electricity Available, Electricity Connected, Natural Gas Available, Phone Available, Sewer Available, Separate Meters, Underground Utilities, Water Available, Cable Available
Green energy
- Energy efficient items: Insulation, Windows
Community & HOA
Community
- Features: Curbs, Sidewalks
- Security: Security System, Carbon Monoxide Detector(s), Smoke Detector(s)
- Subdivision: Vanguard Estates Add
HOA
- Has HOA: Yes
- Services included: Association Management, Maintenance Grounds
- HOA fee: $1,500 annually
- HOA name: Vanguard Estates
- HOA phone: 817-832-4272
Location
- Region: Colleyville
Financial & listing details
- Tax assessed value: $910,118
- Annual tax amount: $13,589
- Date on market: 11/5/2025
- Cumulative days on market: 5 days
- Listing terms: Cash,Conventional,VA Loan
- Exclusions: AGA fridge, curtains in Family Room, Downstairs Guest Bed & upstairs "Turquoise" bedroom, Minerals.
- Electric utility on property: Yes
Price history
| Date | Event | Price |
|---|---|---|
| 11/20/2025 | Sold | -- |
Source: NTREIS #21102857 Report a problem | ||
| 11/10/2025 | Pending sale | $1,250,000$312/sqft |
Source: NTREIS #21102857 Report a problem | ||
| 11/5/2025 | Listed for sale | $1,250,000+484.1%$312/sqft |
Source: NTREIS #21102857 Report a problem | ||
| 1/15/2014 | Listing removed | $214,000$53/sqft |
Source: Prudential Texas Properties #12008942 Report a problem | ||
| 10/16/2013 | Price change | $214,000-0.5%$53/sqft |
Source: Prudential Texas Properties #12008942 Report a problem | ||
| 8/14/2013 | Listed for sale | $215,000+34.5%$54/sqft |
Source: Prudential Texas Properties #12008942 Report a problem | ||
| 12/16/2010 | Sold | -- |
Source: Agent Provided Report a problem | ||
| 10/23/2010 | Listed for sale | $159,900-28.9%$40/sqft |
Source: DRO Management II, LLC #11493712 Report a problem | ||
| 9/14/2010 | Sold | -- |
Source: Public Record Report a problem | ||
| 1/9/2010 | Listed for sale | $224,800$56/sqft |
Source: Roxann Taylor & Associates, Realtors #11325048 Report a problem | ||
Public tax history
| Year | Property taxes | Tax assessment |
|---|---|---|
| 2025 | $3,485 +5.9% | $910,118 |
| 2024 | $3,290 -2.9% | $910,118 +18.5% |
| 2023 | $3,387 -12.3% | $767,983 +15% |
| 2022 | $3,864 +3.6% | $667,770 +4.5% |
| 2021 | $3,728 | $638,817 -0.2% |
| 2020 | -- | $639,865 -0.1% |
| 2019 | $3,365 +8.9% | $640,638 +23.3% |
| 2018 | $3,090 -75.9% | $519,715 -7.8% |
| 2017 | $12,831 -8.7% | $563,473 -5.3% |
| 2016 | $14,056 +405.4% | $594,969 +376% |
| 2015 | $2,781 | $125,000 +4.2% |
| 2014 | $2,781 | $120,000 |
| 2013 | -- | $120,000 |
| 2012 | -- | $120,000 |
| 2011 | -- | $120,000 |
| 2010 | -- | $120,000 |
| 2009 | -- | $120,000 |
| 2008 | -- | $120,000 +23.5% |
| 2007 | -- | $97,200 |
| 2006 | -- | $97,200 |
| 2005 | -- | $97,200 |
| 2004 | -- | $97,200 |
| 2003 | -- | $97,200 +507.5% |
| 2002 | -- | $16,000 |
| 2001 | -- | $16,000 |
| 2000 | -- | $16,000 |
Find assessor info on the county website
Neighborhood: Northwest
Nearby homes
- $1,679,0005 bd6 ba6.4k sqft7200 Vanguard Ct, Colleyville, TX 76034Off Market

- $--5 bd5 ba5.4k sqft7208 Vanguard Ct, Colleyville, TX 76034Sold
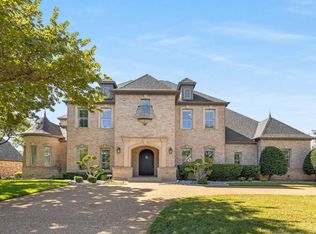
- $692,8004 bd3 ba1.8k sqft7205 Windswept Trl, Colleyville, TX 76034Off Market
- $1,497,8005 bd5 ba5.4k sqft7300 Vanguard Ct, Colleyville, TX 76034Off Market

- $1,698,1005 bd5 ba6k sqft7108 Vanguard Ct, Colleyville, TX 76034Off Market
- $970,9004 bd4 ba3.5k sqft7209 Windswept Trl, Colleyville, TX 76034Off Market
- $1,112,8004 bd4 ba5k sqft7201 Vanguard Ct, Colleyville, TX 76034Off Market
- $782,6003 bd2 ba2.3k sqft7201 Windswept Trl, Colleyville, TX 76034Off Market
Nearby schools
GreatSchools rating
- 9/10Colleyville Elementary SchoolGrades: PK-5Distance: 1.6 mi
- 8/10Cross Timbers Middle SchoolGrades: 6-8Distance: 2.9 mi
- 7/10Grapevine High SchoolGrades: 9-12Distance: 3.1 mi
Schools provided by the listing agent
- Elementary: Colleyville
- Middle: Cross Timbers
- High: Grapevine
- District: Grapevine-Colleyville ISD
Source: NTREIS. This data may not be complete. We recommend contacting the local school district to confirm school assignments for this home.
Get a cash offer in 3 minutes
Find out how much your home could sell for in as little as 3 minutes with a no-obligation cash offer.
Estimated market value
$1,364,600
Get a cash offer in 3 minutes
Find out how much your home could sell for in as little as 3 minutes with a no-obligation cash offer.
Estimated market value
$1,364,600
- Texas
- Tarrant County
- Colleyville
- 76034
- Northwest
- 7204 Vanguard Ct
