Skip main navigation
Sold for $1,250,000
  • $1,250,000

    7204 Vellex Ln, Annandale, VA 22003

    6beds
    6,654sqft
    Single Family Residence
    Built in 2007
    0.5 Acres Lot
    $1,362,900 Zestimate®
    $188/sqft
    $7,230 Estimated rent

    Home value

    $1,362,900

    $1.29M - $1.43M

    $7,230/mo

    Zestimate® history
    Loading
    Loading...

    Owner options

    List your home for rent

    $7,230/mo

    Rent Zestimate®

    Find your next renter with Zillow Rental Manager. Plus, with online applications, you can quickly screen prospective tenants – for free.

    Learn more

    $7,230/mo

    Rent Zestimate®

    Refinance and save

    $7,657/mo

    Est. payment

    Refinancing to a lower rate could help reduce your monthly payments and save thousands over the life of the loan.

    See today's rates

    $7,657/mo

    Est. payment

    Explore your selling options

    Work with a Zillow partner agent

    Leverage their expertise and Zillow's premium Showcase listings to get your home seen by more buyers.

    Get started

    List with your own agent

    Get your home in front of millions of buyers by listing it on Zillow.

    Learn how to do it

    Sell it yourself

    Take full control of how buyers see your home on Zillow by listing For Sale by Owner (FSBO).

    List your home

    What's special

    Gas fireplaceCustom kitchenRecessed lightingLarge family roomSpacious recreation roomBuilt-in bookcasesSpacious walk-in closet
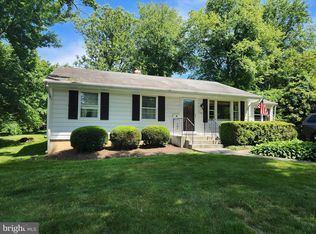
    Introducing a remarkable custom-designed all-brick two-level rambler, boasting exceptional features and a fully finished daylight walk-out basement with raised 9 ft ceilings. This distinctive gem offers 6 bedrooms, 4 full baths, and 2 half baths, providing an expansive 6,654 sq. ft. of living space, accompanied by a beautiful flat backyard and an oversized 2-car garage. Inside, the interior is enhanced by 9 ft. ceilings, porcelain tile floors, full-size windows, and recessed lighting. The main level features exquisite 9-10 ft. tray ceilings adorned with enlarged two-piece wood moldings throughout all rooms. Fluted decorative columns, raised wood paneling, shadow boxes, and built-in bookcases add charm to the space, along with various lighting solutions. Additionally, the home offers a versatile multi-purpose room that can serve as an extra bedroom or a library, complete with a built-in bookcase. The master bedroom boasts a spacious walk-in closet with attic access, while the primary bath invites relaxation with a two-person spa tub and a separate shower with body jets. A custom kitchen graces the home, featuring high-end and commercial-grade appliances, Cherrywood cabinets, an expanded center island with storage, and granite countertops and backsplash. Adjacent to the kitchen, a large family room with a gas fireplace leads into a newly built 340 sq ft sunroom, accentuated by four skylights and a 12 ft ceiling. The main living space is unified by 4" wide Brazilian cherry wood flooring throughout. The lower level offers a beautifully designed movie theater room, a spacious recreation room, a stunning full bar, and an additional room for wine storage. In terms of utilities, the home boasts a 3-zone HVAC system with an electric air cleaner and humidifier system, as well as 400+ amp electrical panels. The outdoor area is adorned with a covered front porch, a rear concrete patio, and high-end thermal low-E wood windows with a vinyl-clad exterior. The construction of the home, led by a professional general contractor, incorporates 2 x 6 framing and oversized steel beams that surpass standard foundation building requirements. Situated on a flat 0.5-acre lot, the property is surrounded by a meticulously maintained yard. An oversized concrete driveway accommodating six cars leads to a heated, front-loading 2-car garage. The rear yard is enclosed by a perimeter chain-link fence and features a professionally landscaped garden area, a brick walkway surrounding three sides of the house, a rear concrete patio with a gas hook-up, a 9x14 covered front porch, and a storage/garden shed. Please note that the owners are in the process of moving out of state and are currently using the 2-car garage for temporary storage. The owners will remove all belongings and repaint the entire garage. Conveniently located with easy access to major highways such as I-495, I-395, and I-95, the home is also near various amenities including restaurants, shops, and schools. This house epitomizes sophisticated modern living. Please note that the home was professionally appraised for $1.325 million, which is above the current listing price.

    Zillow last checked:

    Listing updated:

    Listed by:

    Duy-Duc D Nguyen 703-395-4444,

    Gateway Realty, LLC

    Bought with:

    George Sayegh, 0225218196

    Samson Properties

    Source: Bright MLS,MLS#: VAFX2131470MLS Logo

    Facts & features

    Interior

    Bedrooms & bathrooms
    • Bedrooms: 6
    • Bathrooms: 6
    • Full bathrooms: 4
    • 1/2 bathrooms: 2
    • Main level bathrooms: 3
    • Main level bedrooms: 3
    Basement
    • Description: Percent Finished: 100.0
    • Area: 3157
    Heating
    • Heat Pump, Natural Gas
    Cooling
    • Heat Pump, Electric
    Appliances
    • Included: Dishwasher, Disposal, Dryer, Exhaust Fan, Extra Refrigerator/Freezer, Microwave, Oven, Oven/Range - Gas, Range Hood, Refrigerator, Six Burner Stove, Stainless Steel Appliance(s), Washer, Water Heater, Gas Water Heater
    • Laundry: Lower Level, Main Level
    Features
    • Attic, Bar, Ceiling Fan(s), Chair Railings, Crown Molding, Dining Area, Entry Level Bedroom, Family Room Off Kitchen, 9'+ Ceilings, Dry Wall, Tray Ceiling(s), Vaulted Ceiling(s)
    • Flooring: Ceramic Tile, Hardwood
    • Windows: Double Pane Windows, Double Hung, Energy Efficient, Screens
    • Basement: Full,Finished,Windows,Sump Pump
    • Number of fireplaces: 1
    Interior area
    • Total structure area: 6,654
    • Total interior livable area: 6,654 sqft
    • Finished area above ground: 3,497
    • Finished area below ground: 3,157

    Property

    Parking
    • Total spaces: 8
    • Parking features: Garage Faces Front, Garage Door Opener, Oversized, Other, Concrete, Attached, Driveway, On Street
    • Attached garage spaces: 2
    • Uncovered spaces: 6
    • Details: Garage Sqft: 506
    Accessibility
    • Accessibility features: None
    Features
    • Levels: Two
    • Stories: 2
    • Patio & porch: Brick, Porch
    • Exterior features: Lighting, Flood Lights, Storage, Satellite Dish
    • Pool features: None
    • Fencing: Chain Link
    Lot
    • Size: 0.50 Acres
    • Features: Cleared, Front Yard, Landscaped, Open Lot, Rear Yard
    Details
    • Additional structures: Above Grade, Below Grade
    • Parcel number: 0713 09 0107
    • Zoning: 110
    • Special conditions: Standard

    Construction

    Type & style
    • Home type: SingleFamily
    • Architectural style: Raised Ranch/Rambler
    • Property subtype: Single Family Residence
    Materials
    • Brick, Concrete, Copper Plumbing
    • Foundation: Concrete Perimeter
    • Roof: Architectural Shingle
    Condition
    • Excellent
    • New construction: No
    • Year built: 2007
    Details
    • Builder name: Custom Builder

    Utilities & green energy

    • Electric: Other
    • Sewer: Public Sewer
    • Water: Public
    • Utilities for property: Natural Gas Available, Fiber Optic

    Community & neighborhood

    Security
    • Security features: Electric Alarm
    Location
    • Region: Annandale
    • Subdivision: Wilburdale

    Other

    Other facts
    • Listing agreement: Exclusive Agency
    • Listing terms: Cash,Conventional
    • Ownership: Fee Simple

    Price history

    DateEventPrice
    7/21/2023Sold$1,250,000-3.8%$188/sqft
    Source: Bright MLS #VAFX2131470 Report a problem
    6/13/2023Pending sale$1,299,000$195/sqft
    Source: Bright MLS #VAFX2131470 Report a problem
    6/9/2023Listed for sale$1,299,000+170.6%$195/sqft
    Source: Bright MLS #VAFX2131470 Report a problem
    1/1/2015Sold$480,000-54.2%$72/sqft
    Source: Long & Foster Broker Feed #VAFX176370_100 Report a problem
    9/25/2014Listing removed$1,049,000$158/sqft
    Source: Modern Real Estate, LLC #FX8394499 Report a problem
    8/17/2014Price change$1,049,000-8.8%$158/sqft
    Source: Modern Real Estate, LLC #FX8394499 Report a problem
    7/3/2014Listed for sale$1,149,900+139.6%$173/sqft
    Source: Modern Real Estate, LLC #FX8394499 Report a problem
    9/22/2006Sold$480,000$72/sqft
    Source: Public Record Report a problem

    Public tax history

    YearProperty taxesTax assessment
    2025$15,590 +7.1%$1,274,900 +7.2%
    2024$14,560 +20.5%$1,189,390 +17%
    2023$12,086 +6.3%$1,016,750 +7.8%
    2022$11,373 $943,120 +13.5%
    2021-- $830,960 +9.6%
    2020$9,437 +0.2%$758,460 +0.4%
    2019$9,417 +0.9%$755,460 +0.7%
    2018$9,329 +10.1%$750,460 +8.4%
    2017$8,473 -2.5%$692,350 -2.6%
    2016$8,690 +3.6%$711,160
    2015$8,388 +4.3%$711,160 +4.3%
    2014$8,043 $682,160 +21.3%
    2013-- $562,150 +2.1%
    2012-- $550,660
    2011-- $550,660 -0.7%
    2010-- $554,490 -15%
    2009-- $652,220 -15.1%
    2008-- $768,130 +57.5%
    2007-- $487,700 +97.1%
    2003-- $247,470 +36.4%
    2002-- $181,470 +4.7%
    2001-- $173,370

    Find assessor info on the county website

    Neighborhood: 22003

    Nearby schools

    GreatSchools rating
    Schools provided by the listing agent
    • Elementary: Braddock
    • Middle: Poe
    • High: Annandale
    • District: Fairfax County Public Schools

    Source: Bright MLS. This data may not be complete. We recommend contacting the local school district to confirm school assignments for this home.

    Get a cash offer in 3 minutes
    Find out how much your home could sell for in as little as 3 minutes with a no-obligation cash offer.
    Estimated market value
    $1,362,900
    Get a cash offer in 3 minutes
    Find out how much your home could sell for in as little as 3 minutes with a no-obligation cash offer.
    Estimated market value
    $1,362,900