Skip main navigation
Closed
  • Price Unknown

    72049 Pine St, Abita Springs, LA 70420

    3beds
    1,853sqft
    Single Family Residence
    Built in 2000
    0.31 Acres Lot
    $266,000 Zestimate®
    $--/sqft
    $2,206 Estimated rent

    Home value

    $266,000

    $242,000 - $293,000

    $2,206/mo

    Zestimate® history
    Loading
    Loading...

    Owner options

    List your home for rent

    $2,206/mo

    Rent Zestimate®

    Find your next renter with Zillow Rental Manager. Plus, with online applications, you can quickly screen prospective tenants – for free.

    Learn more

    $2,206/mo

    Rent Zestimate®

    Refinance and save

    Refinancing to a lower rate could help reduce your monthly payments and save thousands over the life of the loan.

    See today's rates

    Explore your selling options

    Work with a Zillow partner agent

    Leverage their expertise and Zillow's premium Showcase listings to get your home seen by more buyers.

    Get started

    List with your own agent

    Get your home in front of millions of buyers by listing it on Zillow.

    Learn how to do it

    Sell it yourself

    Take full control of how buyers see your home on Zillow by listing For Sale by Owner (FSBO).

    List your home

    What's special

    Nestled amongst the treesFlagstone pathFront porchPorch swingLarge bathroom closetOpen layoutCozy fireplace
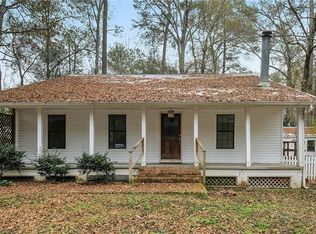
    FANTASTIC NEW PRICE! Nestled amongst the trees, this charming Acadian home offers the perfect blend of peaceful country living and small-town convenience, just blocks from the shops, restaurants, and festivities that make Abita Springs so special. A flagstone path welcomes you to the front porch, just right for enjoying quiet mornings relaxing on the porch swing. The spacious living room welcomes you inside with soaring cathedral ceilings, warm wood floors, and a cozy fireplace. The open layout flows seamlessly into the kitchen and dining area, highlighted by a sweet bay window overlooking the deck and woods beyond. A screened porch, accessible from both the dining area and through French doors in the primary suite, creates the ideal space for enjoying the fresh country air year-round. The primary suite features a walk-in closet, a large bathroom closet and a soaking tub for unwinding at the end of the day. Another room downstairs, formerly used as an office, could easily serve as a bedroom. Upstairs you’ll find two additional rooms and a full hall bath, while a convenient half bath sits downstairs by the laundry room. New carpeting has been installed throughout the remaining areas of the home. Outside, the spacious wood deck invites you to dine al fresco or simply relax and take in the peaceful wooded setting. A detached one-car garage offers space for parking, a workshop, or additional storage, with plenty of room for extra vehicles in the driveway. Price is reflective of older roof. X Flood Zone per current flood policy. This inviting home captures the charm, comfort, and easygoing lifestyle of Abita Springs. Make it yours!

    Zillow last checked:

    Listing updated:

    Listed by:

    Connie Quave 504-430-9817,

    Homesmart Realty South

    Bought with:

    Kathy Prokasy

    1 Percent Lists

    Source: GSREIN,MLS#: 2547280MLS Logo

    Facts & features

    Interior

    Bedrooms & bathrooms
    • Bedrooms: 3
    • Bathrooms: 3
    • Full bathrooms: 2
    • 1/2 bathrooms: 1
    Primary bedroom
    • Description: Flooring: Carpet
    • Level: First
    • Dimensions: 13.8 x 11.9
    Bedroom
    • Description: Flooring: Carpet
    • Level: Second
    • Dimensions: 11.9 x 13.7
    Bedroom
    • Description: Flooring: Carpet
    • Level: Second
    • Dimensions: 12.5 x 10.4
    Dining room
    • Description: Flooring: Wood
    • Level: First
    • Dimensions: 12 x 9.5
    Great room
    • Description: Flooring: Wood
    • Level: First
    • Dimensions: 16.5 x 21.5
    Kitchen
    • Description: Flooring: Wood
    • Level: First
    • Dimensions: 9.7 x 13.1
    Office
    • Description: Flooring: Carpet
    • Level: First
    • Dimensions: 12 x 12
    Heating
    • Central, Multiple Heating Units
    Cooling
    • Central Air, 2 Units
    Appliances
    • Included: Dryer, Dishwasher, Microwave, Oven, Range, Refrigerator
    • Laundry: Washer Hookup, Dryer Hookup
    Features
    • Ceiling Fan(s), Cathedral Ceiling(s), High Ceilings, Jetted Tub, Pantry, Cable TV, Vaulted Ceiling(s)
    • Has fireplace: Yes
    • Fireplace features: Gas
    Interior area
    • Total structure area: 2,156
    • Total interior livable area: 1,853 sqft

    Property

    Parking
    • Parking features: Detached, Garage, Off Street, Garage Door Opener
    • Has garage: Yes
    Features
    • Levels: Two
    • Stories: 2
    • Patio & porch: Wood, Porch, Screened
    • Exterior features: Enclosed Porch, Fence, Porch
    • Pool features: None
    Lot
    • Size: 0.31 Acres
    • Dimensions: 90 x 150
    • Features: City Lot, Rectangular Lot
    Details
    • Parcel number: 62707
    • Special conditions: None

    Construction

    Type & style
    • Home type: SingleFamily
    • Architectural style: Acadian
    • Property subtype: Single Family Residence
    Materials
    • Vinyl Siding
    • Foundation: Raised
    • Roof: Asphalt,Shingle
    Condition
    • Very Good Condition
    • Year built: 2000

    Utilities & green energy

    • Sewer: Public Sewer
    • Water: Public

    Community & neighborhood

    Security
    • Security features: Smoke Detector(s)
    Location
    • Region: Abita Springs
    • Subdivision: Not a Subdivision

    Price history

    DateEventPrice
    5/7/2026Sold--
    Source: GSREIN #2547280 Report a problem
    4/23/2026Contingent$299,900$162/sqft
    Source: GSREIN #2547280 Report a problem
    4/18/2026Price change$299,900-7.7%$162/sqft
    Source: GSREIN #2547280 Report a problem
    4/2/2026Price change$325,000-4.1%$175/sqft
    Source: GSREIN #2547280 Report a problem
    3/14/2026Listed for sale$339,000$183/sqft
    Source: GSREIN #2547280 Report a problem

    Public tax history

    YearProperty taxesTax assessment
    2025$1,571 -2.8%$17,106
    2024$1,616 -7.6%$17,106 -4.2%
    2023$1,748 +0.5%$17,856
    2022$1,740 +20.3%$17,856
    2021$1,446 -0.2%$17,856
    2020$1,450 -4.4%$17,856
    2019$1,516 -0.1%$17,856
    2018$1,517 -48%$17,856
    2017$2,917 +60.8%$17,856
    2016$1,814 $17,856 +3.5%
    2015$1,814 +3.3%$17,252
    2014$1,756 +0.9%$17,252
    2013$1,741 -4.8%$17,252 -2.8%
    2011$1,830 -0.1%$17,752
    2010$1,832 $17,752

    Find assessor info on the county website

    Neighborhood: 70420

    Nearby schools

    GreatSchools rating
    Get a cash offer in 3 minutes
    Find out how much your home could sell for in as little as 3 minutes with a no-obligation cash offer.
    Estimated market value
    $266,000
    Get a cash offer in 3 minutes
    Find out how much your home could sell for in as little as 3 minutes with a no-obligation cash offer.
    Estimated market value
    $266,000