THIS HOME HAS NEVER HAD ANY FLOODING. Come fall in love with this TWO ACRE beauty nestled in the elegant Regency Oaks Preserve. With more than 4770 square feet under roof, the entire first floor boasts MORE THAN 2200 SF OF GARAGE, STORAGE, WORKSHOP, AND EXERCISE SPACE. Although the first-floor space is priceless, the main living space is even more impressive! Meticulously maintained, this home brings both country charm and modern amenities together to make you feel right at home. Throughout the home, you will enjoy exquisite park-like views of this private estate. More highlights to love: Hardwood floors throughout the living space, tiled bathrooms, indoor laundry room, granite countertops in kitchen and baths, wood-burning fireplace, mature trees and landscaping, privacy. Enormous primary bedroom suite is over 600 sf. Ensuite bathroom includes a soaking spa tub and separate walk-in shower. HVAC 2021. WATER HEATER 2024. BRAND NEW ROOF - Nov 2024. Kitchen renovation and new appliances 2019. This is a very rare opportunity to grab a spot in Regency Oaks Preserve. Conveniently located less than 2 miles from Interstate 75, the Publix shopping center at Gateway Commons, and Moccasin Wallow golf course, and just 3 miles from Interstate 275 and the Imperial Lakes golf course. Quick and easy commute to St. Petersburg, Tampa, Lakewood Ranch, Sarasota, or Bradenton. Schedule a showing today!
Sold for $540,000
$540,000
7205 86th St E, Palmetto, FL 34221
3beds
2,223sqft
Single Family Residence
Built in 2006
2.05 Acres Lot
$512,500 Zestimate®
$243/sqft
$2,716 Estimated rent
Home value
$512,500
$466,000 - $564,000
$2,716/mo
Zestimate® history
Owner options
List your home for rent
$2,716/mo
Rent Zestimate®
Find your next renter with Zillow Rental Manager. Plus, with online applications, you can quickly screen prospective tenants – for free.
$2,716/mo
Rent Zestimate®
Refinance and save
$3,573/mo
Est. payment
Refinancing to a lower rate could help reduce your monthly payments and save thousands over the life of the loan.
$3,573/mo
Est. payment
Explore your selling options
Work with a Zillow partner agent
Leverage their expertise and Zillow's premium Showcase listings to get your home seen by more buyers.
Get startedList with your own agent
Get your home in front of millions of buyers by listing it on Zillow.
Learn how to do itSell it yourself
Take full control of how buyers see your home on Zillow by listing For Sale by Owner (FSBO).
List your homeWhat's special
Rv parkingGranite countertopsTwo acre beautyExquisite park-like viewsWood-burning fireplaceSoaking spa tubHardwood floors
Zillow last checked:
Listing updated:
Listed by:
Amy Boyd 727-743-5186,
LPT REALTY, LLC 877-366-2213
Bought with:
Non-Member Agent
STELLAR NON-MEMBER OFFICE
Source: Stellar MLS,MLS#: U8252353 Originating MLS: Orlando Regional
Originating MLS: Orlando Regional
Facts & features
Interior
Bedrooms & bathrooms
- Bedrooms: 3
- Bathrooms: 2
- Full bathrooms: 2
Rooms
- Room types: Utility Room
Primary bedroom
- Features: Ceiling Fan(s), Walk-In Closet(s)
- Level: Second
- Dimensions: 25x15
Bedroom 2
- Features: Walk-In Closet(s)
- Level: Second
- Dimensions: 14x12
Bedroom 3
- Features: Built-in Closet
- Level: Second
- Dimensions: 14x11
Primary bathroom
- Features: Tub with Separate Shower Stall
- Level: Second
Dining room
- Level: Second
- Dimensions: 17x10
Kitchen
- Features: Granite Counters
- Level: Second
- Dimensions: 14x10
Laundry
- Level: Second
- Dimensions: 7x5
Living room
- Level: Second
- Dimensions: 27x15
Heating
- Central
Cooling
- Central Air
Appliances
- Included: Dishwasher, Dryer, Electric Water Heater, Exhaust Fan, Microwave, Range, Refrigerator, Washer
- Laundry: Electric Dryer Hookup, Inside, Laundry Room, Washer Hookup
Features
- Ceiling Fan(s), High Ceilings, Open Floorplan, PrimaryBedroom Upstairs, Stone Counters, Walk-In Closet(s)
- Flooring: Tile, Hardwood
- Doors: French Doors
- Has fireplace: Yes
- Fireplace features: Wood Burning
Interior area
- Total structure area: 4,554
- Total interior livable area: 2,223 sqft
Property
Parking
- Total spaces: 5
- Parking features: Garage - Attached
- Attached garage spaces: 5
- Details: Garage Dimensions: 50x45
Features
- Levels: Two
- Stories: 2
- Patio & porch: Deck, Front Porch, Rear Porch
- Exterior features: Storage
- Has view: Yes
- View description: Trees/Woods
Lot
- Size: 2.05 Acres
- Features: Corner Lot, Oversized Lot
- Residential vegetation: Mature Landscaping, Oak Trees, Trees/Landscaped, Wooded
Details
- Parcel number: 649038759
- Zoning: RSF4.5
- Special conditions: None
Construction
Type & style
- Home type: SingleFamily
- Property subtype: Single Family Residence
Materials
- Block, Vinyl Siding
- Foundation: Slab
- Roof: Shingle
Condition
- New construction: No
- Year built: 2006
Utilities & green energy
- Sewer: Public Sewer
- Water: Public
- Utilities for property: BB/HS Internet Available, Cable Available, Electricity Connected, Fiber Optics, Phone Available, Public, Underground Utilities, Water Connected
Community & HOA
Community
- Security: Security System
- Pet fee: $0 monthly
- Subdivision: REGENCY OAKS PRESERVE
HOA
- Has HOA: Yes
- HOA fee: $38 monthly
- HOA name: Regency Oaks Preserve HOA / Marc Fraietta
Location
- Region: Palmetto
Financial & listing details
- Price per square foot: $243/sqft
- Tax assessed value: $429,496
- Annual tax amount: $4,010
- Date on market: 8/1/2024
- Cumulative days on market: 168 days
- Listing terms: Cash,Conventional,FHA,VA Loan
- Ownership: Fee Simple
- Total actual rent: 0
- Electric utility on property: Yes
- Road surface type: Asphalt
Price history
| Date | Event | Price |
|---|---|---|
| 3/5/2025 | Sold | $540,000-3.4%$243/sqft |
Source:  Stellar MLS #U8252353 Report a problem Stellar MLS #U8252353 Report a problem | ||
| 2/4/2025 | Pending sale | $559,000$251/sqft |
Source: Stellar MLS #U8252353 Report a problem | ||
| 1/30/2025 | Price change | $559,000-1.8%$251/sqft |
Source: Stellar MLS #U8252353 Report a problem | ||
| 1/15/2025 | Price change | $569,000-0.7%$256/sqft |
Source: Stellar MLS #U8252353 Report a problem | ||
| 10/21/2024 | Price change | $573,000-3.7%$258/sqft |
Source: Stellar MLS #U8252353 Report a problem | ||
| 10/7/2024 | Pending sale | $595,000$268/sqft |
Source: Stellar MLS #U8252353 Report a problem | ||
| 8/1/2024 | Listed for sale | $595,000+74%$268/sqft |
Source: Stellar MLS #U8252353 Report a problem | ||
| 2/1/2019 | Sold | $342,000-2%$154/sqft |
Source: Public Record Report a problem | ||
| 12/6/2018 | Pending sale | $349,000$157/sqft |
Source: RE/MAX METRO #U8024405 Report a problem | ||
| 11/12/2018 | Listed for sale | $349,000+6.4%$157/sqft |
Source: RE/MAX METRO #U8024405 Report a problem | ||
| 3/6/2018 | Listing removed | $328,000$148/sqft |
Source: Premier Sotheby's International Realty #A4199957 Report a problem | ||
| 2/15/2018 | Price change | $328,000-3%$148/sqft |
Source: Premier Sotheby's International Realty #A4199957 Report a problem | ||
| 1/10/2018 | Price change | $338,000-3.4%$152/sqft |
Source: Premier Sotheby's International Realty #A4199957 Report a problem | ||
| 10/27/2017 | Price change | $349,980-2.8%$157/sqft |
Source: Premier Sotheby's International Realty #A4199957 Report a problem | ||
| 8/16/2017 | Price change | $359,900+1.4%$162/sqft |
Source: RE/MAX METRO #U7829663 Report a problem | ||
| 8/7/2017 | Price change | $354,999-6.6%$160/sqft |
Source: Owner Report a problem | ||
| 6/16/2017 | Price change | $379,900+1.3%$171/sqft |
Source: ALLISON JAMES ESTATES & HOMES #A4189374 Report a problem | ||
| 6/5/2017 | Listed for sale | $375,000+50%$169/sqft |
Source: Owner Report a problem | ||
| 7/23/2014 | Listing removed | $2,600$1/sqft |
Source: Oakleaf Property Management Report a problem | ||
| 6/26/2014 | Listed for rent | $2,600$1/sqft |
Source: Oakleaf Property Management Report a problem | ||
| 10/29/2013 | Sold | $250,000-28.4%$112/sqft |
Source: Stellar MLS #U7578101 Report a problem | ||
| 5/7/2013 | Listing removed | $349,000$157/sqft |
Source: RE/MAX METRO #U7578101 Report a problem | ||
| 4/9/2013 | Listed for sale | $349,000$157/sqft |
Source: RE/MAX Metro #U7578101 Report a problem | ||
Public tax history
| Year | Property taxes | Tax assessment |
|---|---|---|
| 2025 | $6,222 +55.7% | $429,496 +33.5% |
| 2024 | $3,995 -0.4% | $321,829 +3% |
| 2023 | $4,010 +2.7% | $312,455 +3% |
| 2022 | $3,903 -0.3% | $303,354 +3% |
| 2021 | $3,916 +1.2% | $294,518 +1.4% |
| 2020 | $3,868 -6.7% | $290,452 +8.2% |
| 2019 | $4,147 | $268,518 +10% |
| 2018 | $4,147 +8.5% | $244,107 +4.4% |
| 2017 | $3,823 +54.6% | $233,857 +3.8% |
| 2016 | $2,473 | $225,320 +16.3% |
| 2015 | $2,473 | $193,658 +0.8% |
| 2014 | $2,473 +24.9% | $192,121 +22% |
| 2013 | $1,979 +197805% | $157,414 +1.7% |
| 2012 | $1 | $154,783 -12.1% |
| 2011 | $1 | $176,070 +0.7% |
| 2010 | -- | $174,892 -31.2% |
| 2009 | $3,451 -8.8% | $254,198 -8% |
| 2008 | $3,784 -12.3% | $276,261 -9.8% |
| 2007 | $4,316 +420.4% | $306,303 +512.6% |
| 2006 | $829 | $50,000 |
Find assessor info on the county website
Neighborhood: 34221
Nearby homes
- $420,3003 bd2 ba1.7k sqft7142 87th Ln E, Palmetto, FL 34221Off Market

- $419,6003 bd2 ba2.2k sqft7138 87th Ln E, Palmetto, FL 34221Off Market
- $688,3004 bd2 ba2.3k sqft7305 91st St E, Palmetto, FL 34221Off Market
- $325,0003 bd2 ba1.4k sqft7134 87th Ln E, Palmetto, FL 34221Sold
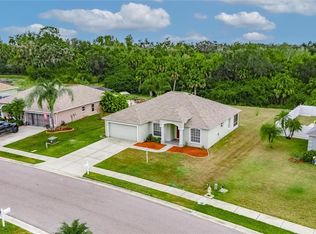
- $429,4003 bd2 ba1.9k sqft7135 87th Ln E, Palmetto, FL 34221Off Market
- $391,8003 bd2 ba1.6k sqft7125 86th St E, Palmetto, FL 34221Off Market
- $808,5005 bd3 ba2.9k sqft7207 91st St E, Palmetto, FL 34221Off Market
- $333,7003 bd2 ba1.4k sqft7131 87th Ln E, Palmetto, FL 34221Off Market
Nearby schools
GreatSchools rating
- 7/10Virgil Mills Elementary SchoolGrades: PK-5Distance: 1.1 mi
- 5/10Buffalo Creek Middle SchoolGrades: 6-8Distance: 1.1 mi
- 2/10Palmetto High SchoolGrades: 8-12Distance: 6.9 mi
Schools provided by the listing agent
- Elementary: Barbara A. Harvey Elementary
- Middle: Buffalo Creek Middle
- High: Palmetto High
Source: Stellar MLS. This data may not be complete. We recommend contacting the local school district to confirm school assignments for this home.
Get a cash offer in 3 minutes
Find out how much your home could sell for in as little as 3 minutes with a no-obligation cash offer.
Estimated market value
$512,500
Get a cash offer in 3 minutes
Find out how much your home could sell for in as little as 3 minutes with a no-obligation cash offer.
Estimated market value
$512,500
- Florida
- Manatee County
- Palmetto
- 34221
- 7205 86th St E
Nearby cities
Nearby neighborhoods
Nearby zip codes
Other Palmetto Topics
