**SELLER OFFERING $10K IN CLOSING COST ASSISTANCE FOR AN ACCEPTABLE OFFER** Charming single-story home offering 3 bedrooms, 2 bathrooms, and a functional layout with inviting living spaces. The open-concept living and dining area features a cozy wood-burning fireplace, creating a warm and welcoming focal point for gathering and relaxation. The kitchen includes upgraded quartz countertops, tile backsplash, and a breakfast nook, providing a comfortable space for everyday meals and morning coffee. Both the primary and guest bathrooms have been thoughtfully updated with new vanities, modern lighting, mirrors, and stylish shiplap accent walls, adding a fresh, contemporary touch. Step outside to a covered back patio overlooking a backyard with mature trees, ideal for outdoor enjoyment, entertaining, or simply unwinding. Conveniently located near the Chisholm Trail Parkway with easy access to major freeways, shopping, and dining. No HOA.
Sold
Price Unknown
7205 Ashbourne Way, Fort Worth, TX 76133
3beds
1,477sqft
Single Family Residence
Built in 2001
5,401 Square Feet Lot
$223,900 Zestimate®
$--/sqft
$1,922 Estimated rent
Home value
$223,900
$213,000 - $235,000
$1,922/mo
Zestimate® history
Owner options
List your home for rent
$1,922/mo
Rent Zestimate®
Find your next renter with Zillow Rental Manager. Plus, with online applications, you can quickly screen prospective tenants – for free.
$1,922/mo
Rent Zestimate®
Refinance and save
Refinancing to a lower rate could help reduce your monthly payments and save thousands over the life of the loan.
Explore your selling options
Work with a Zillow partner agent
Leverage their expertise and Zillow's premium Showcase listings to get your home seen by more buyers.
Get startedList with your own agent
Get your home in front of millions of buyers by listing it on Zillow.
Learn how to do itSell it yourself
Take full control of how buyers see your home on Zillow by listing For Sale by Owner (FSBO).
List your homeWhat's special
Modern lightingCozy wood-burning fireplaceBackyard with mature treesNew vanitiesUpgraded quartz countertopsCovered back patioTile backsplash
Zillow last checked:
Listing updated:
Listed by:
Chad Smith 0523001 512-788-9495,
Realty Of America, LLC 512-788-9495,
Brooks Sommer 0627799 817-793-2295,
Realty Of America, LLC
Bought with:
Ana Zavala, 0716985
Regal, REALTORS
Source: NTREIS,MLS#: 21261875
Facts & features
Interior
Bedrooms & bathrooms
- Bedrooms: 3
- Bathrooms: 2
- Full bathrooms: 2
Primary bedroom
- Level: First
- Dimensions: 11 x 17
Bedroom
- Level: First
- Dimensions: 13 x 10
Bedroom
- Level: First
- Dimensions: 12 x 11
Primary bathroom
- Level: First
- Dimensions: 11 x 8
Breakfast room nook
- Level: First
- Dimensions: 10 x 6
Dining room
- Level: First
- Dimensions: 14 x 9
Kitchen
- Level: First
- Dimensions: 12 x 10
Living room
- Features: Fireplace
- Level: First
- Dimensions: 17 x 14
Heating
- Central, Electric, Fireplace(s)
Cooling
- Central Air, Ceiling Fan(s), Electric
Appliances
- Included: Dishwasher, Electric Range, Electric Water Heater, Microwave, Refrigerator
- Laundry: Washer Hookup, Electric Dryer Hookup, Laundry in Utility Room
Features
- Granite Counters, Pantry, Walk-In Closet(s)
- Flooring: Combination
- Has basement: No
- Number of fireplaces: 1
- Fireplace features: Stone, Wood Burning
Interior area
- Total interior livable area: 1,477 sqft
Property
Parking
- Total spaces: 2
- Parking features: Concrete, Driveway
- Attached garage spaces: 2
Features
- Levels: One
- Stories: 1
- Patio & porch: Rear Porch, Covered
- Pool features: None
- Fencing: Back Yard,Fenced
Lot
- Size: 5,401 Square Feet
- Features: Level
Details
- Parcel number: 07571941
Construction
Type & style
- Home type: SingleFamily
- Architectural style: Detached
- Property subtype: Single Family Residence
Materials
- Brick
- Foundation: Slab
- Roof: Shingle
Condition
- Year built: 2001
Utilities & green energy
- Sewer: Public Sewer
- Water: Public
- Utilities for property: Cable Available, Electricity Available, Electricity Connected, Sewer Available, Water Available
Green energy
- Energy efficient items: Insulation
Community & HOA
Community
- Features: Curbs
- Security: Fire Alarm, Smoke Detector(s)
- Subdivision: South Meadow Add
HOA
- Has HOA: No
Location
- Region: Fort Worth
Financial & listing details
- Tax assessed value: $282,038
- Annual tax amount: $4,471
- Date on market: 5/7/2026
- Cumulative days on market: 19 days
- Listing terms: Cash,Conventional,FHA,Texas Vet,VA Loan
- Road surface type: Asphalt
Price history
| Date | Event | Price |
|---|---|---|
| 6/30/2026 | Sold | -- |
Source: NTREIS #21261875 Report a problem | ||
| 6/2/2026 | Pending sale | $225,000$152/sqft |
Source: NTREIS #21261875 Report a problem | ||
| 5/26/2026 | Contingent | $225,000$152/sqft |
Source: NTREIS #21261875 Report a problem | ||
| 5/21/2026 | Listed for sale | $225,000$152/sqft |
Source: NTREIS #21261875 Report a problem | ||
| 5/12/2026 | Contingent | $225,000$152/sqft |
Source: NTREIS #21261875 Report a problem | ||
| 5/7/2026 | Listed for sale | $225,000+257.1%$152/sqft |
Source: NTREIS #21261875 Report a problem | ||
| 4/1/2012 | Listing removed | $63,000$43/sqft |
Source: Ultima Real Estate #11690465 Report a problem | ||
| 11/27/2011 | Listed for sale | $63,000$43/sqft |
Source: isNowListed.com Report a problem | ||
| 10/18/2011 | Sold | -- |
Source: Public Record Report a problem | ||
Public tax history
| Year | Property taxes | Tax assessment |
|---|---|---|
| 2025 | -- | $282,038 |
| 2024 | $2,278 +11.7% | $282,038 -0.4% |
| 2023 | $2,040 -28.8% | $283,258 +22.5% |
| 2022 | $2,864 +1.1% | $231,272 +54.5% |
| 2021 | $2,833 +8.8% | $149,711 |
| 2020 | $2,605 +10.7% | $149,711 -7.2% |
| 2019 | $2,353 +7.4% | $161,327 +69.8% |
| 2018 | $2,190 -1.3% | $95,000 |
| 2017 | $2,219 -6.2% | $95,000 -5% |
| 2016 | $2,365 +2.7% | $100,000 +10.9% |
| 2015 | $2,302 | $90,200 |
| 2014 | $2,302 | $90,200 +10.1% |
| 2013 | -- | $81,900 +12.5% |
| 2012 | -- | $72,800 -20% |
| 2011 | -- | $91,000 |
| 2010 | -- | $91,000 -13.4% |
| 2009 | -- | $105,100 -4% |
| 2008 | -- | $109,500 +11.6% |
| 2007 | -- | $98,100 |
| 2006 | -- | $98,100 |
| 2005 | -- | $98,100 |
| 2004 | -- | $98,100 |
| 2003 | -- | $98,100 +8.8% |
| 2002 | -- | $90,200 +720% |
| 2001 | -- | $11,000 |
Find assessor info on the county website
Neighborhood: South Meadows Crossing
Nearby homes
- $198,2003 bd2 ba1.1k sqft7209 Ashbourne Way, Fort Worth, TX 76133Off Market

- $211,8003 bd2 ba1k sqft7201 Ashbourne Way, Fort Worth, TX 76133Off Market

- $258,2003 bd2 ba1.6k sqft7129 Ashbourne Way, Fort Worth, TX 76133Off Market
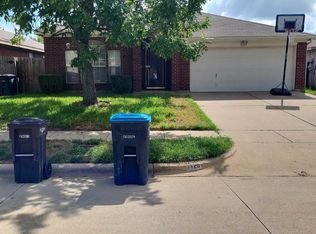
- $248,6003 bd2 ba1.4k sqft7213 Ashbourne Way, Fort Worth, TX 76133Off Market

- $277,9003 bd2 ba2.1k sqft7204 Ranger Way, Fort Worth, TX 76133Off Market
- $285,6004 bd2 ba1.9k sqft7200 Ranger Way, Fort Worth, TX 76133Off Market
- $231,4003 bd2 ba1.2k sqft7208 Ranger Way, Fort Worth, TX 76133Off Market
- $226,6003 bd2 ba1.3k sqft7204 Ashbourne Way, Fort Worth, TX 76133Off Market
Nearby schools
GreatSchools rating
- 4/10David L Walker Intermediate SchoolGrades: PK-5Distance: 2.3 mi
- 3/10H F Stevens Middle SchoolGrades: 6-8Distance: 3.1 mi
- 3/10Crowley High SchoolGrades: 9-12Distance: 4.3 mi
Schools provided by the listing agent
- Elementary: Sycamore
- Middle: Summer Creek
- High: Crowley
- District: Crowley ISD
Source: NTREIS. This data may not be complete. We recommend contacting the local school district to confirm school assignments for this home.
Get a cash offer in 3 minutes
Find out how much your home could sell for in as little as 3 minutes with a no-obligation cash offer.
Estimated market value
$223,900
Get a cash offer in 3 minutes
Find out how much your home could sell for in as little as 3 minutes with a no-obligation cash offer.
Estimated market value
$223,900
- Texas
- Tarrant County
- Fort Worth
- 76133
- South Meadows Crossing
- 7205 Ashbourne Way
