Skip main navigation
Off market
  • $460,300

    7205 Blakeley Forest Blvd, Daphne, AL 36527

    4beds
    2,359sqft
    Residential Detached
    Built in ----
    1.04 Acres Lot
    $460,300 Zestimate®
    $195/sqft
    $2,284 Estimated rent

    Home value

    $460,300

    $428,000 - $493,000

    $2,284/mo

    Zestimate® history
    Loading
    Loading...

    Owner options

    List your home for rent

    $2,284/mo

    Rent Zestimate®

    Find your next renter with Zillow Rental Manager. Plus, with online applications, you can quickly screen prospective tenants – for free.

    Learn more

    $2,284/mo

    Rent Zestimate®

    Refinance and save

    $2,579/mo

    Est. payment

    Refinancing to a lower rate could help reduce your monthly payments and save thousands over the life of the loan.

    See today's rates

    $2,579/mo

    Est. payment

    Explore your selling options

    Work with a Zillow partner agent

    Leverage their expertise and Zillow's premium Showcase listings to get your home seen by more buyers.

    Get started

    List with your own agent

    Get your home in front of millions of buyers by listing it on Zillow.

    Learn how to do it

    Sell it yourself

    Take full control of how buyers see your home on Zillow by listing For Sale by Owner (FSBO).

    List your home

    What's special

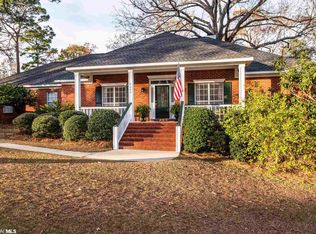
    Take the steps up to the large front porch: perfect for your rocking chairs! As you enter the foyer, the formal dining room is on the left, office/4th bedroom on the right, and living room with vaulted ceilings straight ahead. The large living room boasts built-in storage and an expansive view of the estate through the large windows. Split floor plan with tons of updates. Plumbing was replaced in 2017 (with 10 year warranty) with tankless Rinnai water heater so you always have hot water. New roof with transferable warranty installed in 2016 with new gutters. AAA ironworks aluminum fence makes a portion of the yard perfect for pets. Wonderful home on large lot. Deep garage to accommodate your large vehicles!

    This property is off market, which means it's not currently listed for sale or rent on Zillow. This may be different from what's available on other websites or public sources.
    Facts & features

    Interior

    Bedrooms & bathrooms
    • Bedrooms: 4
    • Bathrooms: 2
    • Full bathrooms: 2
    Heating
    • Forced air, Gas
    Cooling
    • Central
    Appliances
    • Included: Dishwasher, Garbage disposal, Microwave, Range / Oven, Refrigerator
    Features
    • Ceiling Fan(s), Vaulted Ceiling(s), En-Suite, High Ceilings, Split Bedroom Plan, Living Room, Storage, Termite Contract
    • Flooring: Carpet, Hardwood
    • Has fireplace: Yes
    Interior area
    • Total interior livable area: 2,359 sqft

    Property

    Parking
    • Total spaces: 2
    • Parking features: Garage - Attached
    Features
    • Patio & porch: Patio, Covered, Rear Porch, Porch-Open
    • Exterior features: Brick
    • Fencing: Fenced
    • Waterfront features: No Waterfront
    Lot
    • Size: 1.04 Acres

    Construction

    Type & style
    • Home type: SingleFamily
    • Architectural style: Traditional
    • Property subtype: Residential Detached
    Materials
    • Roof: Composition

    Utilities & green energy

    • Sewer: Public Sewer
    • Water: Public
    • Utilities for property: Natural Gas Connected

    Community & neighborhood

    Security
    • Security features: Security Lights, Smoke Detector(s)
    Location
    • Region: Daphne

    Other

    Other facts
    • Flooring: Wood, Carpet, Brick
    • Sewer: Public Sewer
    • WaterSource: Public
    • Appliances: Dishwasher, Refrigerator, Disposal, Microwave, Gas Range
    • FireplaceYN: true
    • InteriorFeatures: Ceiling Fan(s), Vaulted Ceiling(s), En-Suite, High Ceilings, Split Bedroom Plan, Living Room, Storage, Termite Contract
    • GarageYN: true
    • AttachedGarageYN: true
    • HeatingYN: true
    • Utilities: Natural Gas Connected
    • CoolingYN: true
    • PatioAndPorchFeatures: Patio, Covered, Rear Porch, Porch-Open
    • FireplacesTotal: 1
    • ConstructionMaterials: Brick
    • Fencing: Fenced
    • Roof: Composition, Dimensional
    • ArchitecturalStyle: Traditional
    • ParkingFeatures: Attached, Garage Door Opener, Garage Faces Side, Double Garage
    • CoveredSpaces: 2
    • Cooling: Central Air
    • Heating: Central
    • SecurityFeatures: Security Lights, Smoke Detector(s)
    • MainLevelBedrooms: 0
    • WaterfrontFeatures: No Waterfront
    • MlsStatus: Active
    • PropertySubType: Residential Detached
    • PetsAllowed: Pets - Allowed

    Price history

    Price history is unavailable.

    Public tax history

    Tax history is unavailable.

    Neighborhood: 36527

    Nearby schools

    GreatSchools rating
    Schools provided by the listing agent
    • Elementary: Spanish Fort Elementary
    • Middle: Spanish Fort Middle
    • High: Spanish Fort High

    Source: The MLS. This data may not be complete. We recommend contacting the local school district to confirm school assignments for this home.

    Get a cash offer in 3 minutes
    Find out how much your home could sell for in as little as 3 minutes with a no-obligation cash offer.
    Estimated market value
    $460,300
    Get a cash offer in 3 minutes
    Find out how much your home could sell for in as little as 3 minutes with a no-obligation cash offer.
    Estimated market value
    $460,300