Gorgeous transitional Lake Highlands ranch-style home in sought-after Merriman Park Estates offering 3 bedrooms and 3 bathrooms. Sellers have invested over $250,000 in upgrades over the past two years. The home has been extensively updated with high-end finishes and major system improvements including a new pool, windows, HVAC, tankless water heater, PEX plumbing throughout, epoxy garage floor, new driveway, turf, expansive landscaping, and drainage and gutter enhancements. Interior highlights include custom cabinetry, quartz countertops, custom lighting, and walk-in showers. One bedroom is currently configured as a custom closet; Seller will remove all customization and restore it to a bedroom prior to closing with an acceptable offer. A true backyard oasis and completely move-in ready.
Sold
Price Unknown
7205 Claybrook Dr, Dallas, TX 75231
3beds
2,238sqft
Single Family Residence
Built in 1978
8,929 Square Feet Lot
$793,400 Zestimate®
$--/sqft
$4,414 Estimated rent
Home value
$793,400
$730,000 - $865,000
$4,414/mo
Zestimate® history
Owner options
List your home for rent
$4,414/mo
Rent Zestimate®
Find your next renter with Zillow Rental Manager. Plus, with online applications, you can quickly screen prospective tenants – for free.
$4,414/mo
Rent Zestimate®
Refinance and save
Refinancing to a lower rate could help reduce your monthly payments and save thousands over the life of the loan.
Explore your selling options
Work with a Zillow partner agent
Leverage their expertise and Zillow's premium Showcase listings to get your home seen by more buyers.
Get startedList with your own agent
Get your home in front of millions of buyers by listing it on Zillow.
Learn how to do itSell it yourself
Take full control of how buyers see your home on Zillow by listing For Sale by Owner (FSBO).
List your homeWhat's special
New poolTrue backyard oasisNew drivewayQuartz countertopsExpansive landscapingTankless water heaterCustom lighting
Zillow last checked:
Listing updated:
Listed by:
Beth Rider 0609373 214-572-1400,
Dave Perry Miller Real Estate 214-572-1400
Bought with:
Pamela Edwards
Ebby Halliday Realtors
Source: NTREIS,MLS#: 21196018
Facts & features
Interior
Bedrooms & bathrooms
- Bedrooms: 3
- Bathrooms: 3
- Full bathrooms: 2
- 1/2 bathrooms: 1
Primary bedroom
- Features: Closet Cabinetry, Dual Sinks, Garden Tub/Roman Tub, Linen Closet, Separate Shower, Walk-In Closet(s)
- Level: First
- Dimensions: 14 x 14
Bedroom
- Level: First
- Dimensions: 12 x 11
Bedroom
- Features: Built-in Features, En Suite Bathroom, Walk-In Closet(s)
- Level: First
- Dimensions: 13 x 11
Primary bathroom
- Features: Built-in Features, Dual Sinks, Granite Counters, Garden Tub/Roman Tub, Linen Closet, Separate Shower
- Level: First
- Dimensions: 14 x 3
Bonus room
- Level: First
- Dimensions: 17 x 11
Breakfast room nook
- Level: First
- Dimensions: 10 x 7
Dining room
- Level: First
- Dimensions: 12 x 12
Other
- Features: Built-in Features, Granite Counters, Jack and Jill Bath, Linen Closet
- Level: First
- Dimensions: 7 x 3
Half bath
- Features: Solid Surface Counters
- Level: First
- Dimensions: 5 x 4
Kitchen
- Features: Built-in Features, Eat-in Kitchen, Granite Counters
- Level: First
- Dimensions: 15 x 10
Living room
- Level: First
- Dimensions: 18 x 15
Utility room
- Features: Built-in Features, Utility Room
- Level: First
- Dimensions: 5 x 5
Heating
- Central
Cooling
- Central Air, Electric
Appliances
- Included: Some Gas Appliances, Double Oven, Dishwasher, Electric Oven, Gas Cooktop, Disposal, Microwave, Plumbed For Gas
Features
- Dry Bar, Decorative/Designer Lighting Fixtures, High Speed Internet, Paneling/Wainscoting, Cable TV, Wired for Sound
- Flooring: Ceramic Tile, Laminate, Wood
- Windows: Window Coverings
- Has basement: No
- Number of fireplaces: 1
- Fireplace features: Gas Log, Gas Starter, Masonry
Interior area
- Total interior livable area: 2,238 sqft
Property
Parking
- Total spaces: 2
- Parking features: Circular Driveway, Concrete, Driveway, Garage, Garage Door Opener, Oversized, Garage Faces Rear, Tandem
- Attached garage spaces: 2
- Has uncovered spaces: Yes
Features
- Levels: One
- Stories: 1
- Patio & porch: Patio
- Exterior features: Lighting, Rain Gutters
- Pool features: Gunite, Pool, Pool/Spa Combo
- Fencing: Wood
Lot
- Size: 8,929 Square Feet
- Features: Interior Lot, Landscaped, No Backyard Grass, Sprinkler System, Few Trees
Details
- Parcel number: 00000793983020000
Construction
Type & style
- Home type: SingleFamily
- Architectural style: Contemporary/Modern,Traditional,Detached
- Property subtype: Single Family Residence
Materials
- Brick
- Foundation: Slab
- Roof: Composition
Condition
- Year built: 1978
Utilities & green energy
- Sewer: Public Sewer
- Water: Public
- Utilities for property: Electricity Connected, Electricity Not Available, Natural Gas Available, Sewer Available, Separate Meters, Water Available, Cable Available
Community & HOA
Community
- Features: Sidewalks
- Security: Smoke Detector(s), Security Lights
- Subdivision: Merriman Park Estates #5
HOA
- Has HOA: No
Location
- Region: Dallas
Financial & listing details
- Tax assessed value: $747,810
- Annual tax amount: $9,220
- Date on market: 3/10/2026
- Cumulative days on market: 9 days
- Listing terms: Cash,Conventional
- Electric utility on property: Yes
Price history
| Date | Event | Price |
|---|---|---|
| 4/21/2026 | Sold | -- |
Source: NTREIS #21196018 Report a problem | ||
| 3/26/2026 | Pending sale | $825,000$369/sqft |
Source: NTREIS #21196018 Report a problem | ||
| 3/19/2026 | Contingent | $825,000$369/sqft |
Source: NTREIS #21196018 Report a problem | ||
| 3/10/2026 | Listed for sale | $825,000+17.9%$369/sqft |
Source: NTREIS #21196018 Report a problem | ||
| 5/5/2023 | Sold | -- |
Source: NTREIS #20309665 Report a problem | ||
| 4/23/2023 | Contingent | $699,900$313/sqft |
Source: NTREIS #20309665 Report a problem | ||
| 4/21/2023 | Listed for sale | $699,900$313/sqft |
Source: NTREIS #20309665 Report a problem | ||
| 4/19/2023 | Listing removed | -- |
Source: NTREIS #20269914 Report a problem | ||
| 4/15/2023 | Contingent | $699,900$313/sqft |
Source: NTREIS #20269914 Report a problem | ||
| 4/10/2023 | Listed for sale | $699,900$313/sqft |
Source: NTREIS #20269914 Report a problem | ||
| 4/6/2023 | Contingent | $699,900$313/sqft |
Source: NTREIS #20269914 Report a problem | ||
| 3/30/2023 | Price change | $699,900-7.7%$313/sqft |
Source: NTREIS #20269914 Report a problem | ||
| 3/20/2023 | Price change | $757,900-1.6%$339/sqft |
Source: NTREIS #20269914 Report a problem | ||
| 3/2/2023 | Listed for sale | $769,900$344/sqft |
Source: NTREIS #20269914 Report a problem | ||
| 1/22/2023 | Listing removed | $769,900$344/sqft |
Source: NTREIS #20195737 Report a problem | ||
| 10/28/2022 | Listed for sale | $769,900-2%$344/sqft |
Source: NTREIS #20195737 Report a problem | ||
| 10/18/2022 | Listing removed | $785,999$351/sqft |
Source: NTREIS #20125187 Report a problem | ||
| 10/7/2022 | Price change | $785,999-1.3%$351/sqft |
Source: NTREIS #20125187 Report a problem | ||
| 9/30/2022 | Listed for sale | $795,999$356/sqft |
Source: NTREIS #20125187 Report a problem | ||
| 9/22/2022 | Listing removed | $795,999$356/sqft |
Source: NTREIS #20125187 Report a problem | ||
| 7/28/2022 | Price change | $795,999+32.9%$356/sqft |
Source: NTREIS #20125187 Report a problem | ||
| 5/1/2022 | Pending sale | $599,000$268/sqft |
Source: NTREIS #20038450 Report a problem | ||
| 4/21/2022 | Listed for sale | $599,000$268/sqft |
Source: NTREIS #20038450 Report a problem | ||
| 9/4/2020 | Listing removed | $2,500$1/sqft |
Source: ERA Cornerstone Realty #14402464 Report a problem | ||
| 7/31/2020 | Listed for rent | $2,500$1/sqft |
Source: ERA Cornerstone Realty #14402464 Report a problem | ||
Public tax history
| Year | Property taxes | Tax assessment |
|---|---|---|
| 2025 | $9,220 +6.7% | $747,810 +7.2% |
| 2024 | $8,637 +9.4% | $697,810 +13.2% |
| 2023 | $7,897 -3.4% | $616,470 |
| 2022 | $8,171 +118% | $616,470 +25.8% |
| 2021 | $3,748 +6.3% | $490,210 |
| 2020 | $3,526 +12.1% | $490,210 +11.2% |
| 2019 | $3,145 +8.5% | $440,660 |
| 2018 | $2,898 -41.6% | $440,660 +28.6% |
| 2017 | $4,965 -4.4% | $342,530 |
| 2016 | $5,192 +3.9% | $342,530 +7.7% |
| 2015 | $4,997 | $318,010 +4.7% |
| 2014 | $4,997 | $303,680 |
| 2013 | -- | -- |
| 2012 | -- | -- |
| 2011 | -- | -- |
| 2010 | -- | -- |
| 2009 | -- | -- |
| 2008 | -- | -- |
| 2007 | -- | -- |
| 2005 | -- | -- |
| 2004 | -- | -- |
| 2003 | -- | -- |
| 2002 | -- | -- |
| 2001 | -- | -- |
Find assessor info on the county website
Neighborhood: 75231
Nearby homes
- $736,6003 bd2 ba2.4k sqft7207 Claybrook Dr, Dallas, TX 75231Off Market
- $666,1003 bd2 ba2.1k sqft7203 Claybrook Dr, Dallas, TX 75231Off Market
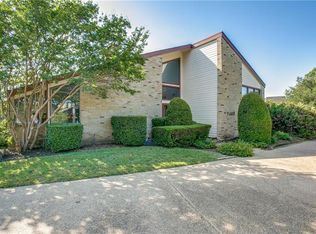
- $528,8003 bd2 ba2.1k sqft7203 E Claybrook Dr, Dallas, TX 75231Off Market
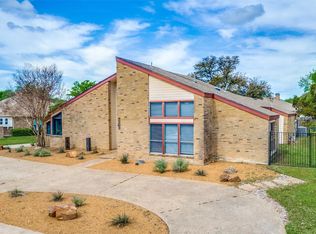
- $1,054,9004 bd3 ba2.6k sqft7209 Claybrook Dr, Dallas, TX 75231Off Market
- $775,8004 bd3 ba3.3k sqft7204 Winedale Dr, Dallas, TX 75231Off Market
- $735,7003 bd3 ba2.3k sqft7201 Claybrook Dr, Dallas, TX 75231Off Market
- $767,3003 bd3 ba3.1k sqft7210 Claybrook Dr, Dallas, TX 75231Off Market
- $772,4004 bd3 ba2.6k sqft7202 Winedale Dr, Dallas, TX 75231Off Market
Nearby schools
GreatSchools rating
- 8/10Merriman Park Elementary SchoolGrades: PK-5Distance: 0.1 mi
- 4/10Forest Meadow Junior High SchoolGrades: 6-8Distance: 1.5 mi
- 5/10Lake Highlands High SchoolGrades: 9-12Distance: 0.8 mi
Schools provided by the listing agent
- Elementary: Merriman Park
- High: Lake Highlands
- District: Richardson ISD
Source: NTREIS. This data may not be complete. We recommend contacting the local school district to confirm school assignments for this home.
Get a cash offer in 3 minutes
Find out how much your home could sell for in as little as 3 minutes with a no-obligation cash offer.
Estimated market value
$793,400
Get a cash offer in 3 minutes
Find out how much your home could sell for in as little as 3 minutes with a no-obligation cash offer.
Estimated market value
$793,400
- Texas
- Dallas County
- Dallas
- 75231
- 7205 Claybrook Dr
