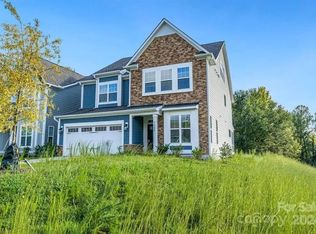
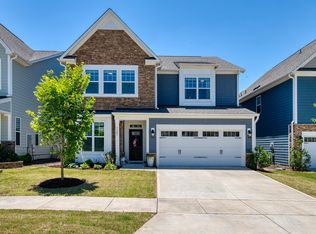
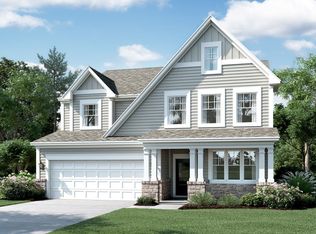
The Watauga floorplan is among Andrews Chapel's most popular. The first-floor office with glass French doors is the perfect spot for those who work from home or just need that space away to pay the bills. In addition to the office, the main floor also offers a private guest suite with a tiled shower. The gourmet kitchen has white cabinets, beautiful Marengo quartz countertops, small gray herringbone pattern backsplash and a large island that has space for an abundance of extra seating. The first-floor main living areas have luxurious laminate flooring throughout. This open-concept floorplan is perfect for hosting those larger gatherings with 9' ceilings, a kitchen and dining area that leads out to a screened-in porch, and is open to the family room with a gas fireplace and many windows for natural lighting. Walk up the hardwood stairs to a large open bonus room. Perfect for those that want a theater room or play space. The owner's suite feels grand with a beautiful tiled shower and drop-in tub along with your huge walk-in closet. 2 additional bedrooms, a bath and laundry room complete this floor. This home sits on a rare cul-de-sac homesite and backs to a wooded area for added privacy.This home features: First-floor guest suite First-floor study Mud room bench with cubbies 9' ceilings on first and second floor Open railings on first floor Hardwood stairs White cabinets throughout Quartz countertops in Kitc...
This property is off market, which means it's not currently listed for sale or rent on Zillow. This may be different from what's available on other websites or public sources.