Skip main navigation
Off market
  • $459,200

    7205 E Ayesbury St, Wichita, KS 67226

    5beds
    4baths
    4,574sqft
    SingleFamily
    Built in 1981
    0.46 Acres Lot
    $459,200 Zestimate®
    $100/sqft
    $3,009 Estimated rent

    Home value

    $459,200

    $427,000 - $496,000

    $3,009/mo

    Zestimate® history
    Loading
    Loading...

    Owner options

    List your home for rent

    $3,009/mo

    Rent Zestimate®

    Find your next renter with Zillow Rental Manager. Plus, with online applications, you can quickly screen prospective tenants – for free.

    Learn more

    $3,009/mo

    Rent Zestimate®

    Refinance and save

    $2,661/mo

    Est. payment

    Refinancing to a lower rate could help reduce your monthly payments and save thousands over the life of the loan.

    See today's rates

    $2,661/mo

    Est. payment

    Explore your selling options

    Work with a Zillow partner agent

    Leverage their expertise and Zillow's premium Showcase listings to get your home seen by more buyers.

    Get started

    List with your own agent

    Get your home in front of millions of buyers by listing it on Zillow.

    Learn how to do it

    Sell it yourself

    Take full control of how buyers see your home on Zillow by listing For Sale by Owner (FSBO).

    List your home

    What's special

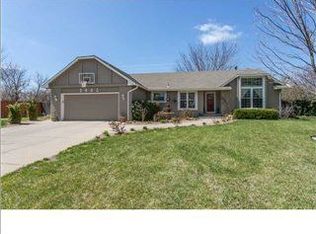
    Complete info: http://7205eastayesbury.agentmarketing.com - You will not want to miss this exceptionally well maintained updated home in a well-established neighborhood. The upgrades & pride of ownership that have been poured into this home are evident from the moment you walk through the doors. A brand new 50 years lifetime roof with new gutters, fresh interior & exterior paint, doors & casement windows, wood blinds, lighting fixtures throughout the house, and many more. Greeted with a soaring ceiling & beautiful foyer. This charming, awesome home situated on an almost 1/2 an acre lot with wonderful curb appeal & many gorgeous updated features & neutral decor. An impressive hearth room over 15 ft vaulted ceiling with built-in library bookshelves, cabinets, and stone accented fireplace. An open split floor plan with a private master suite on the main floor. Updated to an attractive beautiful 3/4" solid hardwood floor throughout the main floor & the upper level. The inviting entryway, kitchen area, and bathrooms all accented with marble tiles. Breathtaking of fully equipped stainless steel kitchen appliances with double oven, stunning fridge, range, & a built-in microwave. Beautiful accented backsplash & granite countertops with a wide-open eating bar. A formal dining area, a wet bar, living room, laundry room is all on the main floor with an extra 1/2 bath, a pantry and a built-in desk. Lots of storage space throughout the house. Coming down into the finished basement, you would not want to leave. Open up to a spectacular well-decorated electric fireplace in the family room leading to an awesome, impressive dry bar. You will be wowed when you step through the French doors to a home theatre room. Imaging spending your summer days in this amazing, spacious, fabulous winning landscape backyard with sprinkler system that you do not want to leave. All surrounded with mature trees in your own private backyard. Relax with your family & friends at the stunning wood burning outdoor fireplace and the lovely, splendid water fountains. This home is an absolute must see. Schedule for your private tour today. You will not regret it once you see it & will fall in love at your first visit. This one will not last so be quickly before you miss out on your dream home.

    This property is off market, which means it's not currently listed for sale or rent on Zillow. This may be different from what's available on other websites or public sources.
    Facts & features

    Interior

    Bedrooms & bathrooms
    • Bedrooms: 5
    • Bathrooms: 4
    Heating
    • Forced air, Other, Gas
    Cooling
    • Central
    Appliances
    • Included: Dishwasher, Garbage disposal, Microwave, Range / Oven, Refrigerator
    Features
    • Basement: Partially finished
    • Has fireplace: Yes
    Interior area
    • Total interior livable area: 4,574 sqft

    Property

    Parking
    • Total spaces: 2
    • Parking features: Garage - Attached
    Features
    • Exterior features: Stucco, Wood, Cement / Concrete
    Lot
    • Size: 0.46 Acres
    Details
    • Parcel number: 087113060420201300

    Construction

    Type & style
    • Home type: SingleFamily
    • Architectural style: Conventional
    Materials
    • Frame
    • Foundation: Other
    • Roof: Other
    Condition
    • Year built: 1981

    Community & HOA

    HOA
    • Has HOA: Yes
    • HOA fee: $257 monthly
    Location
    • Region: Wichita

    Financial & listing details

    • Price per square foot: $100/sqft
    • Tax assessed value: $439,800
    • Annual tax amount: $5,537

    Price history

    DateEventPrice
    12/30/2014Sold--
    Source: SCKMLS as distributed by MLS GRID #371221 Report a problem
    11/18/2014Price change$249,900-3.3%$55/sqft
    Source: PRUDENTIAL DINNING-BEARD - EAST #371221 Report a problem
    11/5/2014Pending sale$258,500+84.8%$57/sqft
    Source: PenFed Realty (dba Prudential Dinning-Beard, Realtors) #371221 Report a problem
    1/19/2009Listing removed$139,900$31/sqft
    Source: foreclosure.com Report a problem
    12/31/2008Price change$139,900-2.8%$31/sqft
    Source: foreclosure.com Report a problem
    12/11/2008Price change$143,900-4%$31/sqft
    Source: foreclosure.com Report a problem
    7/26/2008Listed for sale$149,900$33/sqft
    Source: NCI #241583 Report a problem

    Public tax history

    YearProperty taxesTax assessment
    2025$5,537 +10.9%$50,577 +12.1%
    2024$4,994 +7.7%$45,115 +10%
    2023$4,635 0%$41,009
    2022$4,637 +6.1%--
    2021$4,372 +8.5%--
    2020$4,030 +2.8%$34,891 +3%
    2019$3,918 +2.7%$33,879 +3%
    2018$3,815 +3%$32,891
    2017$3,706 +128.8%--
    2016$1,620 -51.1%--
    2015$3,314 +14.5%--
    2014$2,895 --
    2013-- --
    2012-- --
    2011-- $23,840 -11.1%
    2008-- $26,818 +6%
    2007-- $25,300 +6.9%
    2006-- $23,667 +9.2%
    2005-- $21,666 +6%
    2004-- $20,436
    2003-- $20,436 +6%
    2002-- $19,274
    2000-- $19,274
    Find assessor info on the county website

    Neighborhood: 67226

    Nearby schools

    GreatSchools rating
    Schools provided by the listing agent
    • Elementary: Jackson
    • Middle: Stucky Middle
    • High: Heights

    Source: The MLS. This data may not be complete. We recommend contacting the local school district to confirm school assignments for this home.

    Get pre-qualified for a loan
    At Zillow Home Loans, we can pre-qualify you in as little as 5 minutes with no impact to your credit score.

    An equal housing lender. NMLS #10287.

    Sell for more on Zillow
    Get a Zillow Showcase℠ listing at no additional cost and you could sell for .
    $459,200
    2% more
    +$9,184
    With Zillow Showcase(estimated)
    $468,384
