Welcome home to this well-maintained 3-bedroom property offering the perfect blend of comfort, functionality, and outdoor living, all situated on a spacious half-acre lot. Step inside to a welcoming living room that flows seamlessly into the open-concept kitchen, complete with a center island that's ideal for everyday living, meal prep, and entertaining guests. All three bedrooms are generously sized, offering flexibility for families, guests, a home office, or additional living needs. The outdoor space truly sets this property apart. Relax year-round in the screened-in patio featuring a hot tub and mounted TV, creating your own private retreat. Step outside to enjoy the expansive backyard with mature trees providing shade and privacy, a firepit area perfect for gathering with family and friends, and plenty of room for pets, play, gardening, or future possibilities. Whether you're hosting summer cookouts, enjoying quiet evenings under the stars, or simply looking for extra space inside and out, this home offers a lifestyle that's hard to find.
Sold
$280,000
7205 E County Road 200 N, Avon, IN 46123
3beds
1,008sqft
Residential, Single Family Residence
Built in 1962
0.57 Acres Lot
$281,000 Zestimate®
$278/sqft
$1,673 Estimated rent
Home value
$281,000
$267,000 - $295,000
$1,673/mo
Zestimate® history
Owner options
List your home for rent
$1,673/mo
Rent Zestimate®
Find your next renter with Zillow Rental Manager. Plus, with online applications, you can quickly screen prospective tenants – for free.
$1,673/mo
Rent Zestimate®
Refinance and save
$1,709/mo
Est. payment
Refinancing to a lower rate could help reduce your monthly payments and save thousands over the life of the loan.
$1,709/mo
Est. payment
Explore your selling options
Work with a Zillow partner agent
Leverage their expertise and Zillow's premium Showcase listings to get your home seen by more buyers.
Get startedList with your own agent
Get your home in front of millions of buyers by listing it on Zillow.
Learn how to do itSell it yourself
Take full control of how buyers see your home on Zillow by listing For Sale by Owner (FSBO).
List your homeWhat's special
Hot tubScreened-in patioOpen-concept kitchenCenter islandExpansive backyardMounted tv
Zillow last checked:
Listing updated:
Listed by:
Teddy Conn 765-617-9007,
Keller Williams Indy Metro Partners
Bought with:
Sharron Hill
Hill & Associates
Source: MIBOR as distributed by MLS GRID,MLS#: 22108326
Facts & features
Interior
Bedrooms & bathrooms
- Bedrooms: 3
- Bathrooms: 1
- Full bathrooms: 1
- Main level bathrooms: 1
- Main level bedrooms: 3
Primary bedroom
- Level: Main
- Area: 154 Square Feet
- Dimensions: 14x11
Bedroom 2
- Level: Main
- Area: 117 Square Feet
- Dimensions: 13x9
Bedroom 3
- Level: Main
- Area: 81 Square Feet
- Dimensions: 9x9
Kitchen
- Features: Tile-Ceramic
- Level: Main
- Area: 247 Square Feet
- Dimensions: 19x13
Living room
- Level: Main
- Area: 204 Square Feet
- Dimensions: 17x12
Sun room
- Features: Other
- Level: Main
- Area: 247 Square Feet
- Dimensions: 19x13
Heating
- Forced Air, Natural Gas
Cooling
- Central Air
Appliances
- Included: Washer, Dryer, Microwave, Refrigerator
- Laundry: Connections All
Features
- Attic Access, Double Vanity, Kitchen Island, Entrance Foyer, Ceiling Fan(s), Hardwood Floors, High Speed Internet, Eat-in Kitchen, Pantry, Smart Thermostat
- Flooring: Hardwood
- Has basement: No
- Attic: Access Only
Interior area
- Total structure area: 1,008
- Total interior livable area: 1,008 sqft
Property
Parking
- Total spaces: 2
- Parking features: Attached
- Attached garage spaces: 2
- Details: Garage Parking Other(Finished Garage, Garage Door Opener)
Features
- Levels: One
- Stories: 1
- Patio & porch: Porch, Screened
- Exterior features: Fire Pit
- Has spa: Yes
- Spa features: Fiberglass
Lot
- Size: 0.57 Acres
Details
- Parcel number: 320735115002000022
- Horse amenities: None
Construction
Type & style
- Home type: SingleFamily
- Architectural style: Ranch,Traditional
- Property subtype: Residential, Single Family Residence
Materials
- Brick, Stone
- Foundation: Slab
Condition
- New construction: No
- Year built: 1962
Utilities & green energy
- Electric: 200+ Amp Service
- Sewer: Septic Tank
- Water: Well, Private
- Utilities for property: Electricity Connected
Community & HOA
Community
- Security: Smoke Detector(s)
- Subdivision: No Subdivision
HOA
- Has HOA: No
Location
- Region: Avon
Financial & listing details
- Price per square foot: $278/sqft
- Tax assessed value: $159,000
- Annual tax amount: $1,416
- Date on market: 6/18/2026
- Cumulative days on market: 1 day
- Electric utility on property: Yes
Price history
| Date | Event | Price |
|---|---|---|
| 7/17/2026 | Sold | $280,000$278/sqft |
Source:  MIBOR as distributed by MLS GRID #22108326 Report a problem MIBOR as distributed by MLS GRID #22108326 Report a problem | ||
| 6/19/2026 | Pending sale | $280,000$278/sqft |
Source: MIBOR as distributed by MLS GRID #22108326 Report a problem | ||
| 6/18/2026 | Listed for sale | $280,000+94.4%$278/sqft |
Source: MIBOR as distributed by MLS GRID #22108326 Report a problem | ||
| 8/28/2018 | Sold | $144,000$143/sqft |
Source: Agent Provided Report a problem | ||
Public tax history
| Year | Property taxes | Tax assessment |
|---|---|---|
| 2025 | $1,757 +11.1% | $159,000 -9.7% |
| 2024 | $1,581 +6.7% | $176,000 +8.9% |
| 2023 | $1,482 +8% | $161,600 +8.4% |
| 2022 | $1,372 +10.8% | $149,100 +9% |
| 2021 | $1,238 +12.5% | $136,800 +6.9% |
| 2020 | $1,101 -13.8% | $128,000 +7.3% |
| 2019 | $1,277 -46.1% | $119,300 +1.2% |
| 2018 | $2,371 0% | $117,900 +4% |
| 2017 | $2,371 +158.5% | $113,400 |
| 2016 | $917 +2.8% | $113,400 +9.4% |
| 2014 | $893 +6.2% | $103,700 +6% |
| 2013 | $841 -1.8% | $97,800 -3% |
| 2011 | $856 -2.3% | $100,800 |
| 2010 | $877 +18.8% | $100,800 |
| 2009 | $738 -6.8% | $100,800 +4.3% |
| 2007 | $792 -59.2% | $96,620 -5.6% |
| 2006 | $1,942 | $102,400 +16% |
| 2005 | -- | $88,300 |
Find assessor info on the county website
Neighborhood: 46123
Nearby homes
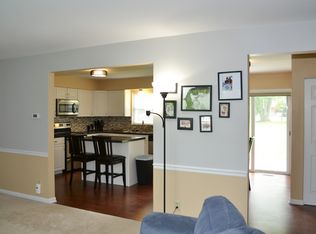
- $290,3003 bd2 ba1.2k sqft7235 E County Road 200 N, Avon, IN 46123Off Market
- $404,9004 bd3 ba2.6k sqft1967 N Rudgate Dr, Avon, IN 46123Pending

- $274,8003 bd1 ba1.5k sqft7241 E County Road 200 N, Avon, IN 46123Off Market
- $436,5003 bd2 ba2.8k sqft1680 Wellington Ct, Avon, IN 46123Off Market
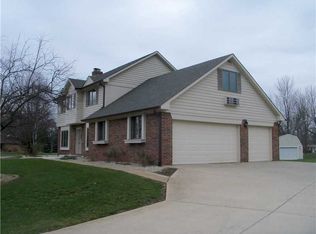
- $380,3003 bd3 ba1.8k sqft1708 Wellington Ct, Avon, IN 46123Off Market
- $281,3003 bd1 ba1.4k sqft7208 E County Road 200 N, Avon, IN 46123Off Market
- $238,5003 bd1 ba1.3k sqft7176 E County Road 200 N, Avon, IN 46123Off Market
- $448,6005 bd3 ba2.2k sqft1710 Wellington Ct, Avon, IN 46123Off Market
Nearby schools
GreatSchools rating
- 8/10Sycamore Elementary SchoolGrades: K-4Distance: 1.2 mi
- 10/10Avon Middle School NorthGrades: 7-8Distance: 1.2 mi
- 10/10Avon High SchoolGrades: 9-12Distance: 3.7 mi
Schools provided by the listing agent
- Elementary: Sycamore Elementary School
- Middle: Avon Middle School North
- High: Avon High School
Source: MIBOR as distributed by MLS GRID. This data may not be complete. We recommend contacting the local school district to confirm school assignments for this home.
Get a cash offer in 3 minutes
Find out how much your home could sell for in as little as 3 minutes with a no-obligation cash offer.
Estimated market value
$281,000
Get a cash offer in 3 minutes
Find out how much your home could sell for in as little as 3 minutes with a no-obligation cash offer.
Estimated market value
$281,000
- Indiana
- Hendricks County
- Avon
- 46123
- 7205 E County Road 200 N
Nearby cities
Nearby zip codes
Other Avon Topics
