A flexible layout, multiple living spaces, and thoughtful updates make this former model home easy to settle into. With 3 bedrooms, 2.5 bathrooms, a dedicated office, game room, and media room, the home offers room to work, relax, and gather. Rich wood flooring runs through the entry, dining, and living areas, bringing warmth to the main level. The open living space connects naturally to the kitchen and dining area, creating a comfortable place to spend time together, while the private office provides a quiet retreat for work or study. Upstairs, the game room and media room offer great flexibility for movie nights, hobbies, or a second living space. The Jack and Jill bathroom has been recently refreshed with new flooring and paint and features a practical layout with three sinks—one in each bedroom and a third sink inside the main bath—giving everyone their own space to get ready during busy mornings. The primary suite is located downstairs and has been updated with new carpet in the bedroom and spacious walk-in closet, creating a comfortable retreat at the end of the day. Recent improvements also include new concrete steps connecting the front walkway to the street, along with updated landscaping in the backyard. The covered patio with a remote-controlled awning creates a shaded place to relax outside, whether enjoying a quiet evening or hosting friends. Located just off Davis Blvd and Hightower, the home offers convenient access to shopping, dining, and major highways while still feeling tucked into an established neighborhood within Birdville ISD. The HOA maintains the front yard, providing beautiful curb appeal with less upkeep.
Sold
Price Unknown
7205 E Nirvana Cir, Fort Worth, TX 76182
3beds
3,020sqft
Single Family Residence
Built in 2014
5,575 Square Feet Lot
$570,200 Zestimate®
$--/sqft
$3,268 Estimated rent
Home value
$570,200
$536,000 - $610,000
$3,268/mo
Zestimate® history
Owner options
List your home for rent
$3,268/mo
Rent Zestimate®
Find your next renter with Zillow Rental Manager. Plus, with online applications, you can quickly screen prospective tenants – for free.
$3,268/mo
Rent Zestimate®
Refinance and save
$1,380/mo
Est. payment
Refinancing to a lower rate could help reduce your monthly payments and save thousands over the life of the loan.
$1,380/mo
Est. payment
Explore your selling options
Work with a Zillow partner agent
Leverage their expertise and Zillow's premium Showcase listings to get your home seen by more buyers.
Get startedList with your own agent
Get your home in front of millions of buyers by listing it on Zillow.
Learn how to do itSell it yourself
Take full control of how buyers see your home on Zillow by listing For Sale by Owner (FSBO).
List your homeWhat's special
Dedicated officeOpen living spaceRich wood flooringPrivate officeMultiple living spacesFlexible layoutSpacious walk-in closet
Zillow last checked:
Listing updated:
Listed by:
Ashley Gingras 0825493 817-697-3141,
Martin Realty Group 817-697-3141,
Laura Cramer 0703888 405-694-6064,
Martin Realty Group
Bought with:
Tyler Eidson
League Real Estate
Source: NTREIS,MLS#: 21196922
Facts & features
Interior
Bedrooms & bathrooms
- Bedrooms: 3
- Bathrooms: 3
- Full bathrooms: 2
- 1/2 bathrooms: 1
Primary bedroom
- Features: Ceiling Fan(s), En Suite Bathroom
- Level: First
- Dimensions: 17 x 14
Bedroom
- Level: Second
- Dimensions: 13 x 12
Bedroom
- Level: Second
- Dimensions: 13 x 11
Dining room
- Level: First
- Dimensions: 15 x 11
Game room
- Features: Ceiling Fan(s)
- Level: Second
- Dimensions: 20 x 20
Kitchen
- Features: Built-in Features, Granite Counters
- Level: First
- Dimensions: 13 x 16
Laundry
- Features: Built-in Features
- Level: First
- Dimensions: 11 x 10
Living room
- Features: Ceiling Fan(s), Fireplace
- Level: First
- Dimensions: 18 x 17
Media room
- Features: Ceiling Fan(s)
- Level: Second
- Dimensions: 17 x 15
Office
- Features: Ceiling Fan(s)
- Level: First
- Dimensions: 11 x 10
Heating
- Central
Cooling
- Central Air, Electric
Appliances
- Included: Dishwasher, Electric Oven, Disposal, Microwave, Refrigerator
Features
- Decorative/Designer Lighting Fixtures, Double Vanity, Granite Counters, High Speed Internet, Kitchen Island, Pantry, Cable TV, Walk-In Closet(s), Wired for Sound
- Flooring: Ceramic Tile, Wood
- Has basement: No
- Number of fireplaces: 1
- Fireplace features: Masonry, Stone, Wood Burning
Interior area
- Total interior livable area: 3,020 sqft
Property
Parking
- Total spaces: 2
- Parking features: Driveway, Garage Faces Front, Garage, Garage Door Opener
- Attached garage spaces: 2
- Has uncovered spaces: Yes
Features
- Levels: Two
- Stories: 2
- Exterior features: Awning(s), Lighting, Rain Gutters
- Pool features: None
- Fencing: Back Yard,High Fence,Privacy
Lot
- Size: 5,575 Square Feet
- Features: Corner Lot, Landscaped, Subdivision, Sprinkler System
Details
- Parcel number: 41652118
Construction
Type & style
- Home type: SingleFamily
- Architectural style: Traditional,Detached
- Property subtype: Single Family Residence
- Attached to another structure: Yes
Materials
- Brick
- Foundation: Slab
- Roof: Composition
Condition
- Year built: 2014
Utilities & green energy
- Sewer: Public Sewer
- Water: Public
- Utilities for property: Sewer Available, Water Available, Cable Available
Community & HOA
Community
- Features: Sidewalks
- Security: Security System Owned, Smoke Detector(s)
- Subdivision: Stonybrooke Add
HOA
- Has HOA: Yes
- Amenities included: Maintenance Front Yard
- Services included: Association Management, Maintenance Grounds
- HOA fee: $1,380 annually
- HOA name: Property Management Group
- HOA phone: 817-337-1221
Location
- Region: Fort Worth
Financial & listing details
- Tax assessed value: $481,818
- Annual tax amount: $9,888
- Date on market: 3/5/2026
- Cumulative days on market: 8 days
- Listing terms: Cash,Conventional,FHA,VA Loan
- Exclusions: tvs in living room, bedroom and gameroom
Price history
| Date | Event | Price |
|---|---|---|
| 4/29/2026 | Sold | -- |
Source: NTREIS #21196922 Report a problem | ||
| 3/21/2026 | Pending sale | $575,000$190/sqft |
Source: NTREIS #21196922 Report a problem | ||
| 3/15/2026 | Contingent | $575,000$190/sqft |
Source: NTREIS #21196922 Report a problem | ||
| 3/5/2026 | Listed for sale | $575,000$190/sqft |
Source: NTREIS #21196922 Report a problem | ||
| 9/11/2025 | Listing removed | $575,000$190/sqft |
Source: NTREIS #20944705 Report a problem | ||
| 8/5/2025 | Price change | $575,000-3.4%$190/sqft |
Source: NTREIS #20944705 Report a problem | ||
| 7/19/2025 | Price change | $595,000-0.7%$197/sqft |
Source: NTREIS #20944705 Report a problem | ||
| 6/14/2025 | Price change | $599,000-2.6%$198/sqft |
Source: NTREIS #20944705 Report a problem | ||
| 5/27/2025 | Listed for sale | $615,000$204/sqft |
Source: NTREIS #20944705 Report a problem | ||
Public tax history
| Year | Property taxes | Tax assessment |
|---|---|---|
| 2025 | $4,737 -16.4% | $481,818 -9.1% |
| 2024 | $5,665 -16.2% | $530,000 +2.6% |
| 2023 | $6,757 -9.4% | $516,543 +21.8% |
| 2022 | $7,456 +2.4% | $424,097 +23.9% |
| 2021 | $7,278 -2.1% | $342,366 |
| 2020 | $7,432 | $342,366 |
Find assessor info on the county website
Neighborhood: Stonybrooke
Nearby homes
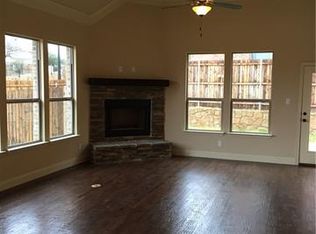
- $597,5003 bd3 ba3k sqft7205 E Nirvana Cir, North Richland Hills, TX 76182Off Market
- $1-- bd-- ba-- sqft7203 E Nirvana Cir, North Richland Hills, TX 76182Off Market
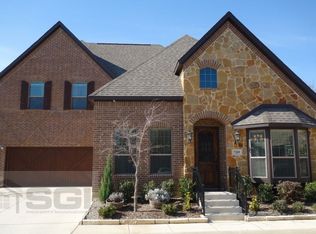
- $524,3003 bd2 ba2.3k sqft7209 E Nirvana Cir, North Richland Hills, TX 76182Off Market
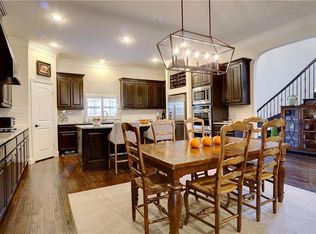
- $567,6004 bd4 ba3k sqft7220 Nirvana Cir, North Richland Hills, TX 76182Off Market
- $448,100-- bd-- ba2.2k sqft7220 Nirvana Cir, North Richland Hills, TX 76182Off Market
- $560,800-- bd-- ba3k sqft7204 W Nirvana Cir, North Richland Hills, TX 76182Off Market
- $505,8003 bd3 ba2.5k sqft7208 W Nirvana Cir, North Richland Hills, TX 76182Off Market
- $477,800-- bd-- ba2.2k sqft7204 E Nirvana Cir, North Richland Hills, TX 76182Off Market
Nearby schools
GreatSchools rating
- 9/10Smithfield Elementary SchoolGrades: PK-5Distance: 0.7 mi
- 10/10Smithfield Middle SchoolGrades: 6-8Distance: 0.9 mi
- 6/10Birdville High SchoolGrades: 9-12Distance: 1.4 mi
Schools provided by the listing agent
- Elementary: Smithfield
- Middle: Smithfield
- High: Birdville
- District: Birdville ISD
Source: NTREIS. This data may not be complete. We recommend contacting the local school district to confirm school assignments for this home.
Get a cash offer in 3 minutes
Find out how much your home could sell for in as little as 3 minutes with a no-obligation cash offer.
Estimated market value
$570,200
Get a cash offer in 3 minutes
Find out how much your home could sell for in as little as 3 minutes with a no-obligation cash offer.
Estimated market value
$570,200
- Texas
- Tarrant County
- North Richland Hills
- 76182
- Stonybrooke
- 7205 E Nirvana Cir
Nearby cities
Nearby neighborhoods
Nearby zip codes
Other North Richland Hills Topics
- Apartments for Rent in 76182
- Houses for Sale in 76182
- Houses for Rent in 76182
- 76182 Real Estate
- North Richland Hills Condos
- Houses for Sale in North Richland Hills
- Newest Listings in North Richland Hills
- North Richland Hills Home Values
- North Richland Hills Real Estate Agents
- North Richland Hills Refinance
- North Richland Hills Mortgage Rates
