Skip main navigation
Off market
  • $548,900

    7205 Executive Ct, Weston, WI 54476

    4beds
    2,880sqft
    SingleFamily
    Built in 2015
    0.54 Acres Lot
    $548,900 Zestimate®
    $191/sqft
    $3,594 Estimated rent

    Home value

    $548,900

    $521,000 - $576,000

    $3,594/mo

    Zestimate® history
    Loading
    Loading...

    Owner options

    List your home for rent

    $3,594/mo

    Rent Zestimate®

    Find your next renter with Zillow Rental Manager. Plus, with online applications, you can quickly screen prospective tenants – for free.

    Learn more

    $3,594/mo

    Rent Zestimate®

    Refinance and save

    $2,901/mo

    Est. payment

    Refinancing to a lower rate could help reduce your monthly payments and save thousands over the life of the loan.

    See today's rates

    $2,901/mo

    Est. payment

    Explore your selling options

    Work with a Zillow partner agent

    Leverage their expertise and Zillow's premium Showcase listings to get your home seen by more buyers.

    Get started

    List with your own agent

    Get your home in front of millions of buyers by listing it on Zillow.

    Learn how to do it

    Sell it yourself

    Take full control of how buyers see your home on Zillow by listing For Sale by Owner (FSBO).

    List your home

    What's special

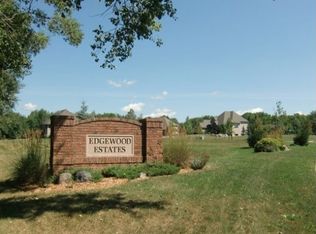
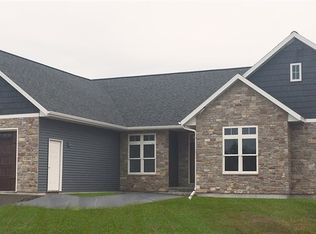
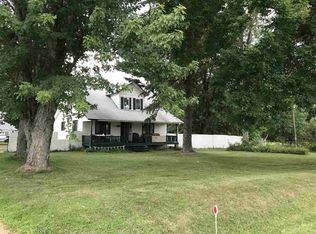
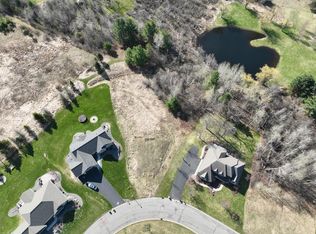
    Truly a MUST SEE! This beautiful Weston ranch offers a fantastic layout and high-end quality throughout. Being only three years old, the home provides a future buyer with the updates of a new home, but at the value of an existing home. Located in the prestigious Edgewood Estates subdivision, the home resides within the DC Everest school district. Walking up to the home you will be impressed by the great curb appeal, featuring a stone facade and a large front porch.As you enter the home you are greeted by a wide open great room which is highlighted by a large stone fireplace, high vaulted ceilings, tons of natural light, and gorgeous hardwood floors which carry throughout most of the main level. Also, off the foyer is an office space or optional fourth bedroom. Continuing with the open concept style, off the great room is a beautiful custom kitchen with hickory cabinets, granite countertops, a walk-in pantry, dual sinks, and high end stainless steel appliances including a gas range, convection microwave, and dishwasher. Off of the living area is a spacious sunroom with large glass French doors. This is a fantastic space to kick back and relax or to entertain guests. Through the sunroom you can access the maintenance free deck which overlooks the backyard. As you head back into the home and through the kitchen you arrive at the mudroom and laundry room. The mudroom is equipped with a very convenient set of cubbies for storage. In the laundry room you have many cabinets, a countertop for folding clothes, and a large washing sink. Through the mudroom you have access to the great 3-car garage which is fully insulated. On the other side of the home are the three main floor bedrooms. The great master bedroom offers a tall tray ceiling and views which overlook the backyard. Attached to the master is an on-suite bathroom, featuring a large tile shower with glass sliding doors, a beautiful custom vanity with plenty of storage, and double sinks. Through the master bath is a large walk-in closet with built in shelving. The other two main floor bedrooms are very spacious and offer large closets. These two rooms can also share a very nice hallway bathroom with solid surface countertops, and a large shower/bath tub. Walking down to the finished lower level, you have a huge 21'x40' family room. This space is highlighted by many daylight windows, a gas fireplace, and a walkout sliding door. Also, off of this room is a full bathroom. Need more bedrooms? There are two more unfinished spaces in the lower level which are framed and ready to become your fourth and fifth bedrooms. Even if you finished those spaces, you would still have ample unfinished storage space. On the exterior of the home you can enjoy the backyard which features gorgeous landscaping, spacious concrete patio, and a beautiful concrete fire pit. This home is ready for the next people to enjoy it. It has high quality and charm throughout the entire home. Don't miss your chance to see this great Weston home. Call today to setup your showing!

    This property is off market, which means it's not currently listed for sale or rent on Zillow. This may be different from what's available on other websites or public sources.
    Facts & features

    Interior

    Bedrooms & bathrooms
    • Bedrooms: 4
    • Bathrooms: 3
    • Full bathrooms: 3
    Heating
    • Forced air, Gas
    Cooling
    • Central
    Appliances
    • Included: Dishwasher, Microwave, Range / Oven
    Features
    • Flooring: Tile, Carpet, Hardwood, Laminate
    • Has fireplace: Yes
    Interior area
    • Total interior livable area: 2,880 sqft

    Property

    Parking
    • Parking features: Garage - Attached
    Features
    • Exterior features: Stone, Vinyl
    Lot
    • Size: 0.54 Acres
    Details
    • Parcel number: 19228081510071
    • Zoning: Residential

    Construction

    Type & style
    • Home type: SingleFamily
    Condition
    • Year built: 2015

    Community & neighborhood

    Location
    • Region: Weston
    • Municipality: Weston, Village Of

    Other

    Other facts
    • Status Category: ACTIVE
    • APPLIANCES: Central Vacuum, Water Softener - Owned
    • FUEL TYPE: Natural Gas
    • INTERIOR: Smoke Detector, G. Door Opener, Master Bath, Window Treatments, Sunroom, Carbon Monoxide Detector, Walk-in Closet(s)
    • ROOF: Shingle
    • ZONING: Residential
    • Covenant: Y
    • Sewer/Water: Pb Sewer/Pb Water
    • Municipality: Weston, Village Of
    • SEWER/SEPTIC: City
    • Full Bath 1 Level: M
    • Style: Ranch
    • UTILITY/LAUNDRY: Main Level Laundry
    • Full Bath 2 Level: M
    • WAUSAU AREA SCH DIST: D.C. Everest
    • Status: Active - With Offer

    Price history

    DateEventPrice
    7/18/2018Sold$348,000-1.9%$121/sqft
    Source: Public Record Report a problem
    6/12/2018Price change$354,900-4.1%$123/sqft
    Source: FIRST WEBER #1800361 Report a problem
    3/14/2018Price change$369,900-1.2%$128/sqft
    Source: FIRST WEBER #1800361 Report a problem
    1/26/2018Listed for sale$374,500-3.9%$130/sqft
    Source: FIRST WEBER #1800361 Report a problem
    12/13/2017Listing removed$389,900$135/sqft
    Source: RE/MAX EXCEL #1706020 Report a problem
    9/14/2017Listed for sale$389,900+9.1%$135/sqft
    Source: RE/MAX EXCEL #1706020 Report a problem
    1/21/2016Sold$357,500+631.1%$124/sqft
    Source: Public Record Report a problem
    8/18/2012Listing removed$48,900$17/sqft
    Source: First Weber Group #1205178 Report a problem
    8/10/2012Listed for sale$48,900$17/sqft
    Source: First Weber Group #1205178 Report a problem

    Public tax history

    YearProperty taxesTax assessment
    2024$7,404 -6.1%$468,100 +38%
    2023$7,889 -4.5%$339,200
    2022$8,257 +2.8%$339,200
    2021$8,033 +1.4%$339,200
    2020$7,921 +2.3%$339,200
    2019$7,740 +4.9%$339,200
    2018$7,381 +3.2%$339,200
    2017$7,151 +1.1%$339,200
    2016$7,074 +1110.9%$339,200 +1094.4%
    2015$584 +1.1%$28,400
    2014$578 -3.6%$28,400
    2013$599 +2.8%$28,400
    2012$583 -1.9%$28,400
    2011$594 +3.2%$28,400
    2010$575 -0.8%$28,400
    2009$580 -2.3%$28,400
    2008$593 +5.2%$28,400
    2007$564 +1.3%$28,400 +19.8%
    2006$557 $23,700

    Find assessor info on the county website

    Neighborhood: 54476

    Nearby schools

    GreatSchools rating
    Get a cash offer in 3 minutes
    Find out how much your home could sell for in as little as 3 minutes with a no-obligation cash offer.
    Estimated market value
    $548,900
    Get a cash offer in 3 minutes
    Find out how much your home could sell for in as little as 3 minutes with a no-obligation cash offer.
    Estimated market value
    $548,900