Looking to reduce responsibilities and yard maintenance without sacrificing space? Exceptional residence in an exclusive gated enclave – Welcome to this meticulously maintained Evans Farm home, a true turn-key gem offering a generously proportioned floor plan with the added luxury of an elevator. As you enter, the stone exterior lead to an inviting foyer adorned with 10’ ceilings, detailed crown molding and continuous hardwood floors. The two-car side-loading garage seamlessly shares the entry level with the expansive kitchen, boasting top-of-the-line Viking and Subzero appliances, bespoke lighting, and a separate breakfast room. The main level features a tasteful living room, exquisite dining room and a sunlit family room each featuring gas fireplaces for added ambiance. A dedicated study and two well-appointed powder rooms enhance the functionality of the level. Ascend to the upper level to discover a sumptuous owner’s suite with gas fireplace, comfortable sitting area, private terrace, dual walk-in closets and recently renovated spa-like bathroom with dual vanities. This level also accommodates 3 additional bedrooms, one with an ensuite bath and 2 sharing a buddy bath, along with a conveniently located laundry room accessible from the hallway. The fully finished third level presents a versatile fifth bedroom/craft room with a full bath and spacious bonus room currently being used as an office. The lower level is an entertainer’s delight, featuring a large recreation room with wet bar, theater room with tiered seating, pool room and ample storage. Step outside to the expansive stone and Trex patio within the fenced yard, offering a perfect retreat. This neighborhood maintains its original charm with mature trees and charming brick sidewalks defining this lovely, gated community just moments away from Lewinsville Park, the Farmer’s Markets and downtown McLean. Welcome Home!
Sold for $2,700,000
$2,700,000
7205 Farm Meadow Ct, Mc Lean, VA 22101
5beds
8,556sqft
Single Family Residence
Built in 2006
7,320 Square Feet Lot
$2,741,600 Zestimate®
$316/sqft
$7,796 Estimated rent
Home value
$2,741,600
$2.55M - $2.93M
$7,796/mo
Zestimate® history
Owner options
List your home for rent
$7,796/mo
Rent Zestimate®
Find your next renter with Zillow Rental Manager. Plus, with online applications, you can quickly screen prospective tenants – for free.
$7,796/mo
Rent Zestimate®
Refinance and save
$17,023/mo
Est. payment
Refinancing to a lower rate could help reduce your monthly payments and save thousands over the life of the loan.
$17,023/mo
Est. payment
Explore your selling options
Work with a Zillow partner agent
Leverage their expertise and Zillow's premium Showcase listings to get your home seen by more buyers.
Get startedList with your own agent
Get your home in front of millions of buyers by listing it on Zillow.
Learn how to do itSell it yourself
Take full control of how buyers see your home on Zillow by listing For Sale by Owner (FSBO).
List your homeWhat's special
Pool roomGas fireplacesFenced yardStone exteriorCharming brick sidewalksPrivate terraceSpacious bonus room
Zillow last checked:
Listing updated:
Listed by:
Dianne Van Volkenburg 703-980-4553,
Long & Foster Real Estate, Inc.
Bought with:
Lori Shafran, 0225128196
Yeonas & Shafran Real Estate, LLC
Source: Bright MLS,MLS#: VAFX2163720
Facts & features
Interior
Bedrooms & bathrooms
- Bedrooms: 5
- Bathrooms: 7
- Full bathrooms: 5
- 1/2 bathrooms: 2
- Main level bathrooms: 2
Rooms
- Room types: Living Room, Dining Room, Primary Bedroom, Bedroom 3, Bedroom 4, Kitchen, Game Room, Family Room, Foyer, Breakfast Room, Study, Laundry, Recreation Room, Media Room, Bedroom 6, Bathroom 2, Bonus Room
Basement
- Area: 2471
Heating
- Forced Air, Natural Gas
Cooling
- Central Air, Electric
Appliances
- Included: Microwave, Dishwasher, Disposal, Ice Maker, Range Hood, Refrigerator, Six Burner Stove, Stainless Steel Appliance(s), Washer, Dryer, Gas Water Heater
- Laundry: Laundry Room
Features
- Additional Stairway, Butlers Pantry, Ceiling Fan(s), Chair Railings, Crown Molding, Curved Staircase, Double/Dual Staircase, Elevator, Family Room Off Kitchen, Formal/Separate Dining Room, Kitchen - Gourmet, Kitchen Island, Kitchenette, Primary Bath(s), Soaking Tub, Walk-In Closet(s), Bar, 9'+ Ceilings, Tray Ceiling(s)
- Flooring: Wood
- Windows: Window Treatments
- Basement: Finished,Walk-Out Access
- Number of fireplaces: 4
- Fireplace features: Gas/Propane
Interior area
- Total structure area: 8,623
- Total interior livable area: 8,556 sqft
- Finished area above ground: 6,152
- Finished area below ground: 2,404
Property
Parking
- Total spaces: 2
- Parking features: Garage Faces Side, Garage Door Opener, Attached, Driveway, On Street
- Attached garage spaces: 2
- Has uncovered spaces: Yes
Accessibility
- Accessibility features: Accessible Elevator Installed, Roll-in Shower
Features
- Levels: Four
- Stories: 4
- Patio & porch: Patio
- Exterior features: Sidewalks, Street Lights, Extensive Hardscape
- Pool features: None
- Fencing: Back Yard
Lot
- Size: 7,320 Square Feet
Details
- Additional structures: Above Grade, Below Grade
- Parcel number: 0301 30 0023A
- Zoning: 305
- Special conditions: Standard
Construction
Type & style
- Home type: SingleFamily
- Architectural style: Traditional
- Property subtype: Single Family Residence
Materials
- Stone, HardiPlank Type
- Foundation: Permanent
- Roof: Architectural Shingle
Condition
- Excellent
- New construction: No
- Year built: 2006
- Major remodel year: 2022
Details
- Builder model: Monticello
- Builder name: Craftmark
Utilities & green energy
- Sewer: Public Sewer
- Water: Public
- Utilities for property: Underground Utilities
Community & HOA
Community
- Subdivision: Evans Farm
HOA
- Has HOA: Yes
- Amenities included: Clubhouse, Common Grounds, Gated
- Services included: Common Area Maintenance, Maintenance Grounds, Management, Security, Snow Removal, Trash
- HOA fee: $405 monthly
Location
- Region: Mc Lean
Financial & listing details
- Price per square foot: $316/sqft
- Tax assessed value: $2,101,770
- Annual tax amount: $24,202
- Date on market: 2/15/2024
- Listing agreement: Exclusive Right To Sell
- Ownership: Fee Simple
Price history
| Date | Event | Price |
|---|---|---|
| 2/13/2025 | Sold | $2,700,000-1.6%$316/sqft |
Source:  Bright MLS #VAFX2163720 Report a problem Bright MLS #VAFX2163720 Report a problem | ||
| 12/14/2024 | Pending sale | $2,745,000$321/sqft |
Source:  Long & Foster Broker Feed #VAFX2163720 Report a problem Long & Foster Broker Feed #VAFX2163720 Report a problem | ||
| 11/17/2024 | Contingent | $2,745,000$321/sqft |
Source: Long & Foster Broker Feed #VAFX2163720 Report a problem | ||
| 10/17/2024 | Price change | $2,745,000-1.9%$321/sqft |
Source: Bright MLS #VAFX2163720 Report a problem | ||
| 2/15/2024 | Listed for sale | $2,799,000$327/sqft |
Source: Bright MLS #VAFX2163720 Report a problem | ||
| 7/13/2023 | Listing removed | $2,799,000$327/sqft |
Source: Bright MLS #VAFX2132108 Report a problem | ||
| 6/9/2023 | Listed for sale | $2,799,000$327/sqft |
Source: Bright MLS #VAFX2132108 Report a problem | ||
| 6/9/2023 | Listing removed | $2,799,000$327/sqft |
Source: Bright MLS #VAFX2110828 Report a problem | ||
| 3/27/2023 | Price change | $2,799,000-3.4%$327/sqft |
Source: Bright MLS #VAFX2110828 Report a problem | ||
| 2/10/2023 | Listed for sale | $2,899,000+22.7%$339/sqft |
Source: Bright MLS #VAFX2110828 Report a problem | ||
| 12/1/2006 | Sold | $2,362,474$276/sqft |
Source: Public Record Report a problem | ||
Public tax history
| Year | Property taxes | Tax assessment |
|---|---|---|
| 2025 | $28,358 +6.7% | $2,405,300 +6.9% |
| 2024 | $26,590 +9.9% | $2,250,490 +7.1% |
| 2023 | $24,202 +4.4% | $2,101,770 +5.8% |
| 2022 | $23,175 | $1,986,690 +5.5% |
| 2021 | -- | $1,883,450 -1.3% |
| 2020 | $23,031 +2.9% | $1,908,870 +2.9% |
| 2019 | $22,391 -5.8% | $1,855,870 -5.8% |
| 2018 | $23,772 +4.2% | $1,970,310 +2.3% |
| 2017 | $22,807 +0.9% | $1,926,260 +0.7% |
| 2016 | $22,601 -0.7% | $1,912,920 -4.2% |
| 2015 | $22,753 +6.7% | $1,997,610 +6.5% |
| 2014 | $21,323 | $1,876,210 +4.8% |
| 2013 | -- | $1,790,520 -1.1% |
| 2012 | -- | $1,810,790 -5% |
| 2011 | -- | $1,907,000 |
| 2010 | -- | $1,907,000 -6% |
| 2009 | -- | $2,028,660 -11% |
| 2008 | -- | $2,279,290 -0.9% |
| 2007 | -- | $2,299,000 |
Find assessor info on the county website
Neighborhood: 22101
Nearby homes
- $2,700,0006 bd6 ba7k sqft7207 Farm Meadow Ct, Mc Lean, VA 22101Off Market
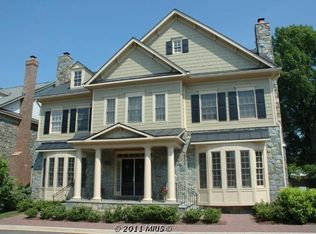
- $1,775,0005 bd8 ba8.8k sqft7203 Farm Meadow Ct, Mc Lean, VA 22101Sold
- $1,180,0003 bd1 ba1.2k sqft1442 Mayflower Dr, Mc Lean, VA 22101Off Market
- $1,321,600-- bd2 ba1.8k sqft1444 Mayflower Dr, Mc Lean, VA 22101Off Market
- $2,355,6005 bd6 ba7k sqft7204 Farm Meadow Ct, Mc Lean, VA 22101Off Market
- $2,490,0004 bd4 ba4.9k sqft7206 Farm Meadow Ct, Mc Lean, VA 22101Off Market
- $1,366,8004 bd3 ba2.5k sqft1440 Mayflower Dr, Mclean, VA 22101Off Market
- $2,707,0006 bd6 ba7.8k sqft7209 Farm Meadow Ct, Mc Lean, VA 22101Off Market
Nearby schools
GreatSchools rating
- 9/10Sherman Elementary SchoolGrades: PK-6Distance: 1 mi
- 10/10Longfellow Middle SchoolGrades: 7-8Distance: 1.9 mi
- 9/10McLean High SchoolGrades: 9-12Distance: 0.7 mi
Schools provided by the listing agent
- Elementary: Kent Gardens
- Middle: Longfellow
- High: Mclean
- District: Fairfax County Public Schools
Source: Bright MLS. This data may not be complete. We recommend contacting the local school district to confirm school assignments for this home.
Get a cash offer in 3 minutes
Find out how much your home could sell for in as little as 3 minutes with a no-obligation cash offer.
Estimated market value
$2,741,600
Get a cash offer in 3 minutes
Find out how much your home could sell for in as little as 3 minutes with a no-obligation cash offer.
Estimated market value
$2,741,600
- Virginia
- Fairfax County
- McLean
- 22101
- 7205 Farm Meadow Ct
Nearby cities
Nearby zip codes
Other McLean Topics
